
The Square & True Journal
Written from the bench. Materials, process, proportion and cost — the things we would tell you if you were standing in the workshop.
Ironmongery, honestly: what brass, bronze, iron and the rest look like after ten years
Oak Moves. Here Is How We Build for It.
Dovetails, dominos and dowels: what actually holds a drawer together
The larder, the pantry, and why they are not the same room
Two Surveys, Not One
For the architect: what we need, and when
Lighting a room that also cooks
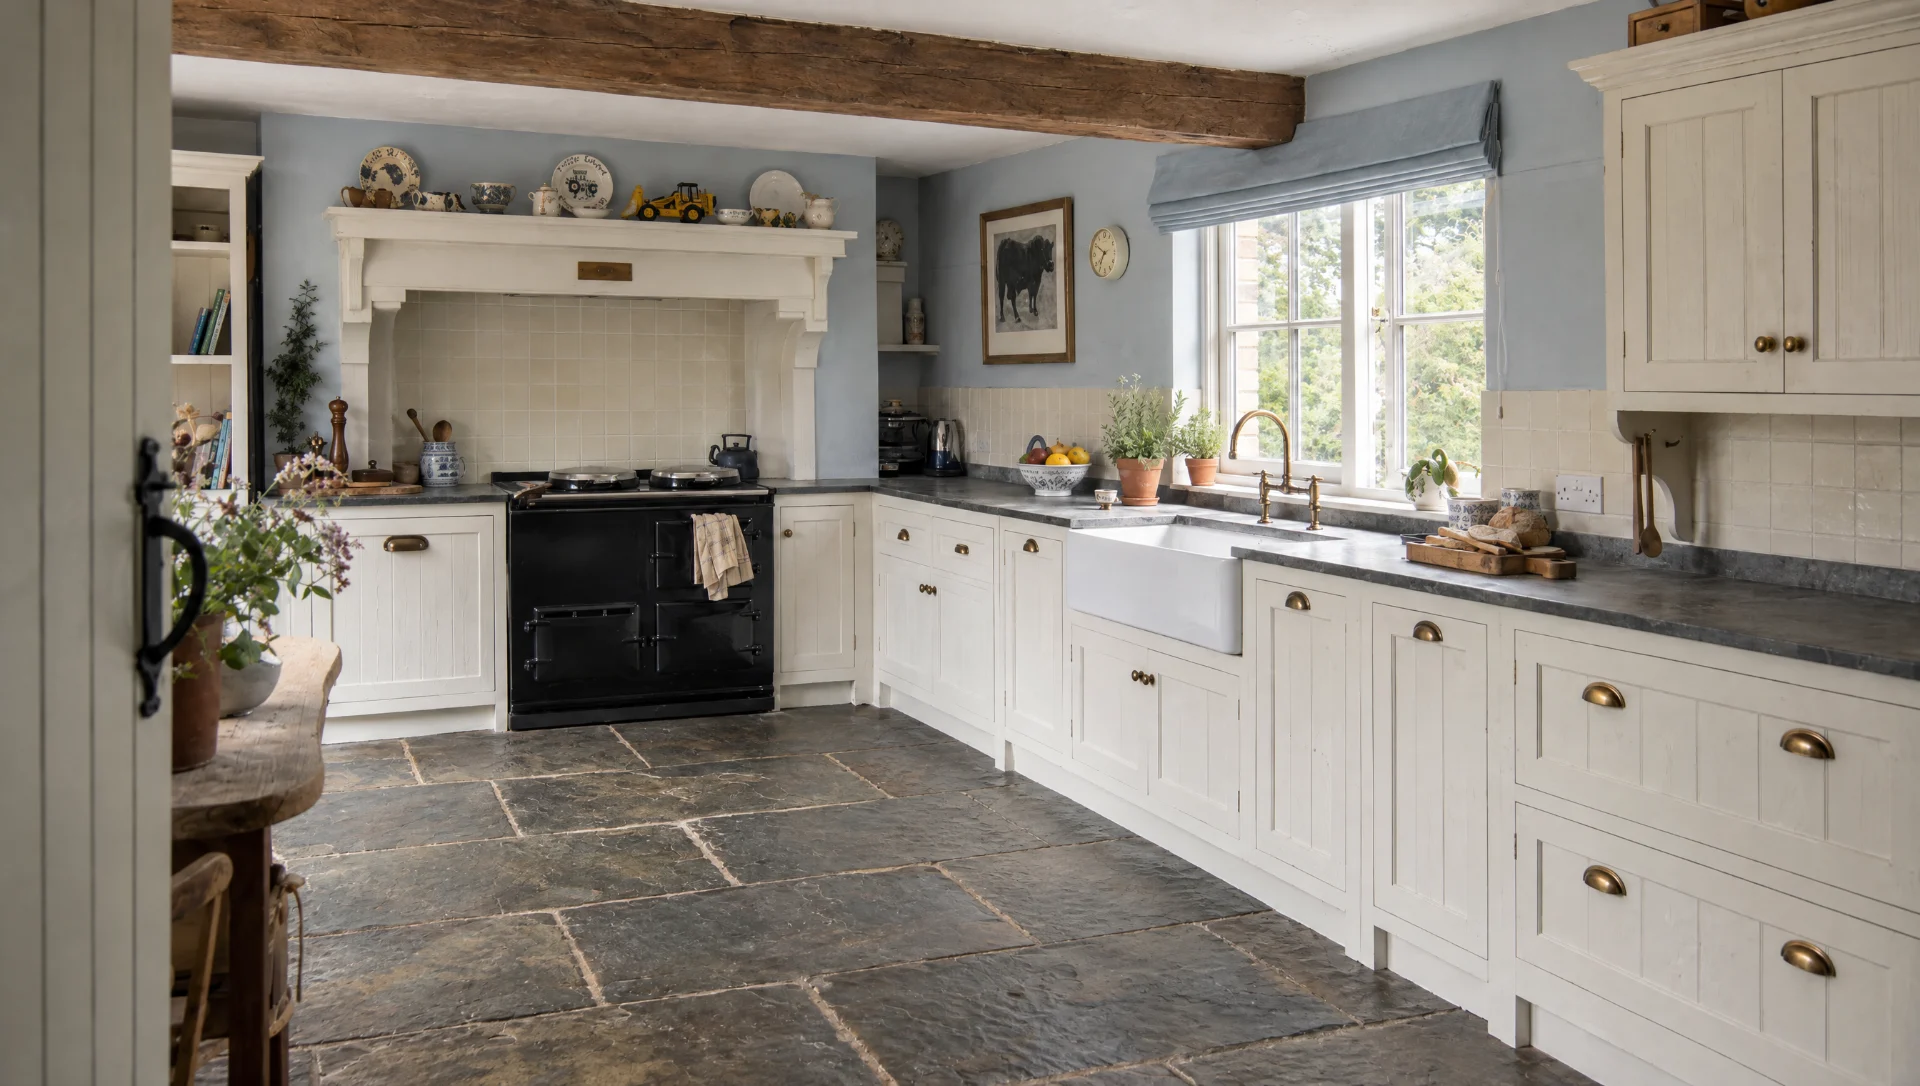
From brief to installation
The fourteen to twenty weeks, laid out week by week, including the parts where nothing appears to be happening and the parts where the decision is yours.
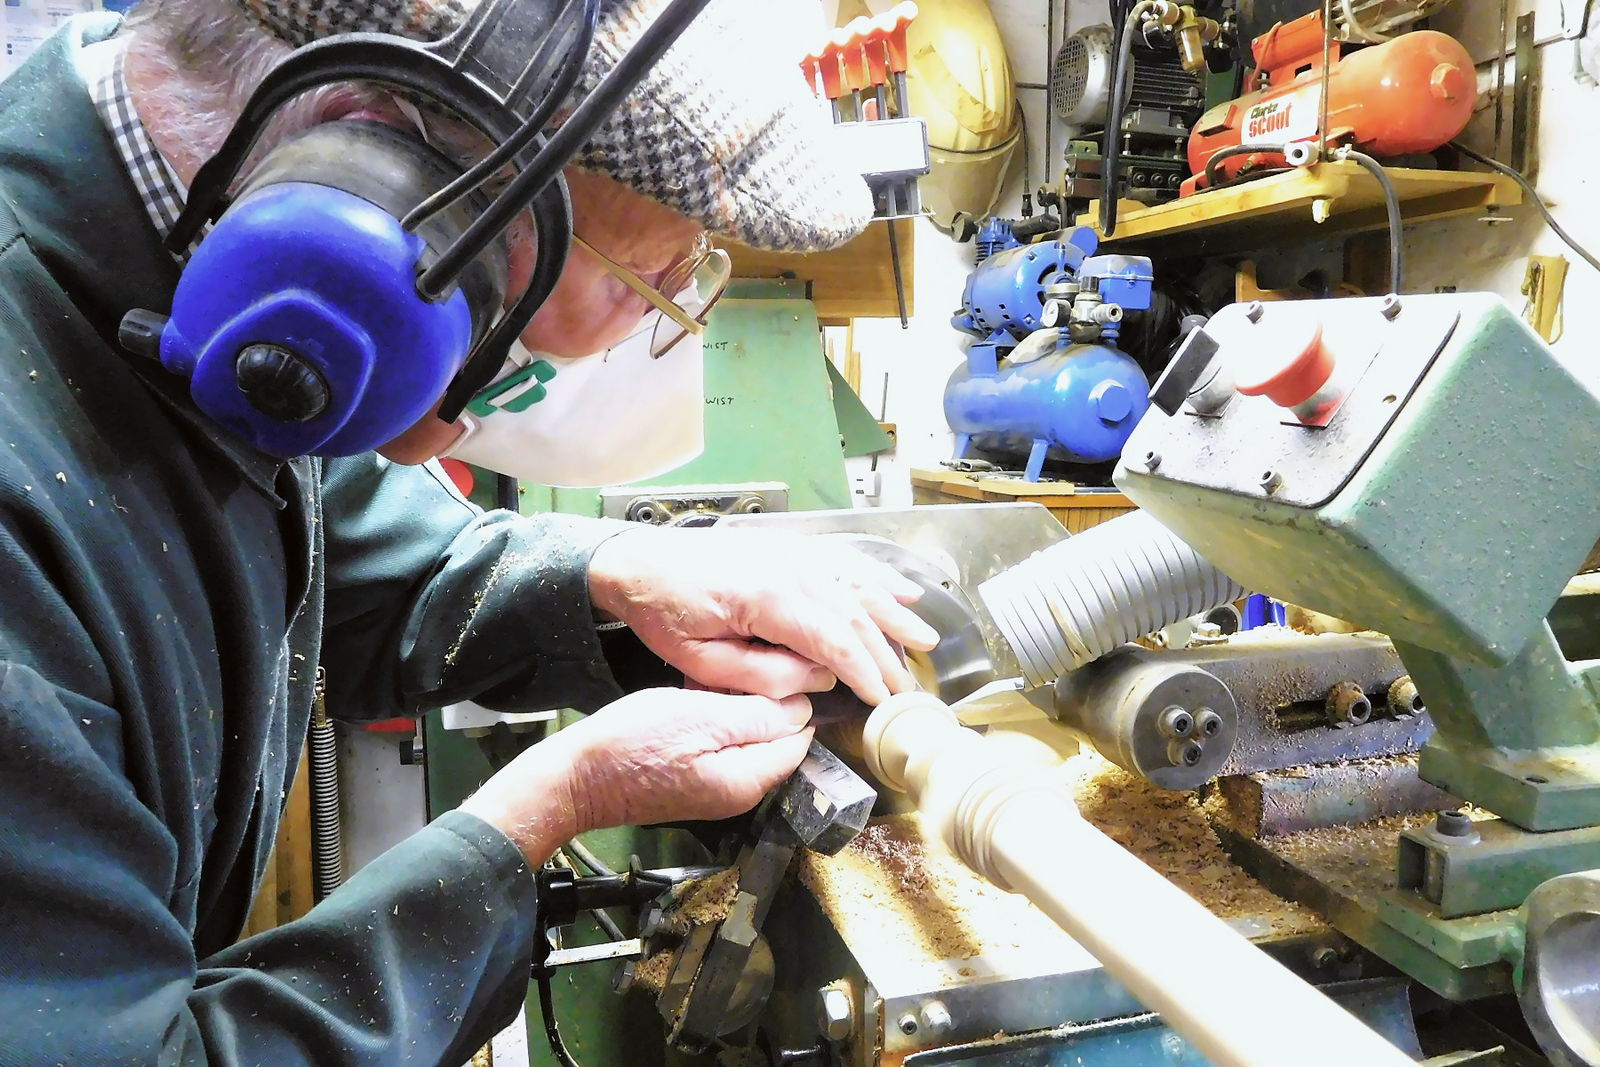
A day in the workshop at Mickfield
Seven in the morning to half past four, nine people, and about four thousand pounds of somebody's kitchen made between them.
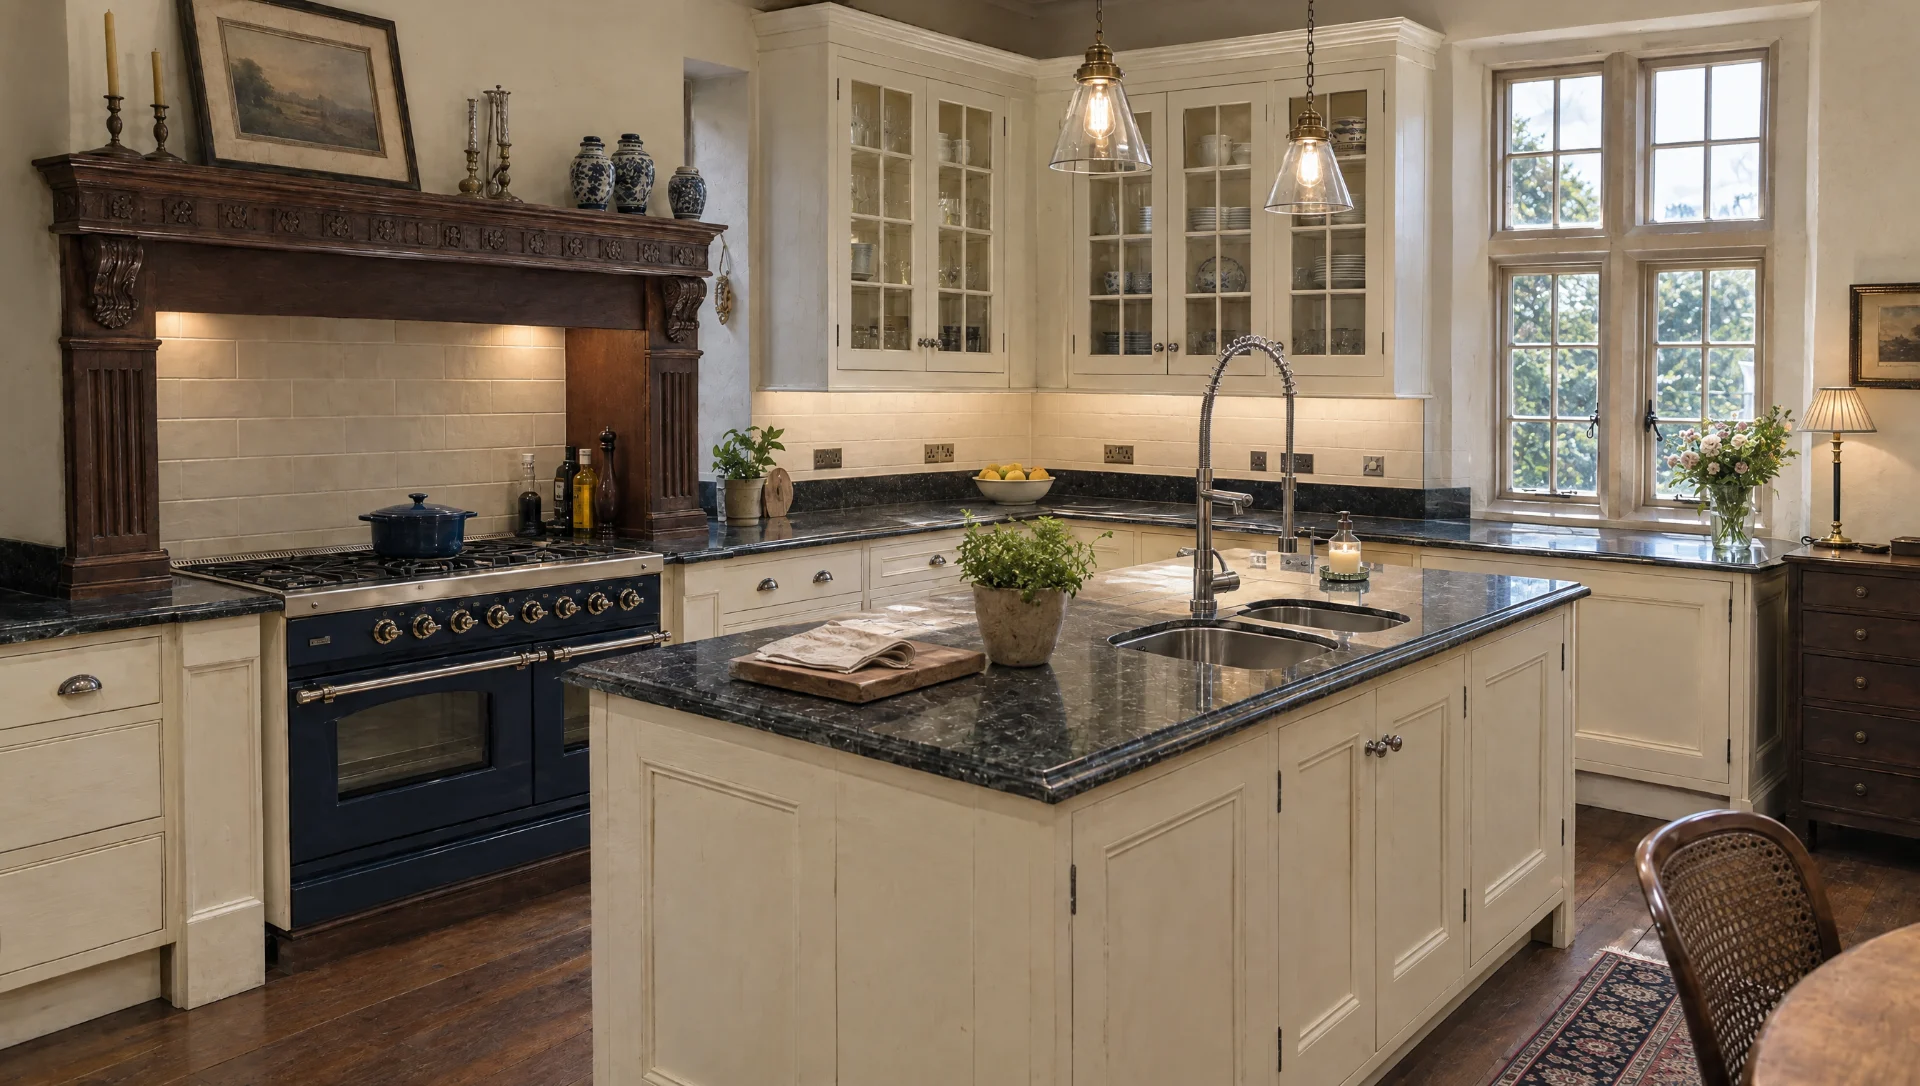
Fitting a kitchen into a listed building
Consent, reversibility and 40mm of lean. What actually changes when the house you are working in is on the list.
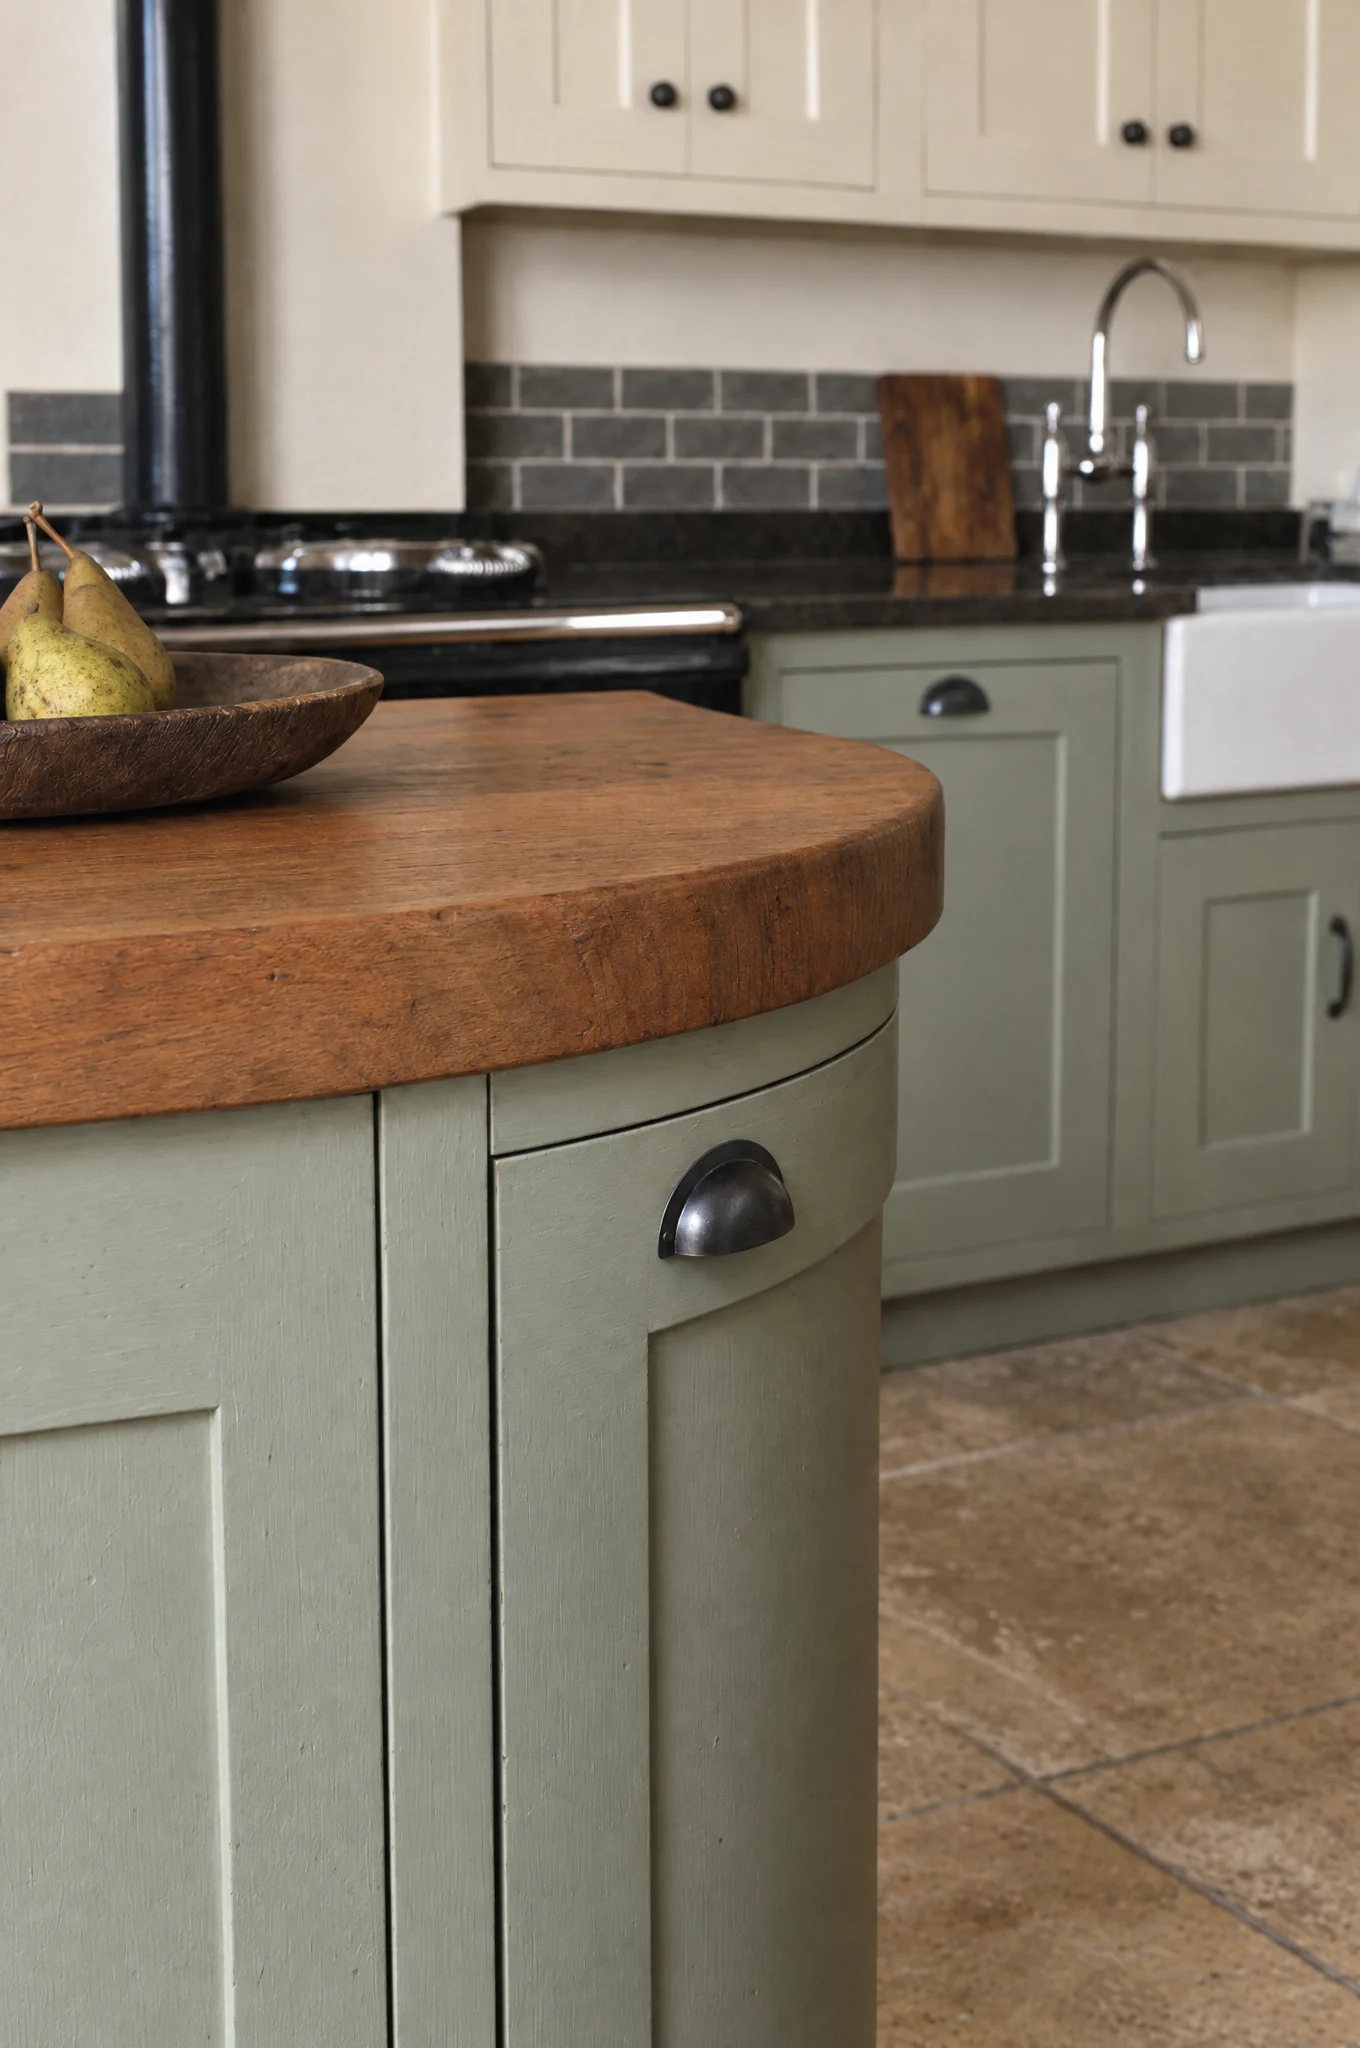
Worktops: stone, timber, composite
Four families of material, each good at something and bad at something else. What we specify, where, and what we tell clients before they choose marble.
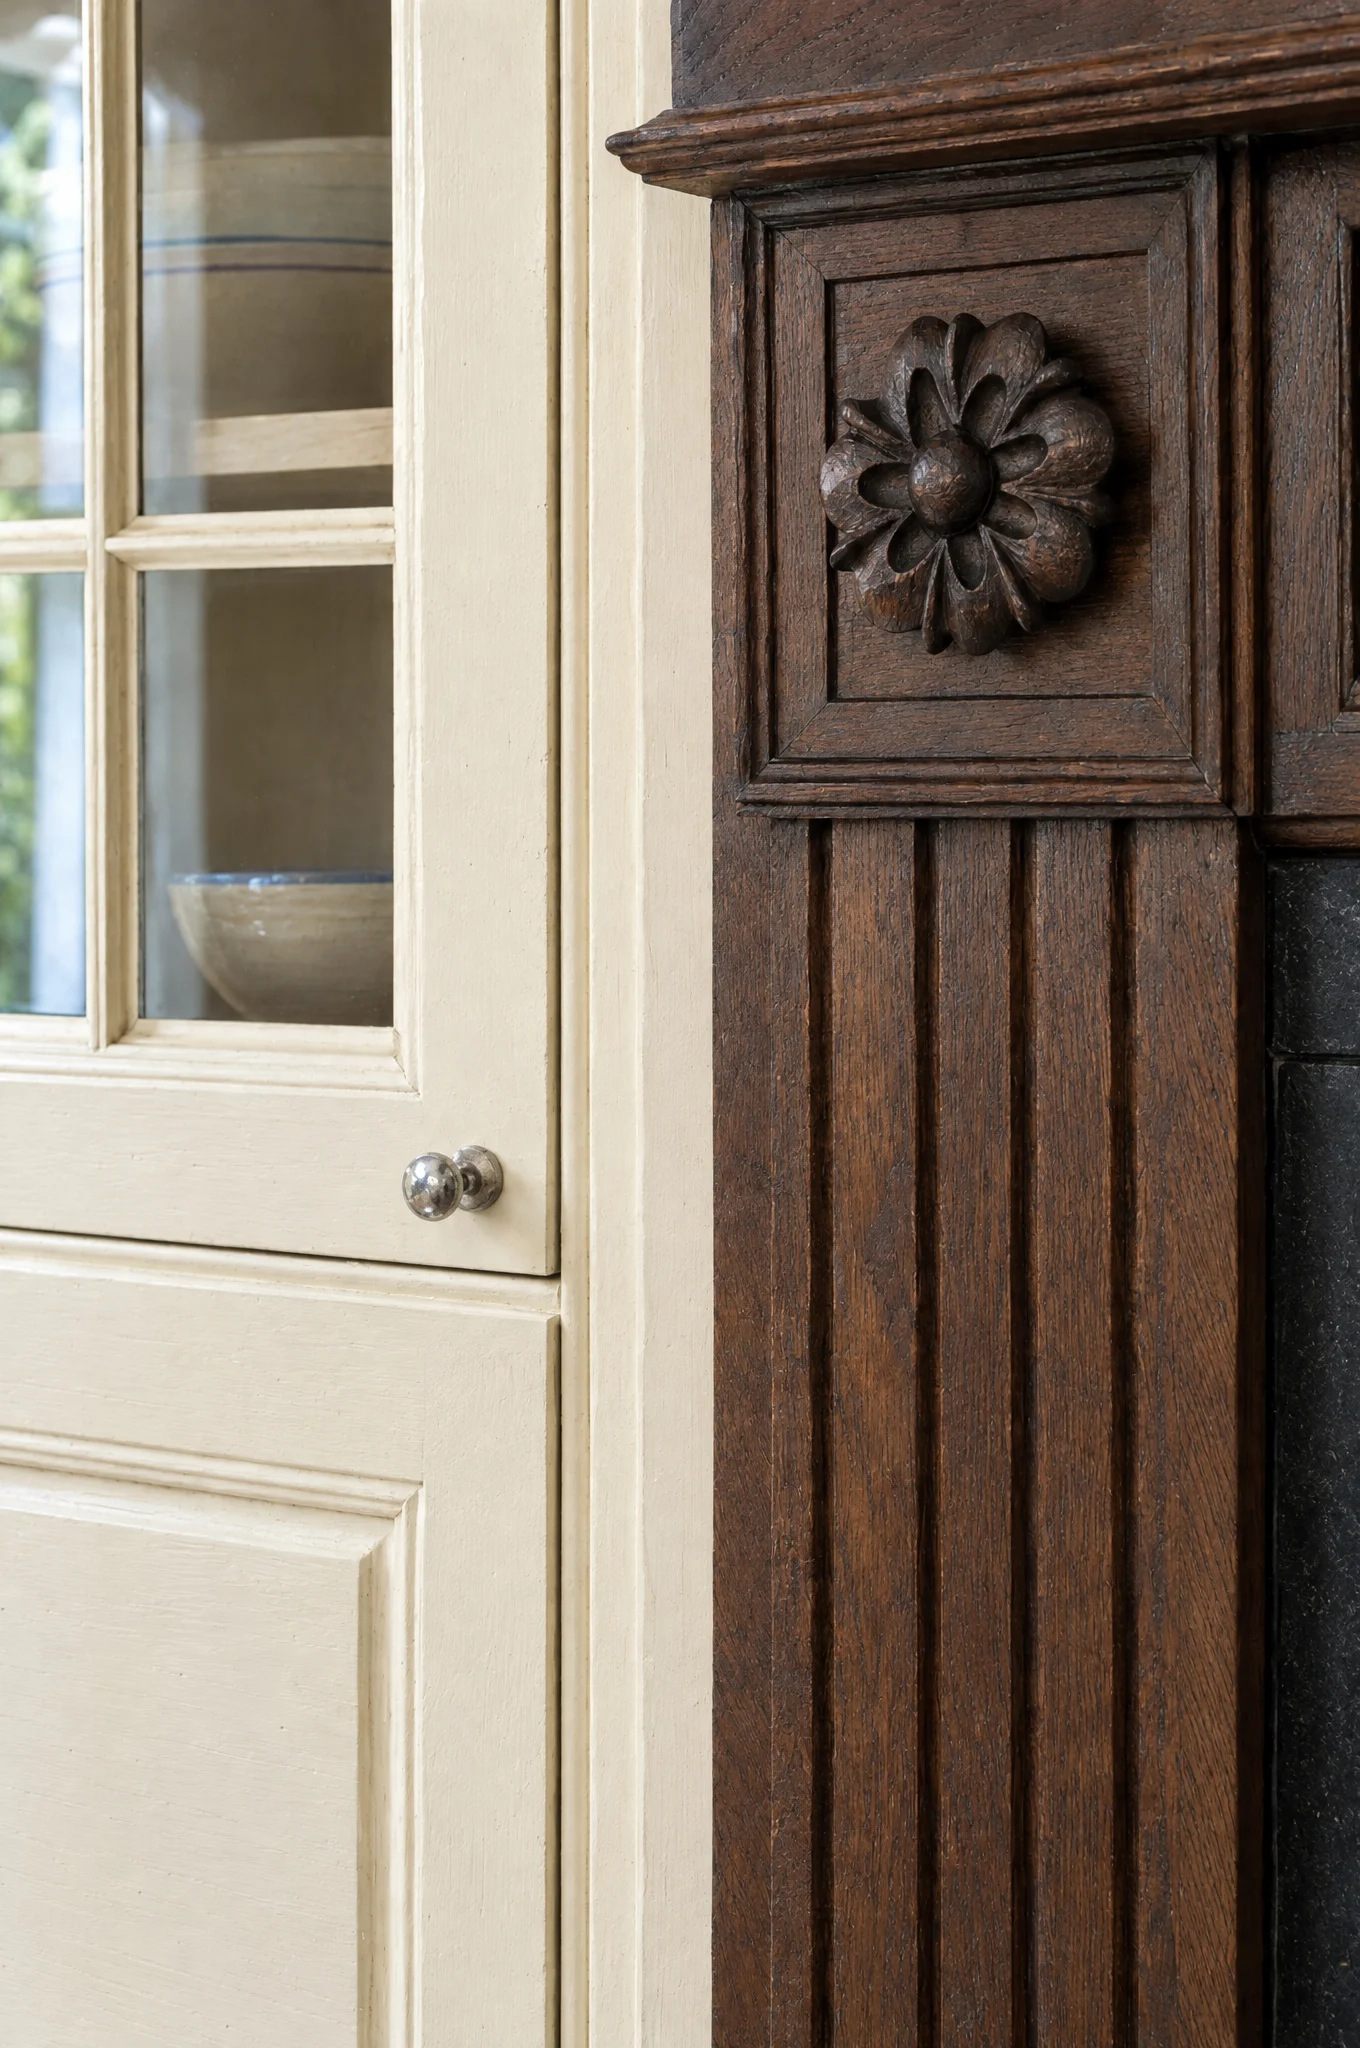
Georgian proportion in a modern kitchen
Proportion is the part of period joinery you cannot buy. It is also the part that survives being put in a room with a steel beam and a bifold door.
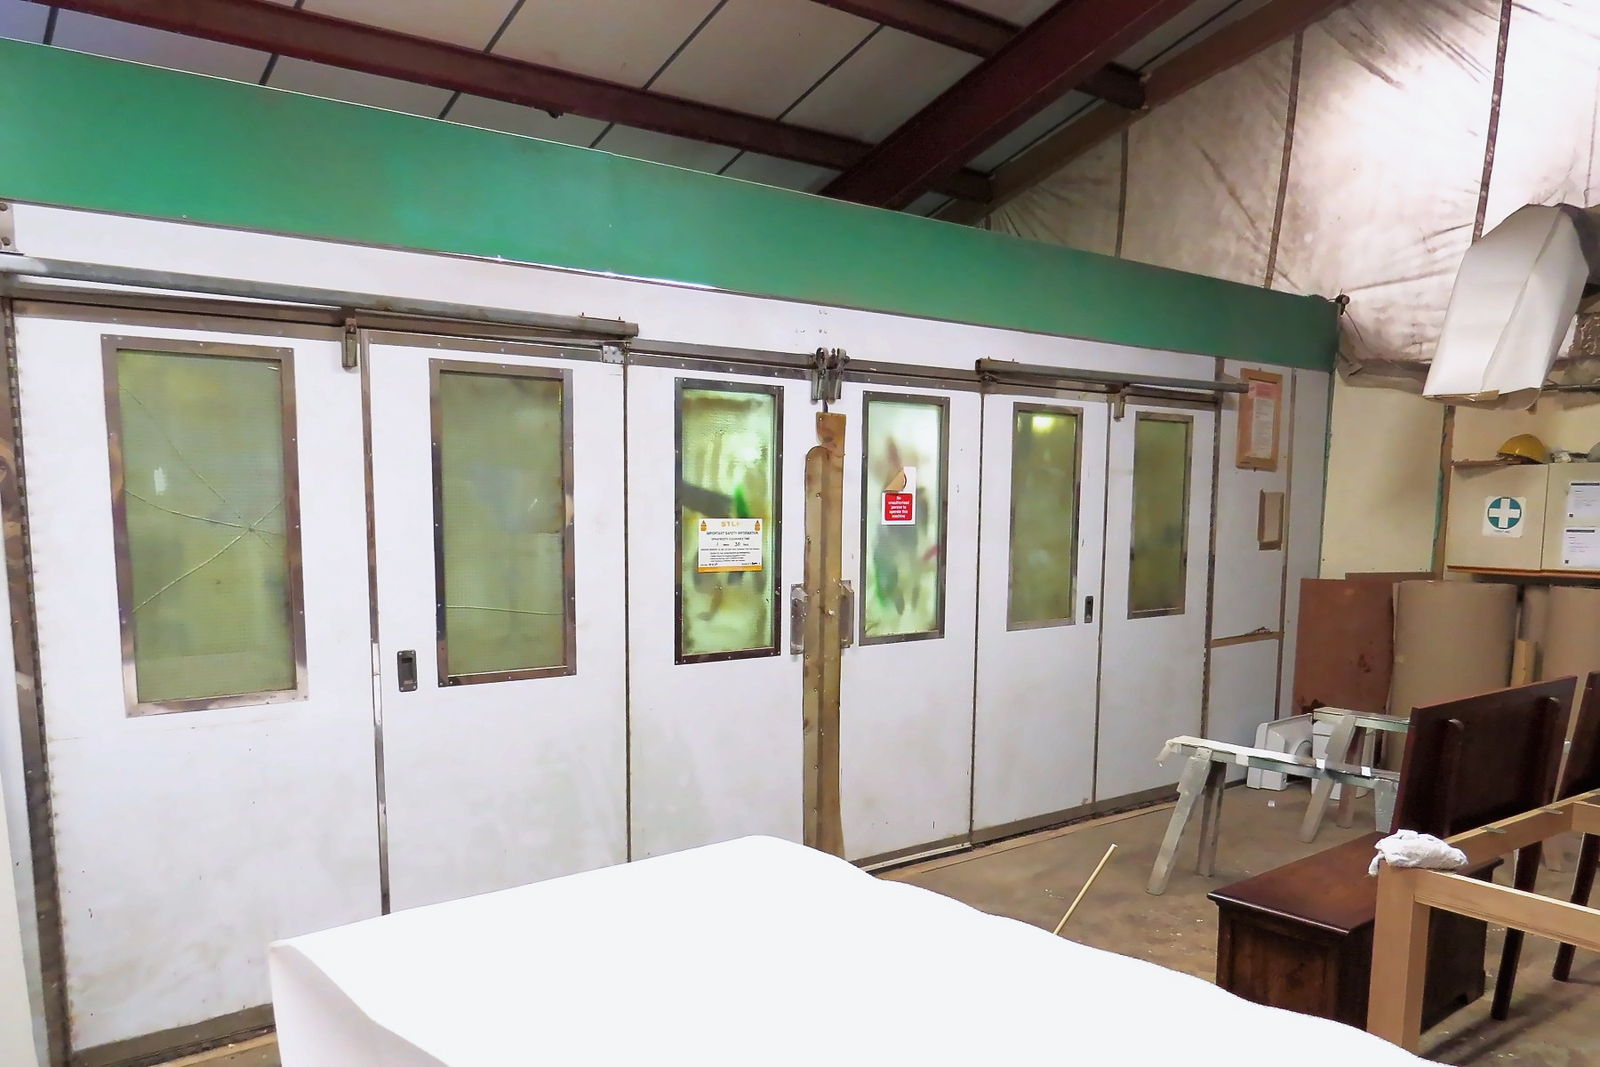
Hand-painted or sprayed
Our finisher on the two systems: what four brushed coats do that a sprayed film cannot, what a sprayed film does that no brush will, and which one you can repair in your own kitchen.
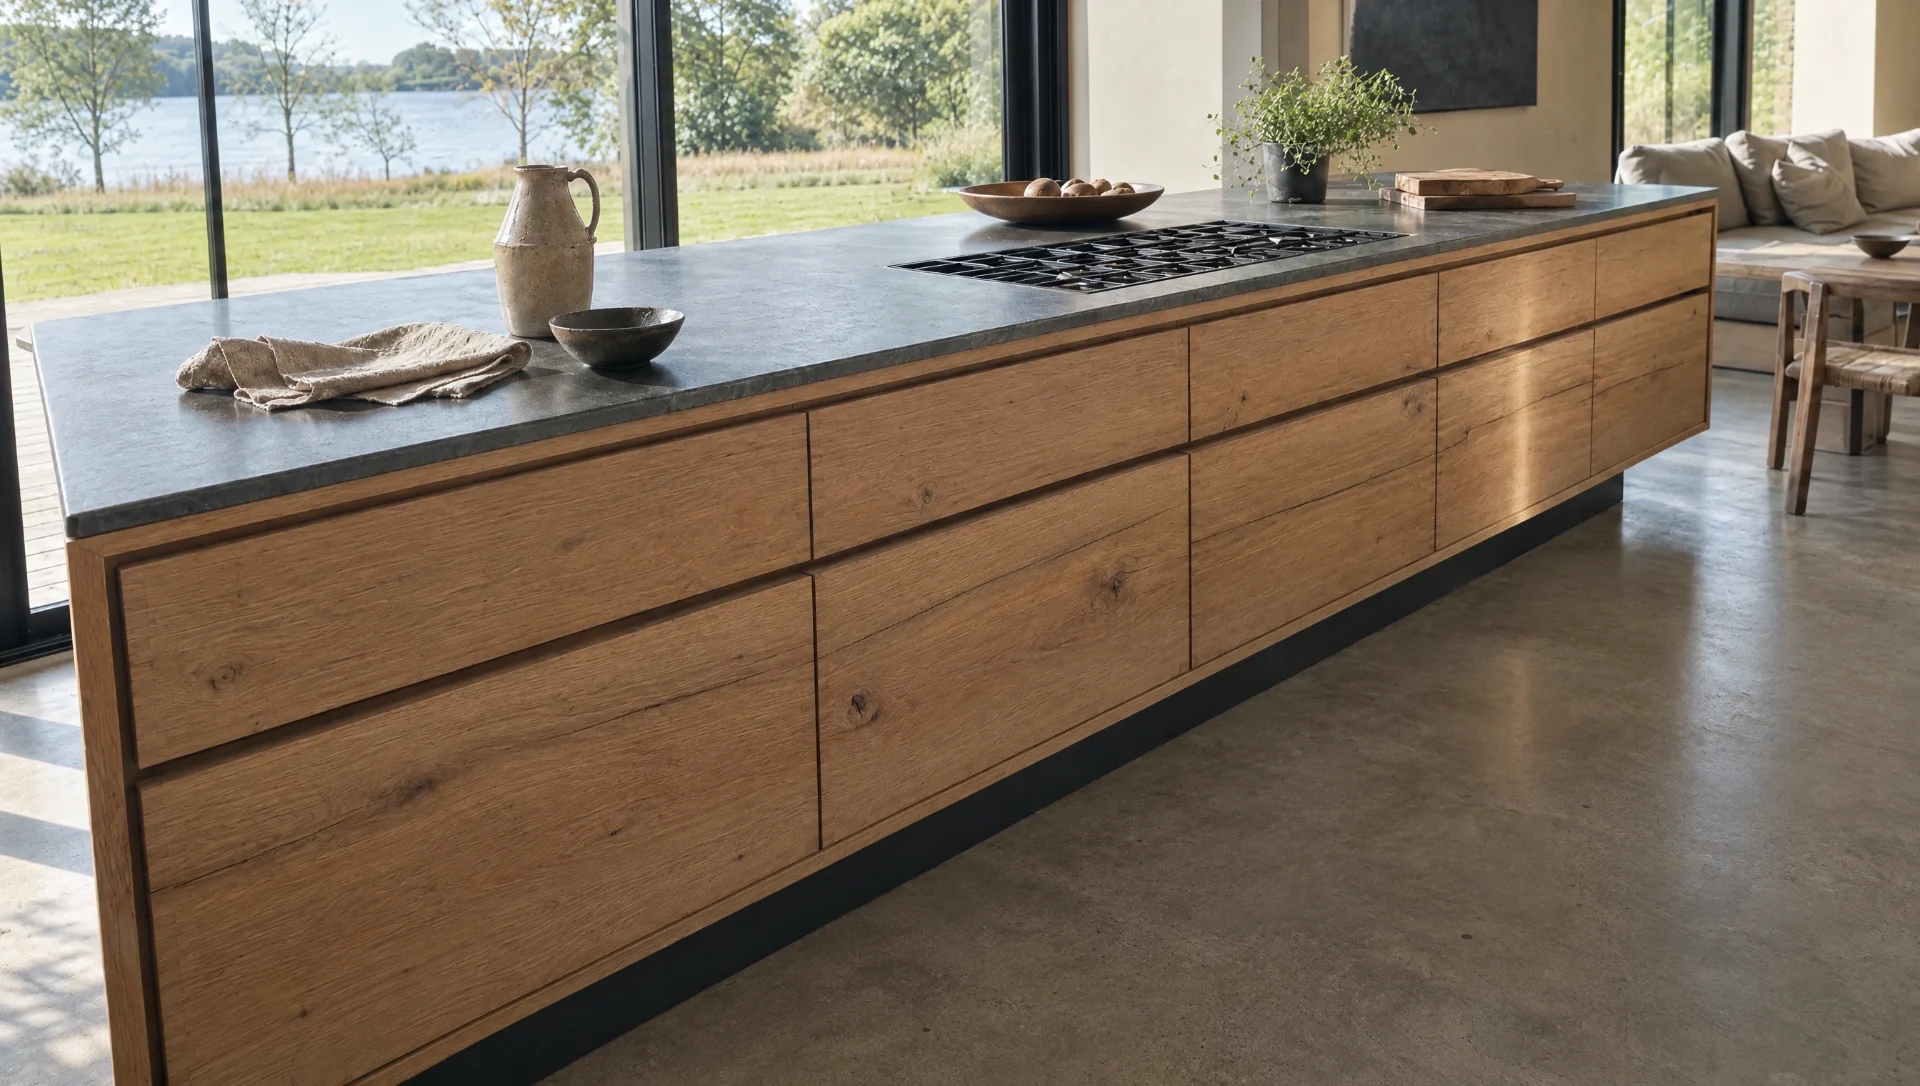
Designing a kitchen island that actually works
Most islands are drawn to fill a space. The ones that work are drawn from clearances, overhangs and where a dishwasher door lands.
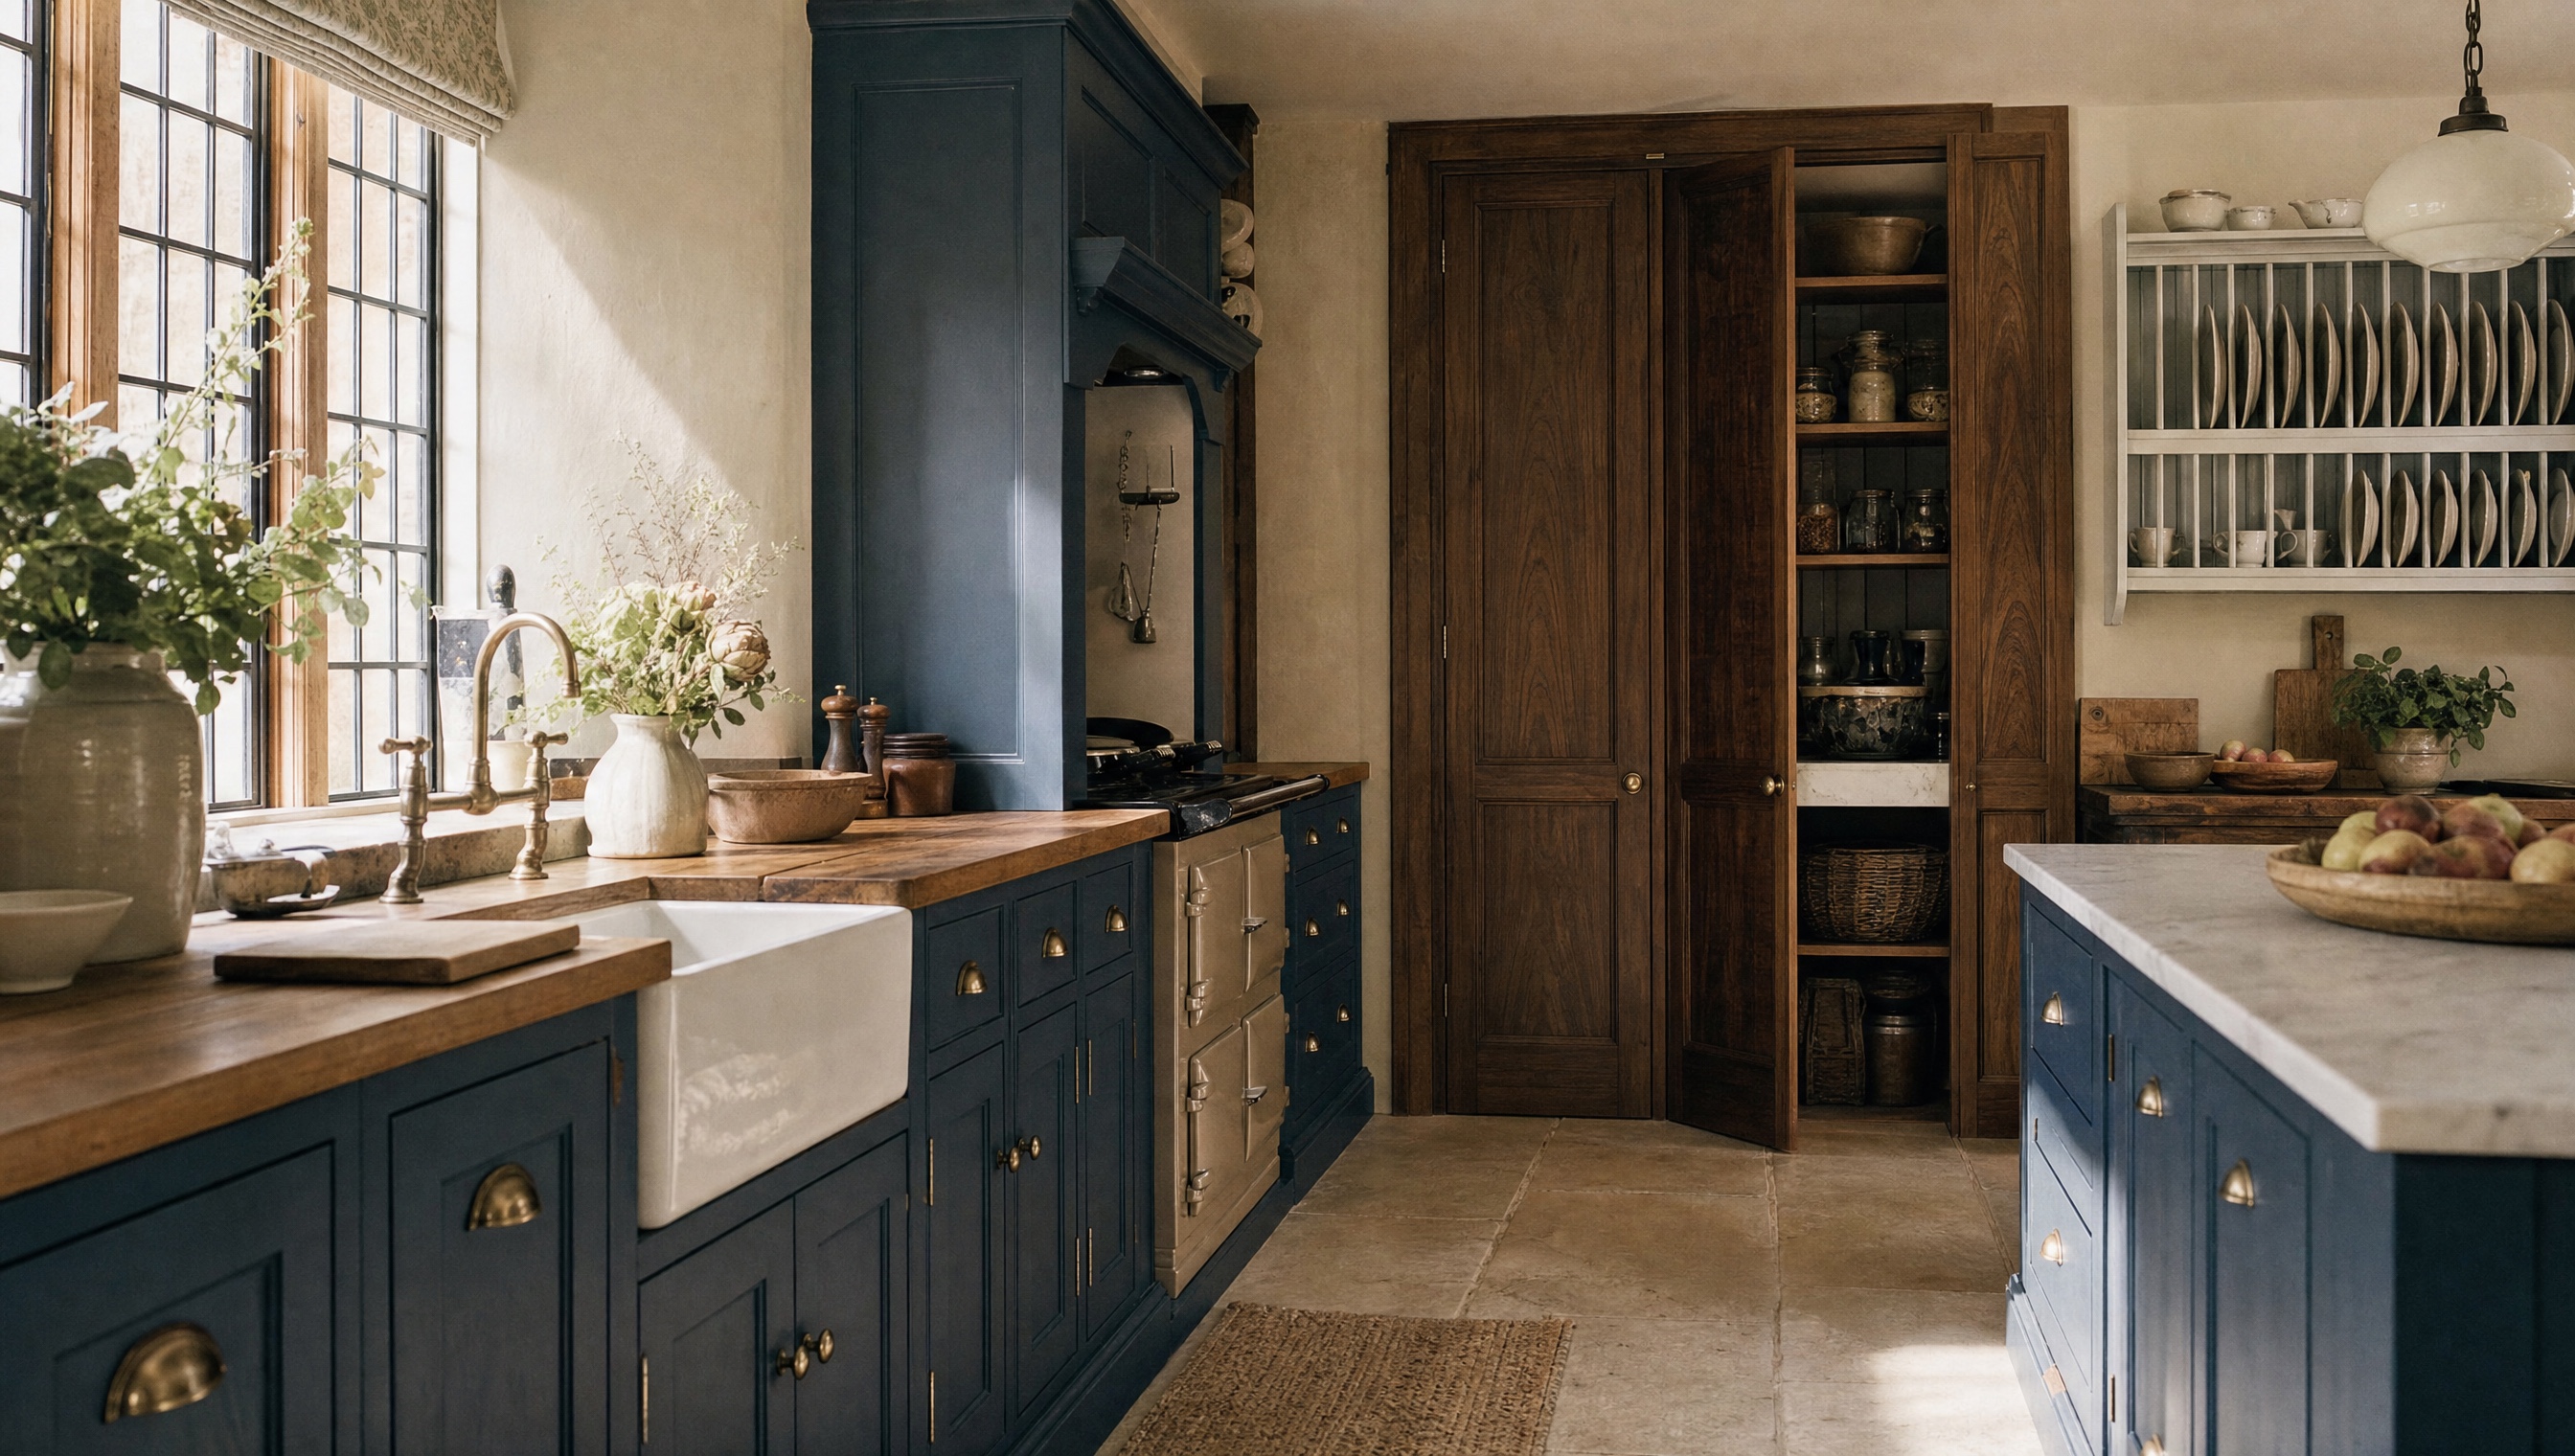
The scullery is back
Once the room where the work was hidden, now the reason the kitchen next door can stay quiet — and the most used room in half the houses we work in.
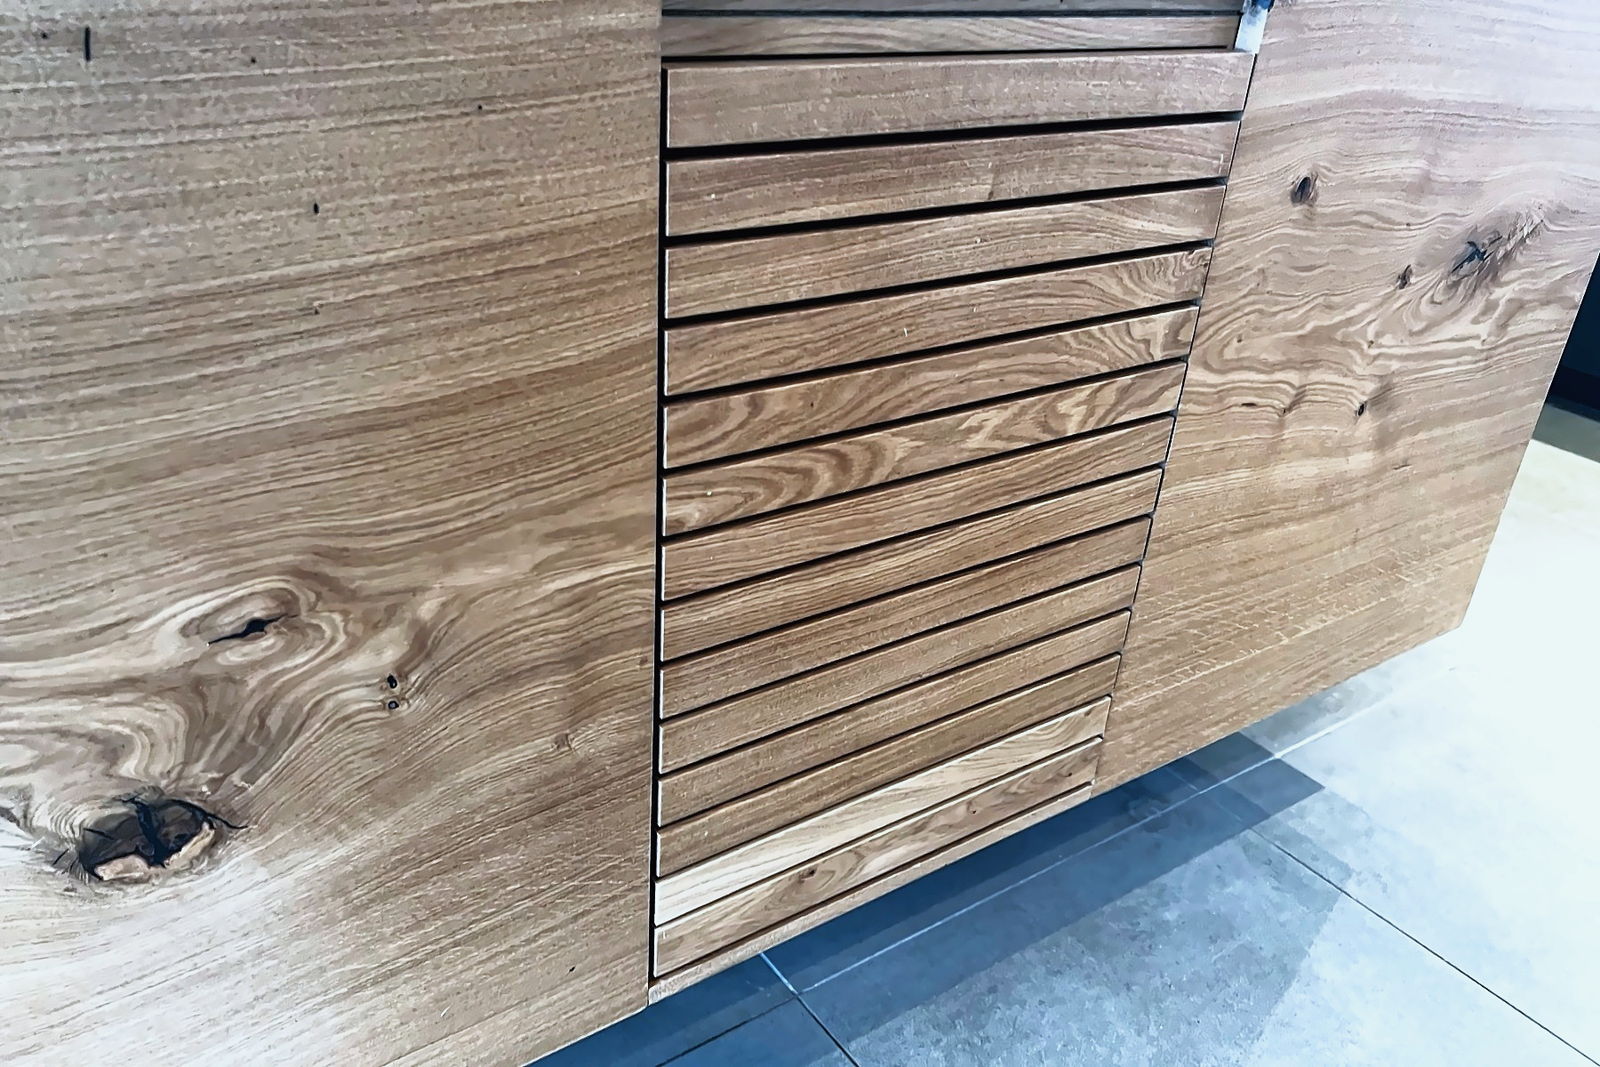
Choosing timber for a painted kitchen
Paint hides colour and grain but it hides nothing about movement. What we use under a painted finish, and what happens when the wrong species is chosen.
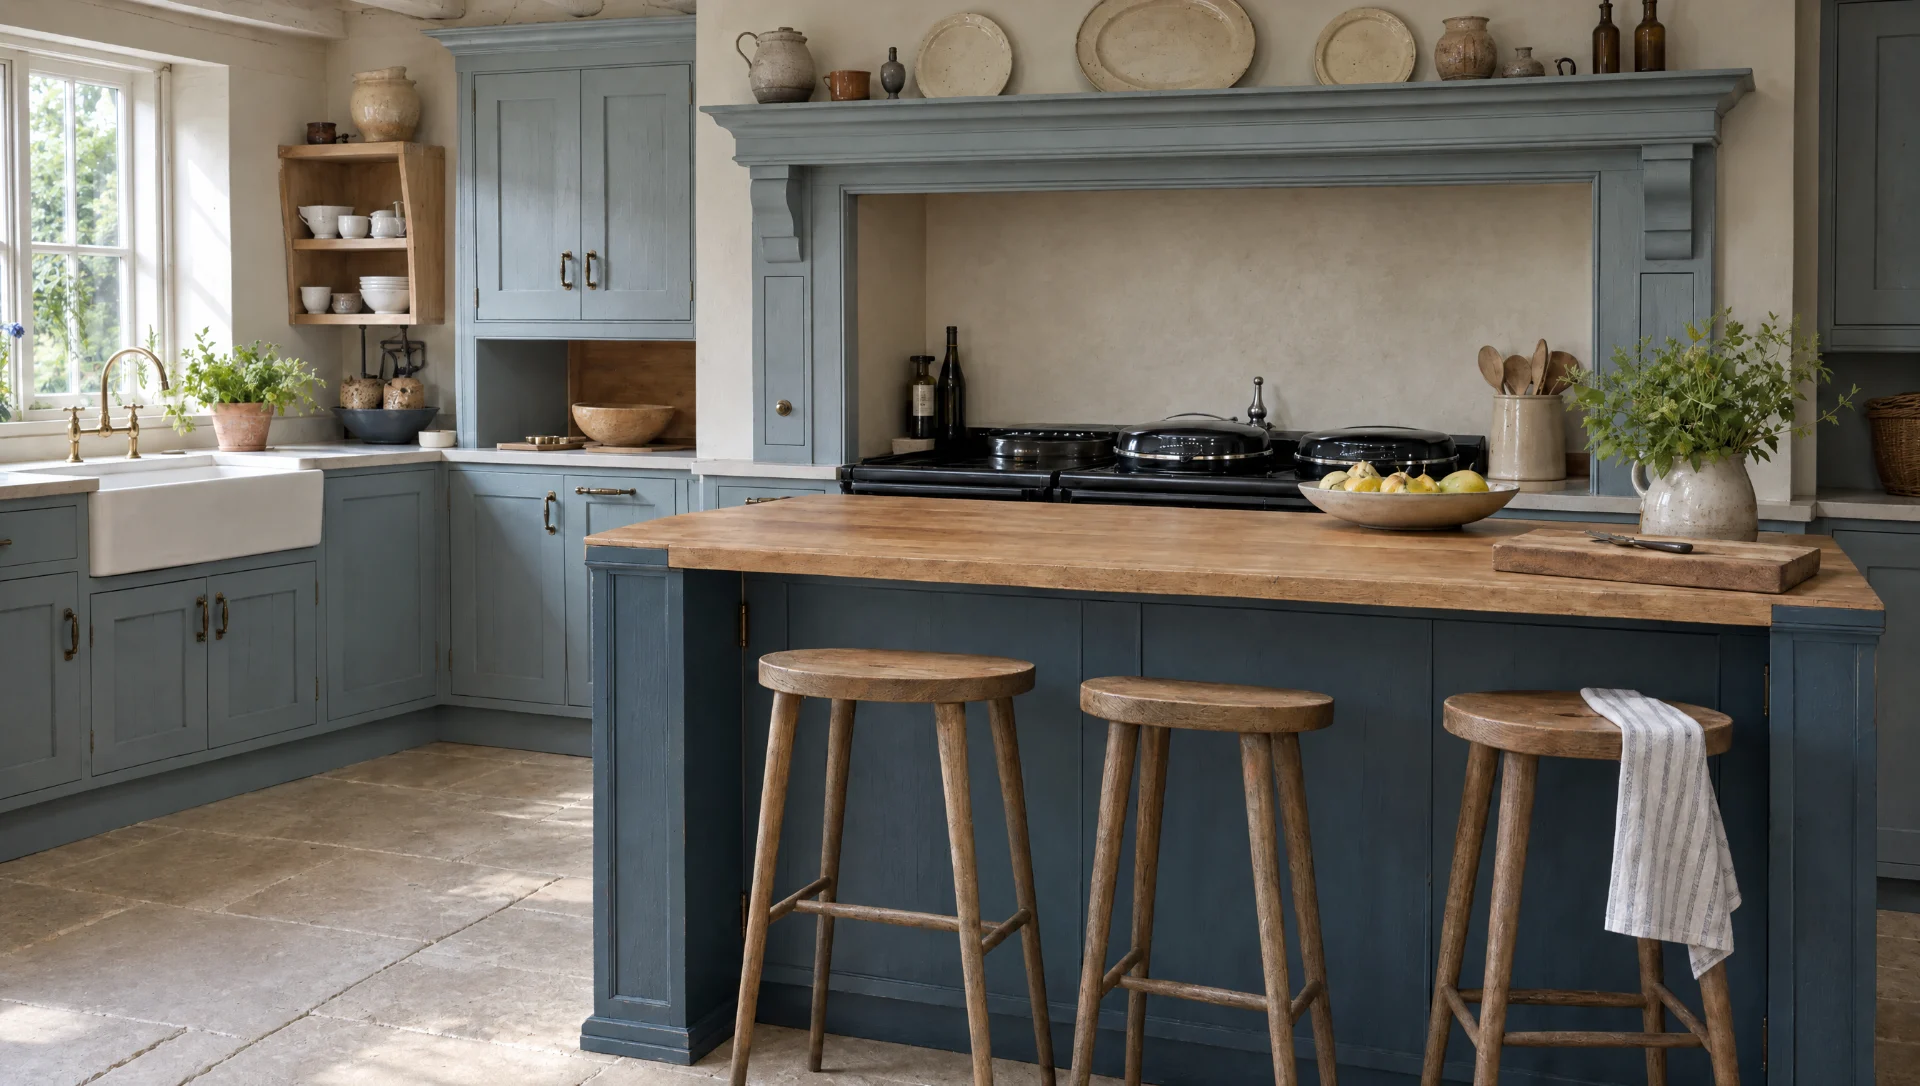
What a bespoke kitchen costs in 2026
Our kitchens start at £35,000 and most land between £65,000 and £120,000. Here is what sits inside that number and what moves it.
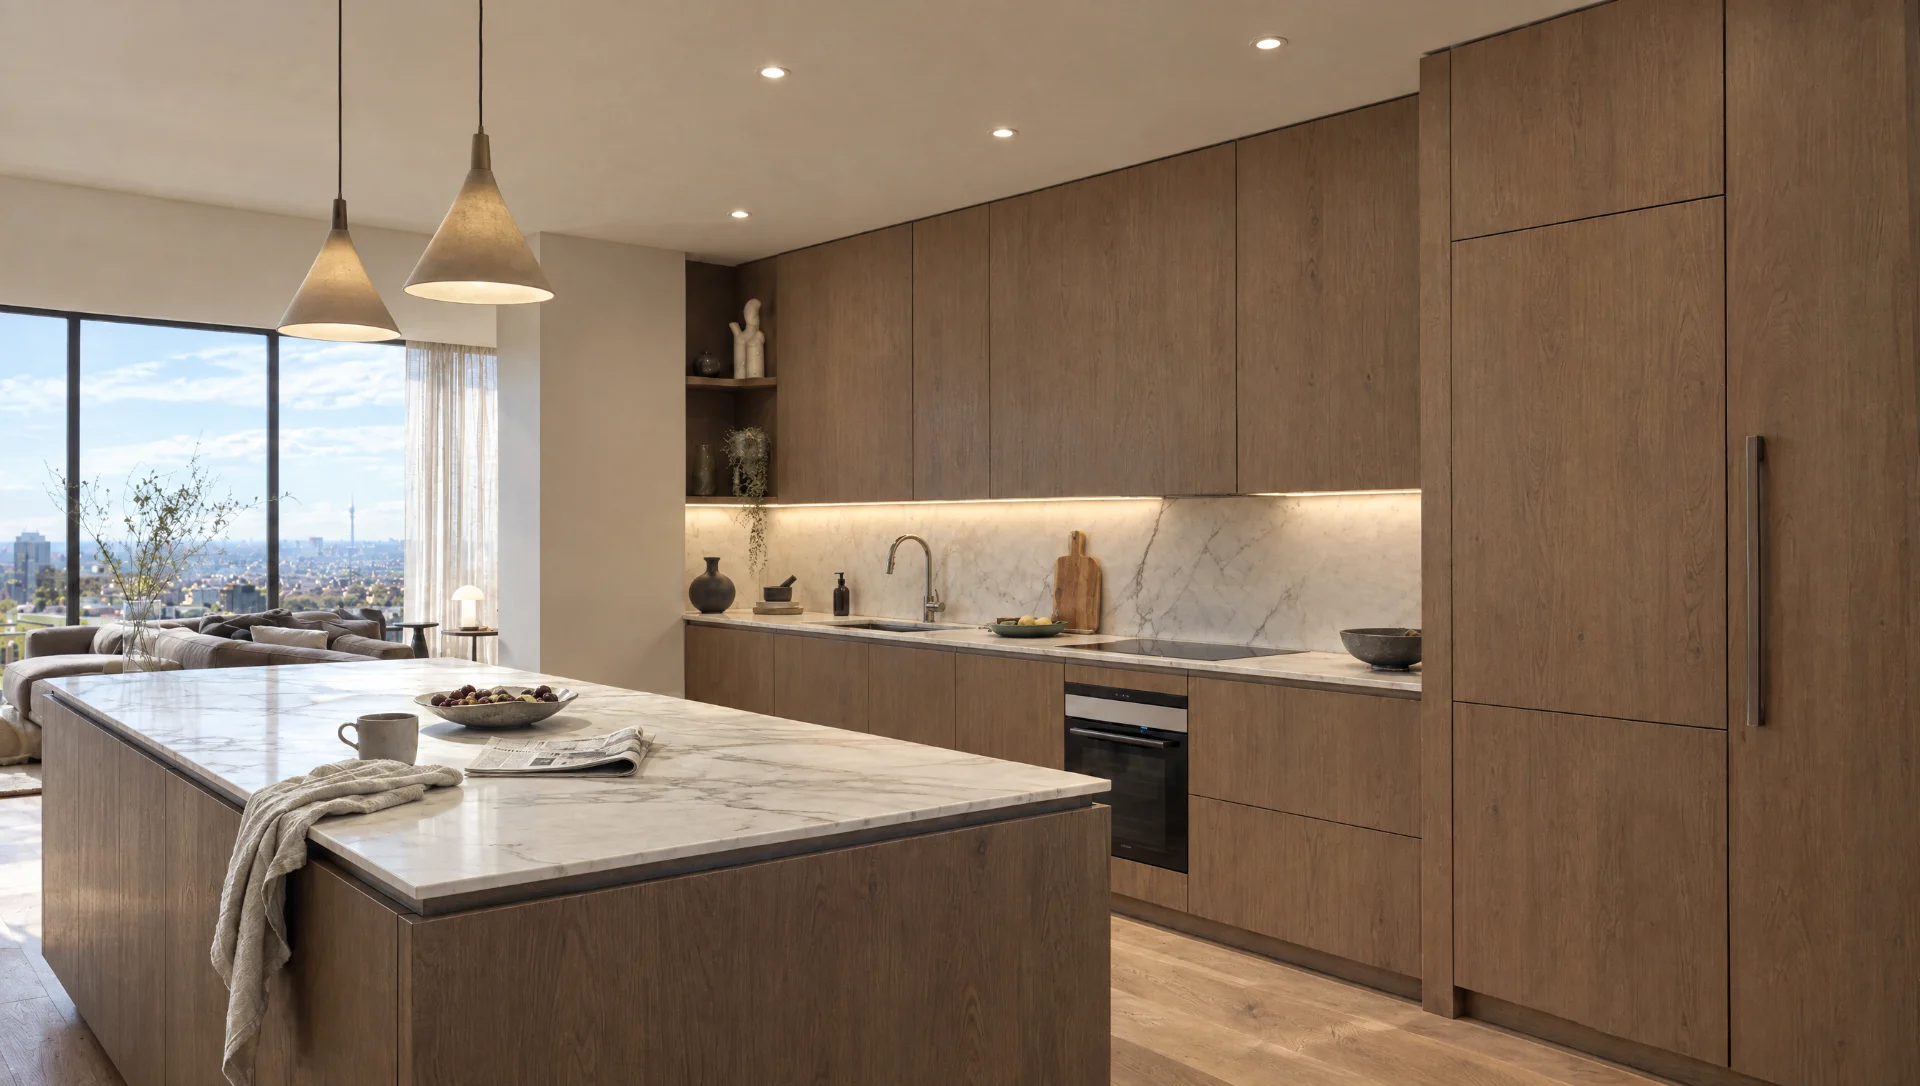
In-frame explained
Why the door sits inside the frame, what the 2mm gap around it is doing, and what the whole arrangement costs you in cupboard space.
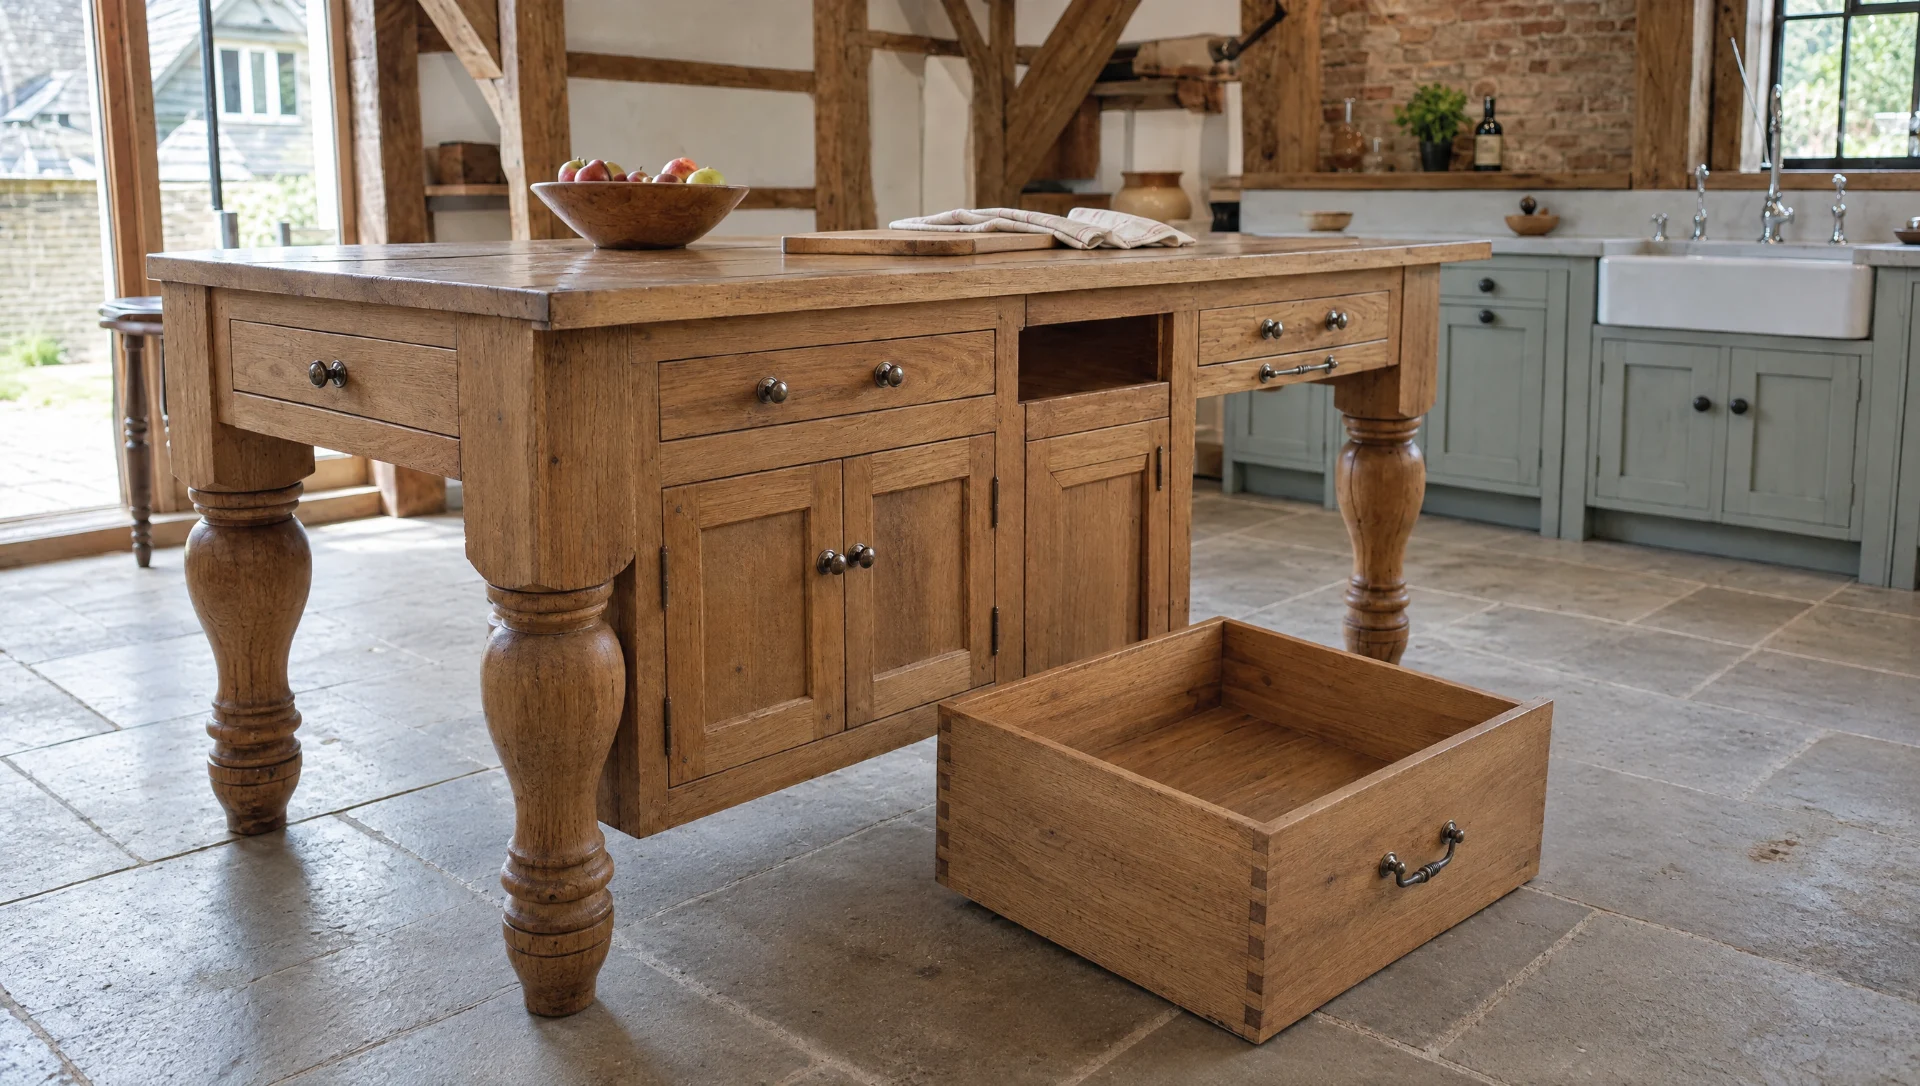
What separates a handmade kitchen from a fitted one
Both have doors, drawers and a worktop. The difference is in the box behind the door, the way it meets the wall, and what has happened to it by year ten.
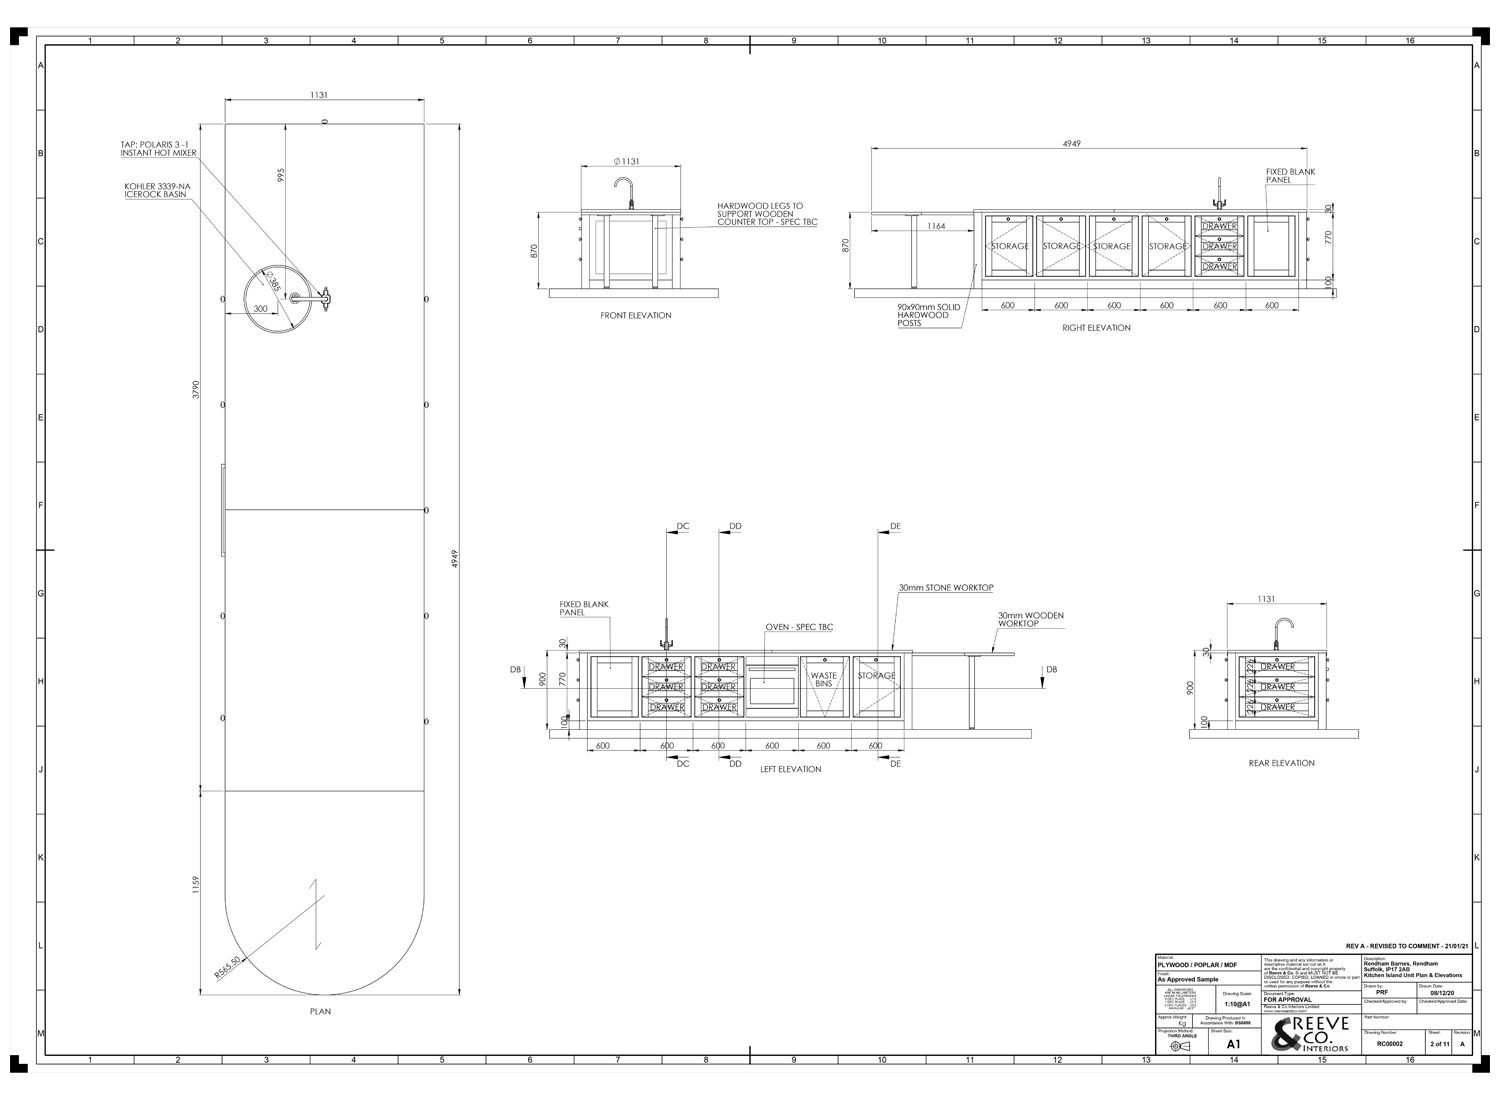
What kitchen drawings should show
Plans, elevations, sections and one-to-one rod drawings each answer a different question.
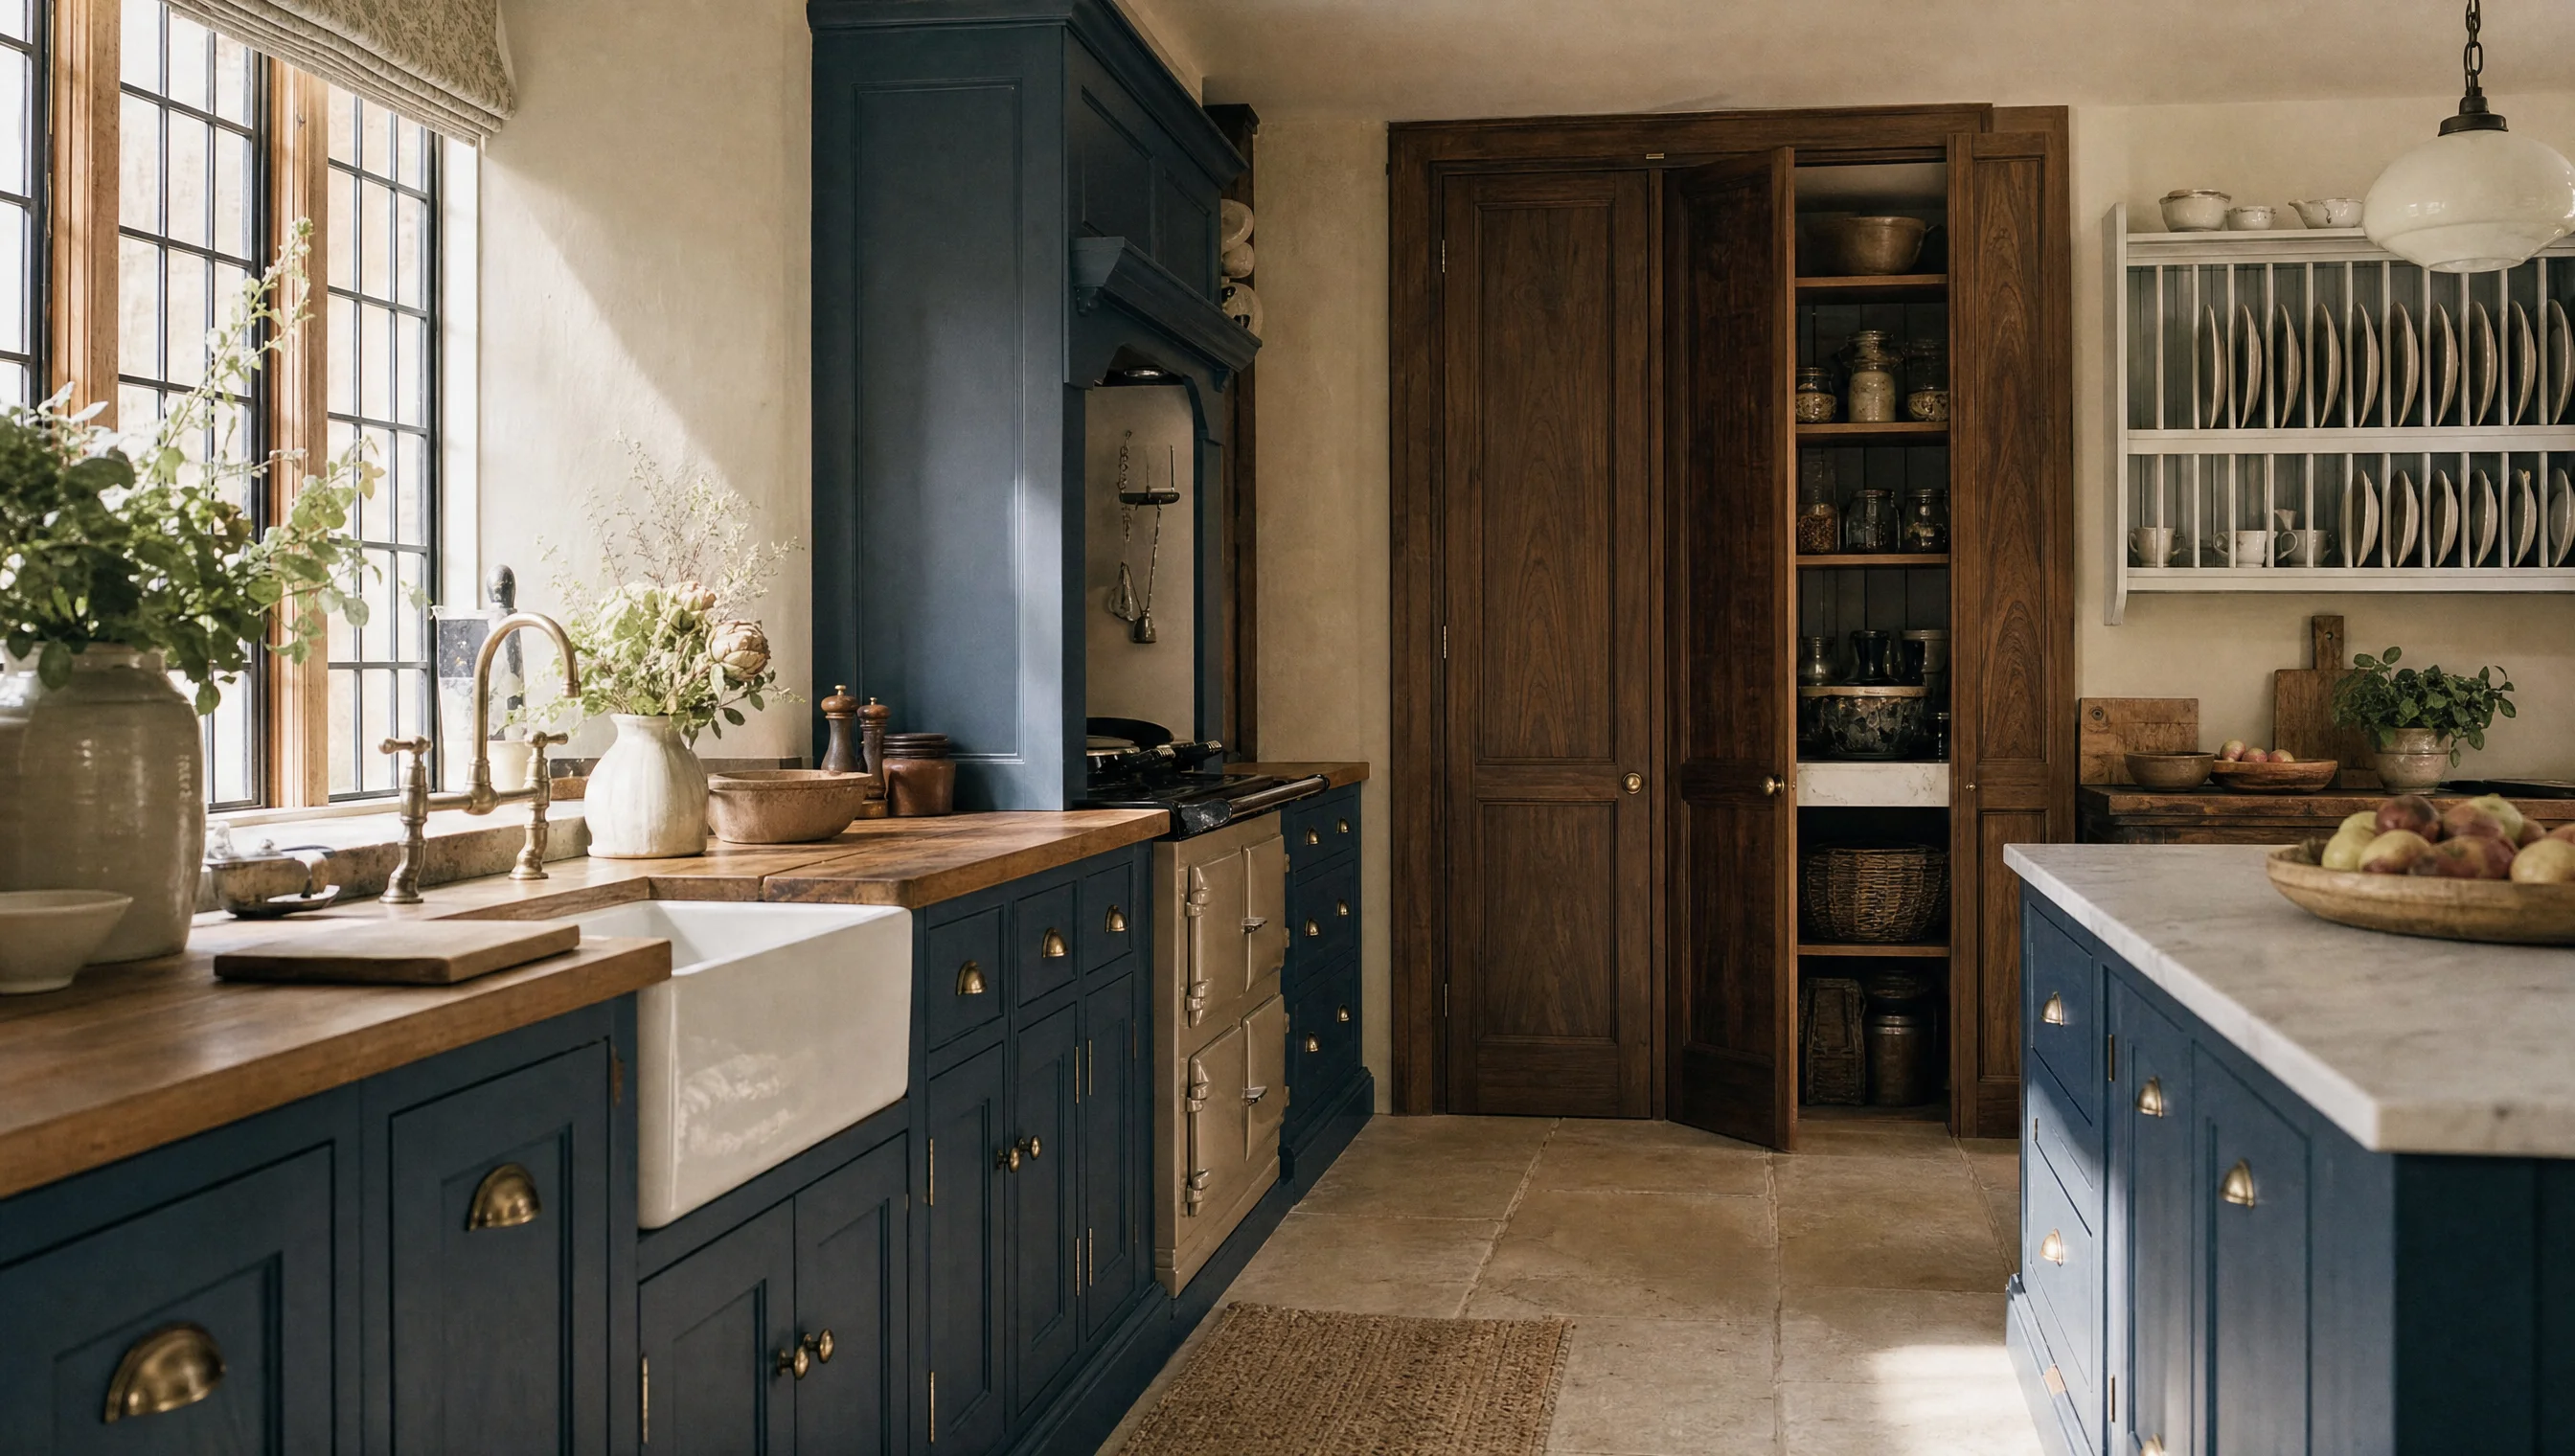
Pantry or scullery: which room do you need?
A pantry stores food; a scullery handles the work. Which one depends on the house and the household.
Start a conversation
Tell us about the room, the house and roughly when you would like to be cooking in it. We will tell you honestly whether we are the right people for it.
Make an enquiry