
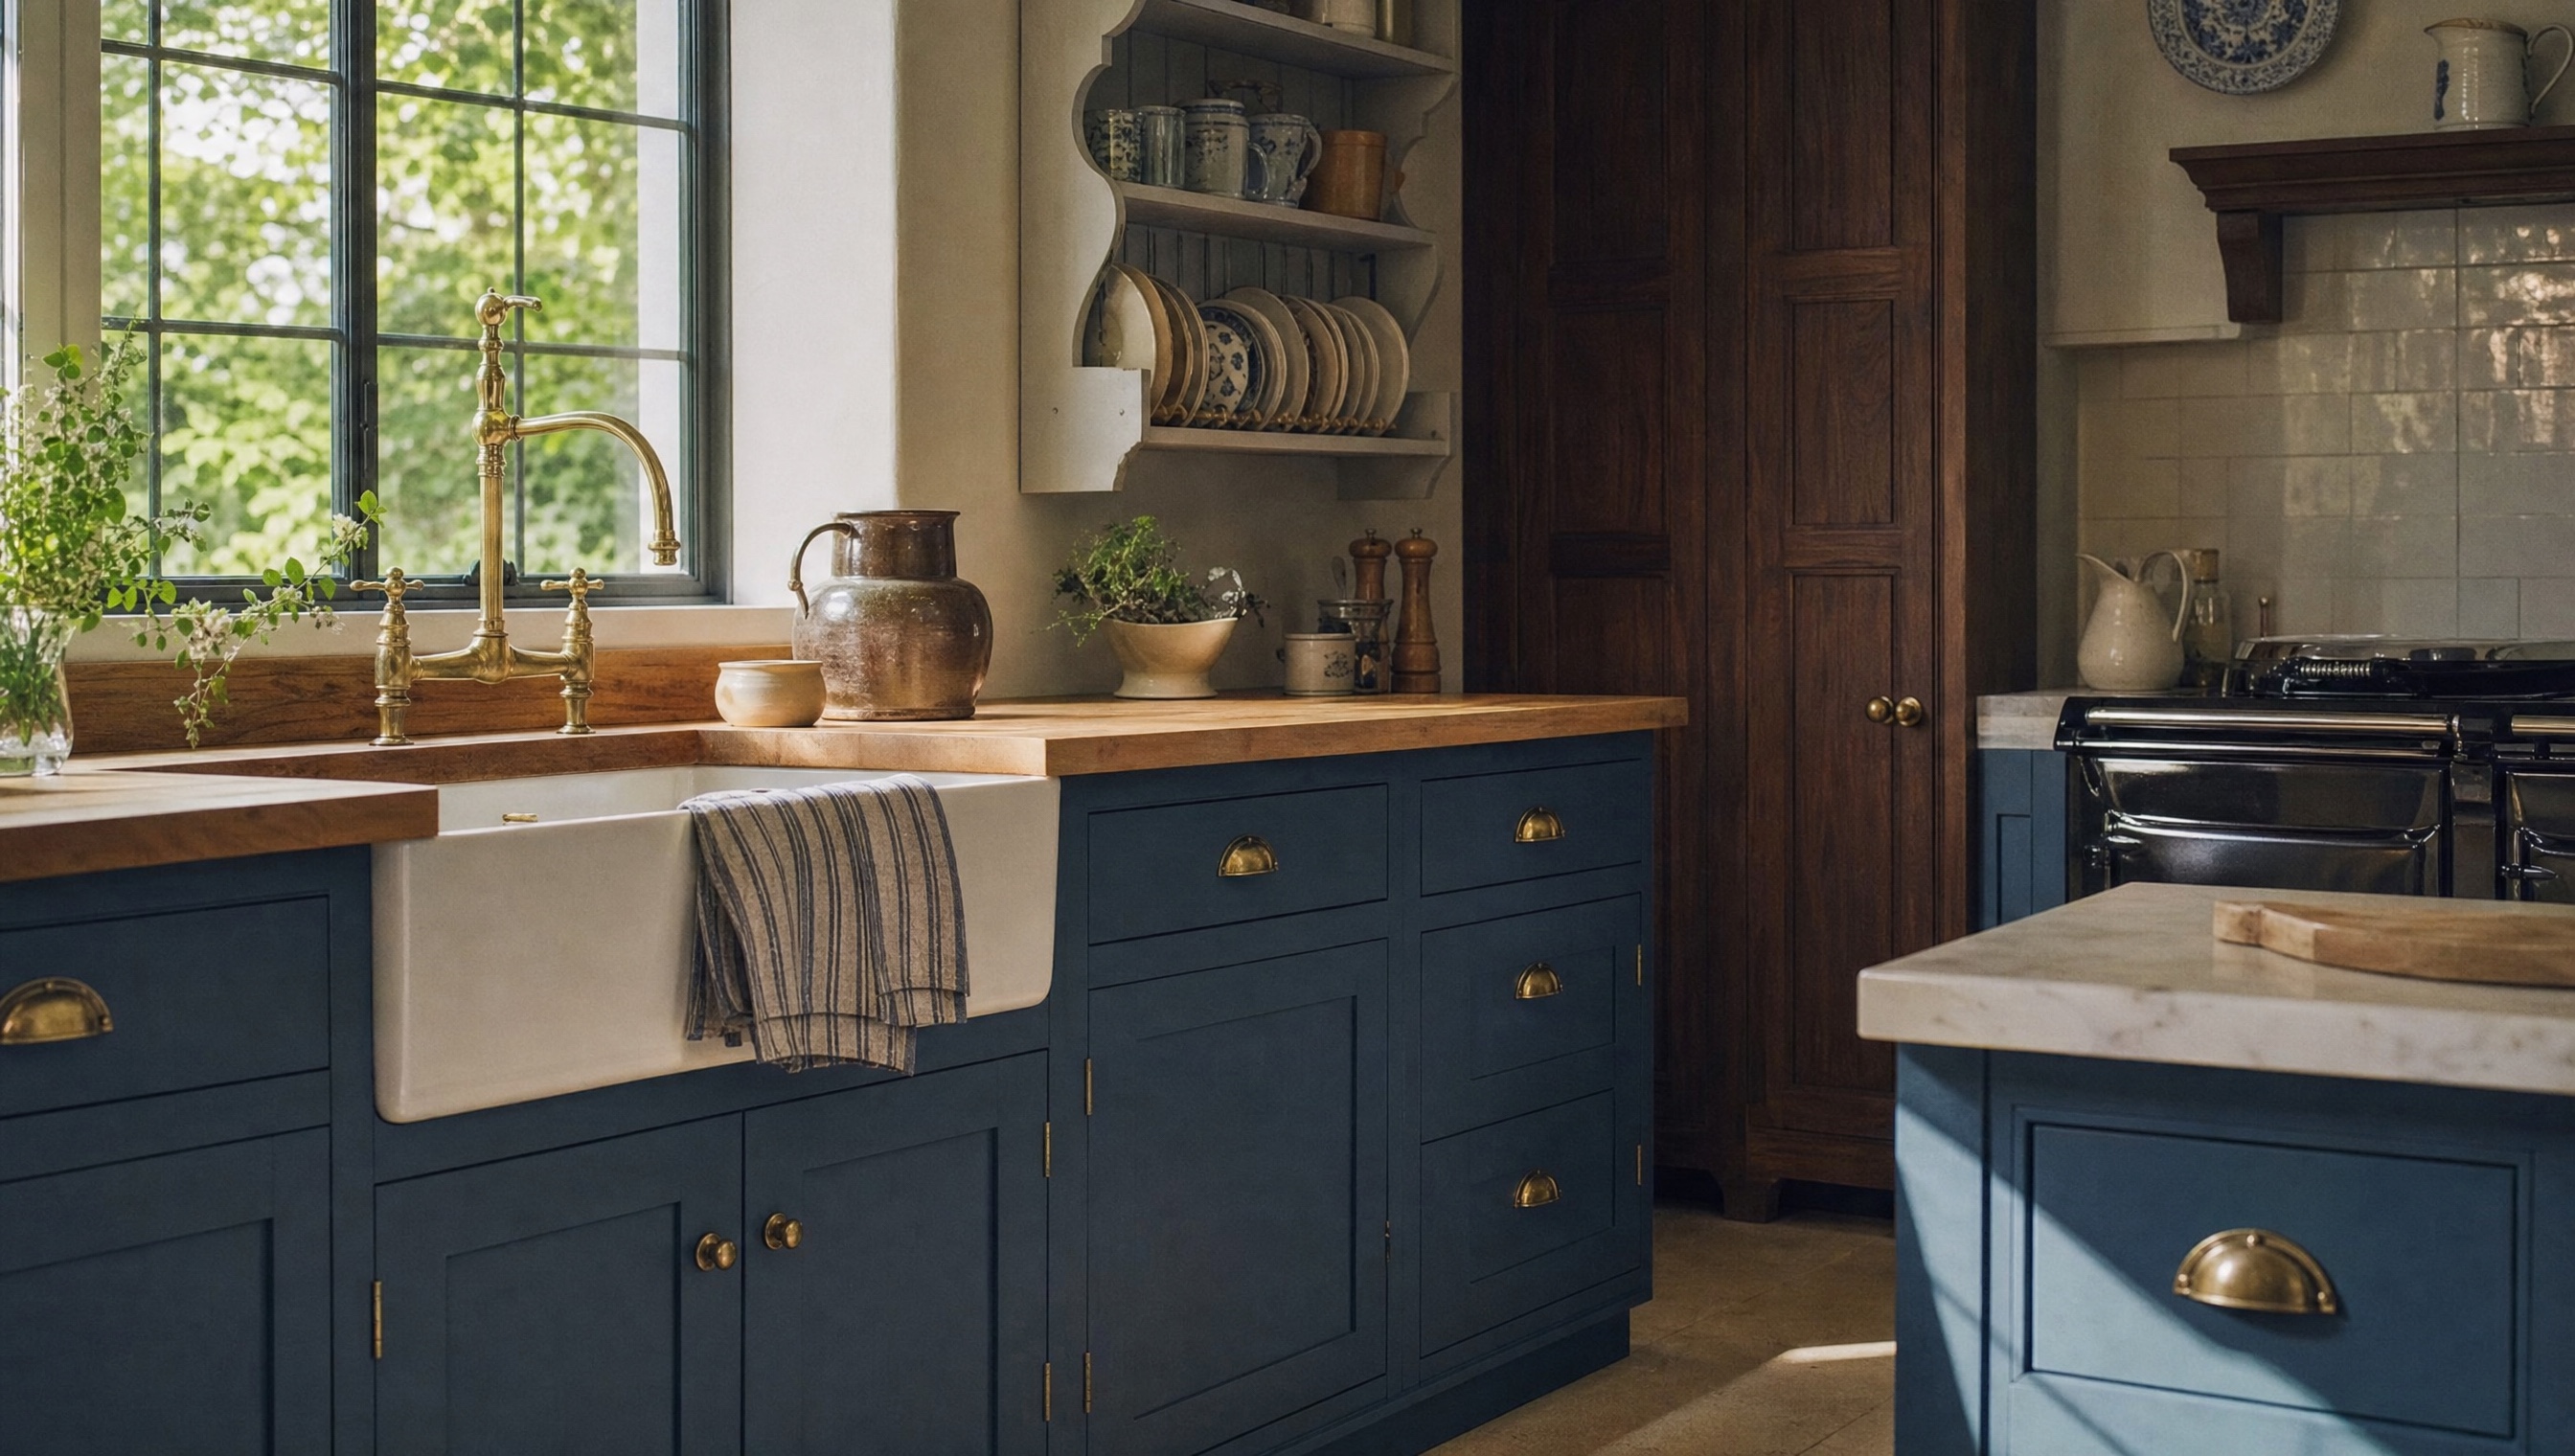
Two rooms, or one room doing two jobs
A boot room takes mud in from outside. A utility takes washing through and puts it away. They are different jobs and if there is space for two rooms they should be two rooms, because a wet spaniel and a folded shirt do not belong on the same bench.
Where there is only one room, put the boot function nearest the door and the laundry function furthest from it, with the bench and the pegs in between. The floor near the door should be stone or tile with a fall to a drain if you can get one.
Machines are noisy. A utility under a bedroom will be heard. If the plan allows, put it under a hall or a stair.
Laundry
A washing machine and a dryer side by side need 1300mm of run at a minimum and sit better in 1800mm, which leaves somewhere to put the basket down. Stacked, they take a 600 x 600mm footprint and stand about 1800mm high, which frees a metre of worktop.
A front-loader is 850mm high. Allow 880mm clear under a worktop, because a machine that has to be forced under one will be forced out again when it fails. Worktop over machines goes at 900mm, or 920mm if you want the margin.
A deep sink earns its place: a 300mm bowl takes a bucket under the tap. Sorting drawers on full-extension runners, one per person or one per colour, save more time than any appliance.
Drying
A drying cupboard is the single most useful thing in a British utility room and the most often left out. 600 x 600 x 2100mm is the minimum that is worth building. 900mm wide by 650mm deep is comfortable and will hold a family wash.
Slatted shelves or rails, a low-surface-temperature radiator or towel rail at the bottom, a vent at the top, and a gap under the door so air can move through. Without the vent it is a damp cupboard.
A ceiling airer over the machines works and costs almost nothing. Where a room has a persistent damp problem the honest answer is often a dehumidifier and better extraction rather than more joinery.
Coats, boots and benches
A coat on a peg needs 400mm of clear depth and 450mm if it is a waxed jacket with a hood. Adult rails and pegs go at 1500 to 1600mm, children at 1000 to 1200mm, and pegs at 150 to 200mm centres. Closer than 150mm and the coats fight.
A bench at 450mm high and 450mm deep is the right height to pull a boot on. Under it, leave 300 to 350mm clear for boots, with a removable tray in slate, zinc or a sealed iroko lip so it can be lifted out and hosed.
Boot room minimum is 1.5 x 2.0m. At 2.0 x 2.5m two people can get changed at once, which is the actual test.
The dog shower
900 x 900mm is the minimum tray and it suits a spaniel. 1000 x 1200mm takes a labrador and someone kneeling beside it. Raising the tray 300mm makes the job easier on your back and asks the dog to step up, which most will.
A thermostatic mixer with a hand shower on a hose, a 50mm waste with a hair trap, and a tiled or stone lining. Joinery is kept 150mm clear of the wet zone and lifted on adjustable feet with a removable plinth, so that anything that gets behind it can be found and dried.
Put the drying cupboard next to it and the towels in the drying cupboard.
How it is built
This is not a room to save money on. In-frame construction, dovetailed drawer boxes, solid backs, birch ply carcasses, full-extension runners rated for a full drawer of wet coats. Doors take more knocks here than anywhere else in the house.
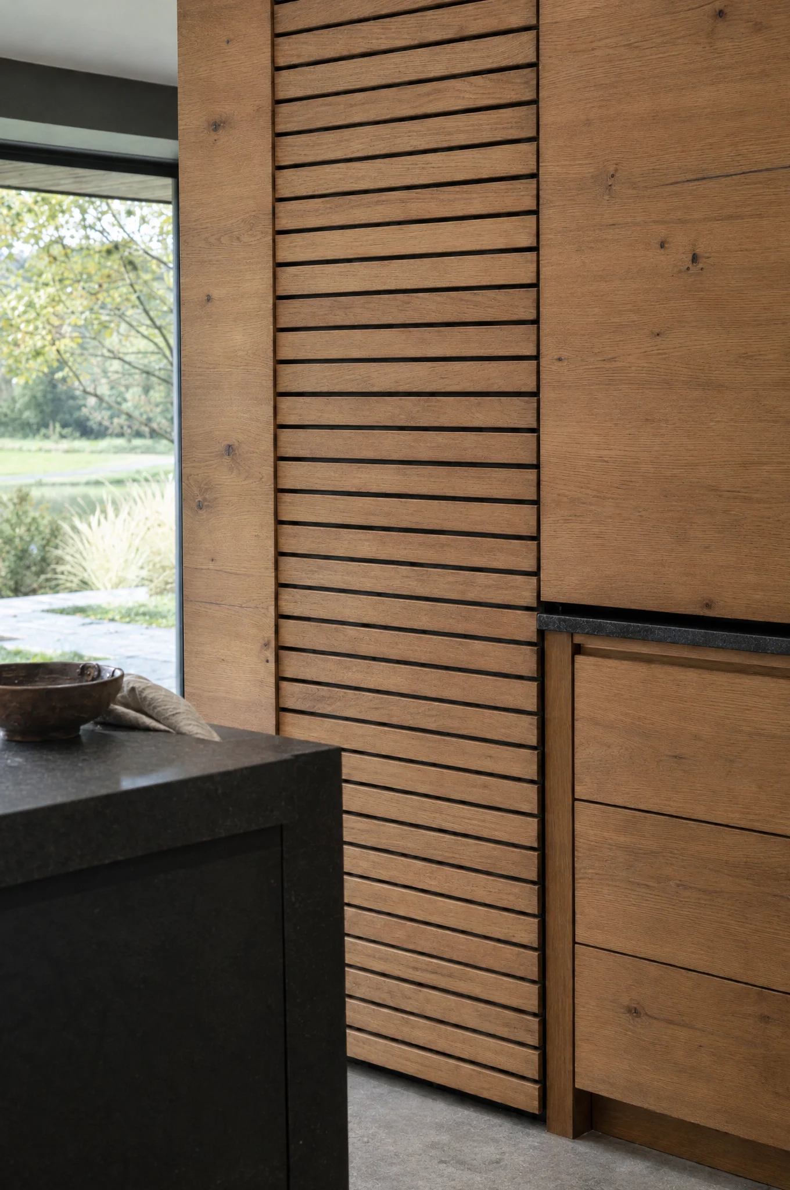
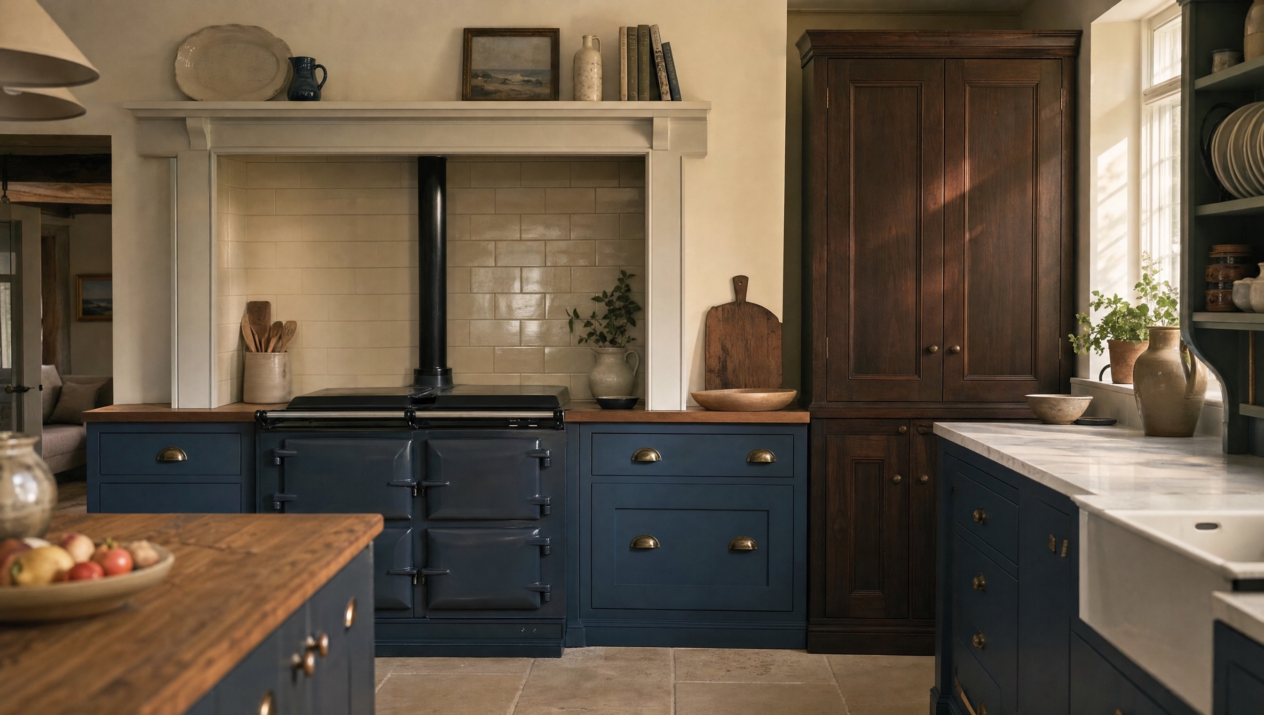
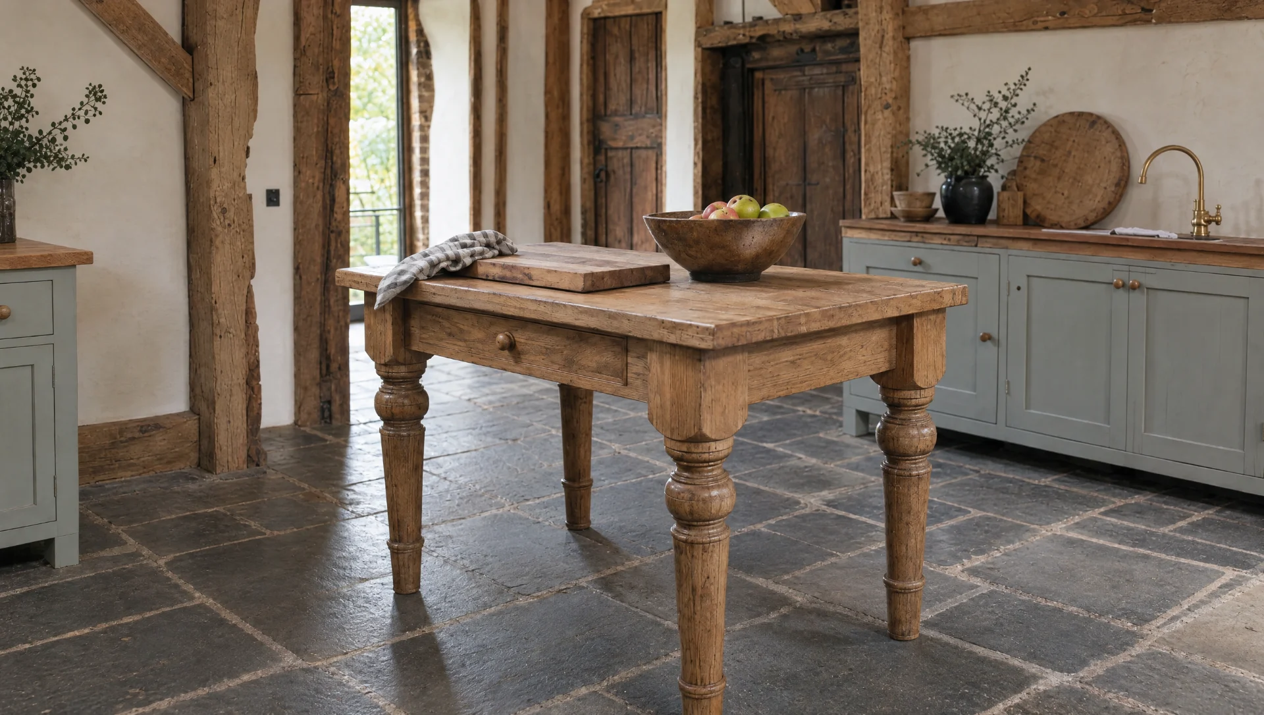
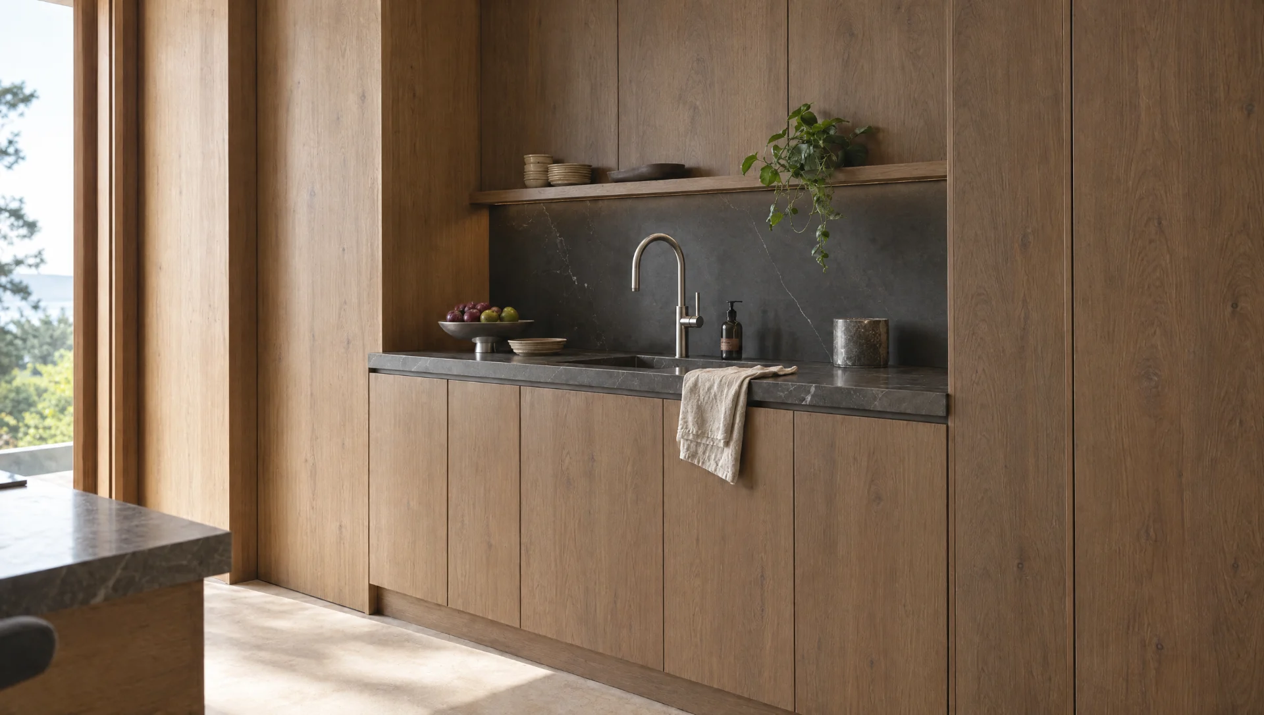
The Suffolk in a hard-wearing eggshell handles it, sprayed in our own booth and repairable in place. The Scandi suits a boot room that gets genuinely hard use, oiled and easy to make good. Worktops in iroko, oak or Dekton. Handles in unlacquered brass or black-oxidised steel, both of which improve with wet hands rather than corroding under them.
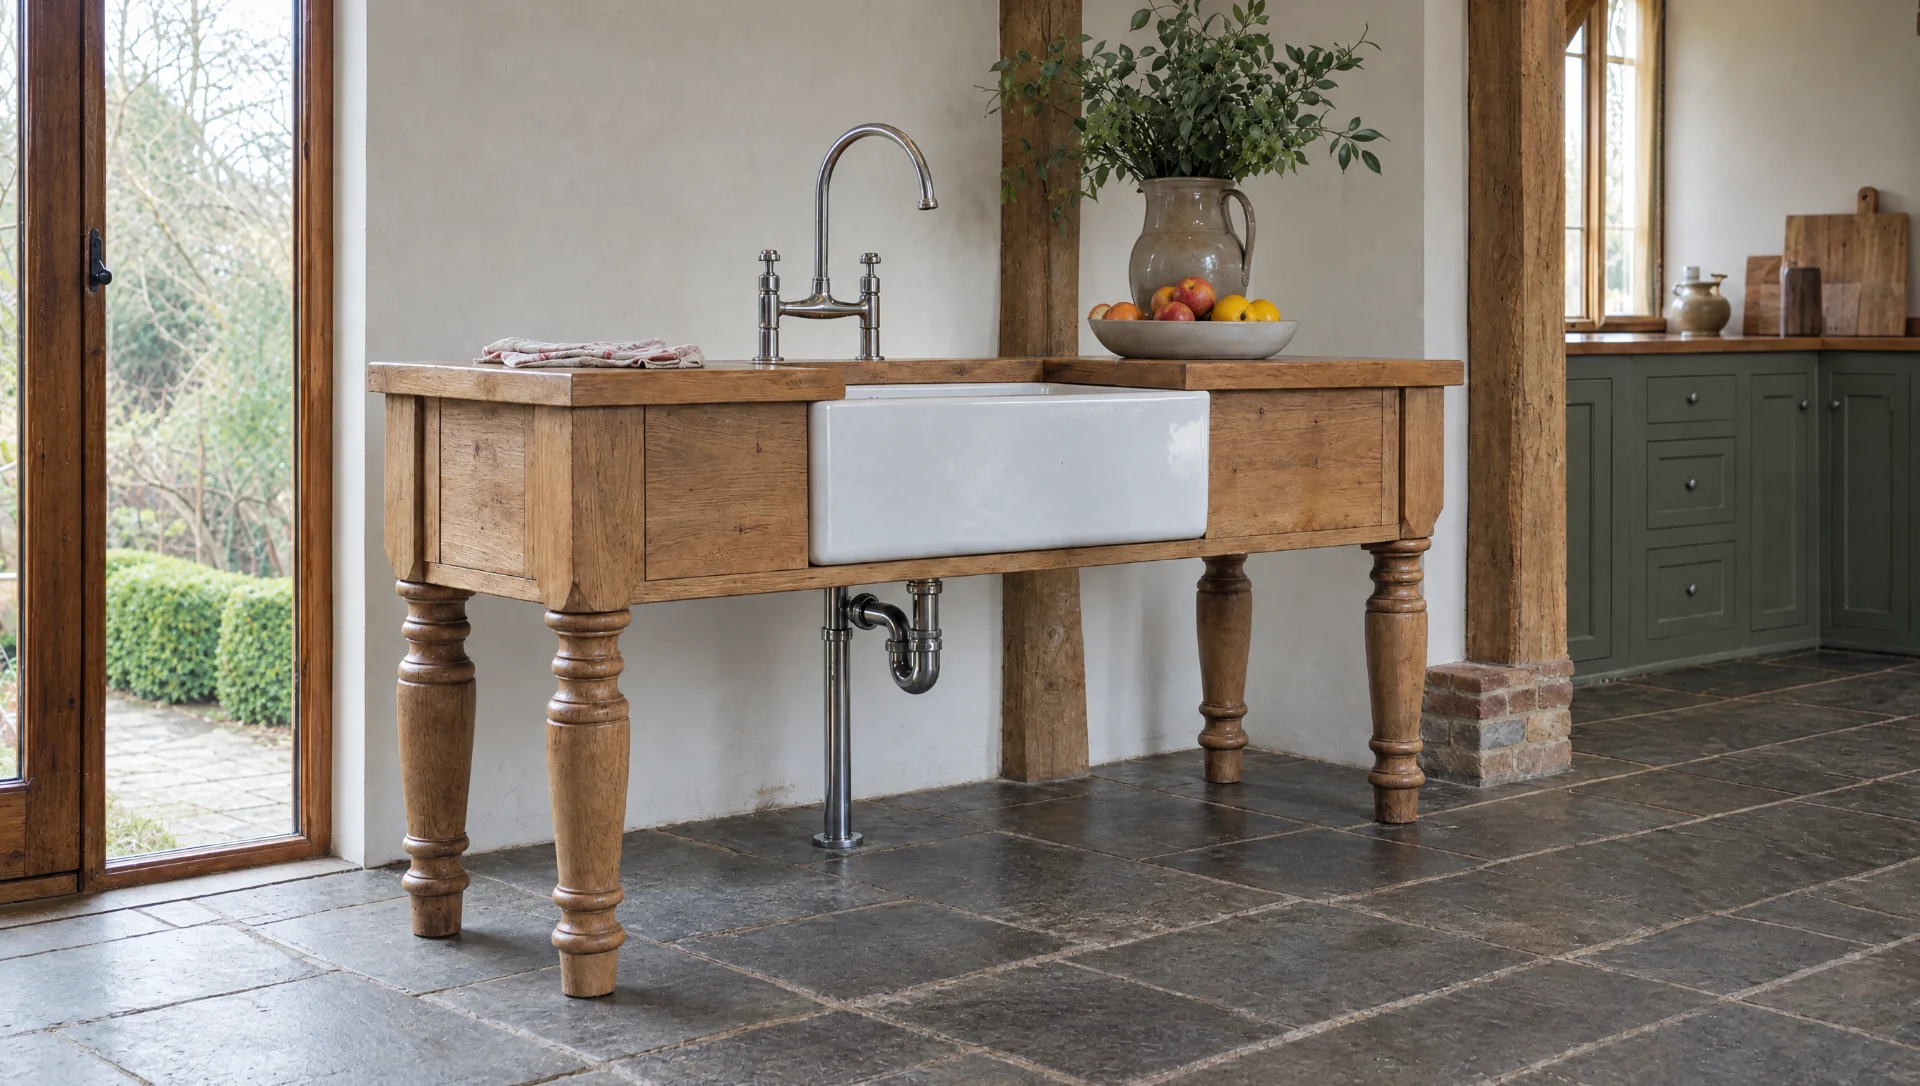
Our clients’ kitchens are private, and most ask that they are not photographed or published. The images here are visualisations rather than photographs of a client’s house, built from our own workshop drawings and our own photographs of the work on site and finished with AI. None of it is stock imagery and none of it is somebody else’s work. If you would like to see drawings, samples and references for completed work, we will show you in person — visits to the Mickfield workshop are by appointment.
| Element | Minimum | Comfortable |
|---|---|---|
| Boot room, overall | 1.5 x 2.0m | 2.0 x 2.5m |
| Utility, machines side by side | 1300mm run | 1800mm run |
| Utility, machines stacked | 600 x 600mm footprint | 1800mm high |
| Clear gangway | 900mm | 1100mm |
| Worktop over front-loading machines | 900mm | 920mm |
| Clear height under worktop for a machine | 880mm | 900mm |
| Coat run, clear depth | 400mm | 450mm |
| Coat rail or pegs, adults | 1500mm | 1600mm |
| Coat rail or pegs, children | 1000mm | 1200mm |
| Peg spacing | 150mm | 200mm |
| Bench seat | 400 x 400mm | 450 x 450mm |
| Boot void under the bench | 300mm high | 350mm high |
| Drying cupboard | 600 x 600 x 2100mm | 900 x 650 x 2100mm |
| Dog shower tray | 900 x 900mm | 1000 x 1200mm |
| Utility sink bowl depth | 250mm | 300mm |
Start a conversation
Tell us about the room, the house and roughly when you would like to be cooking in it. We will tell you honestly whether we are the right people for it.
Make an enquiry