
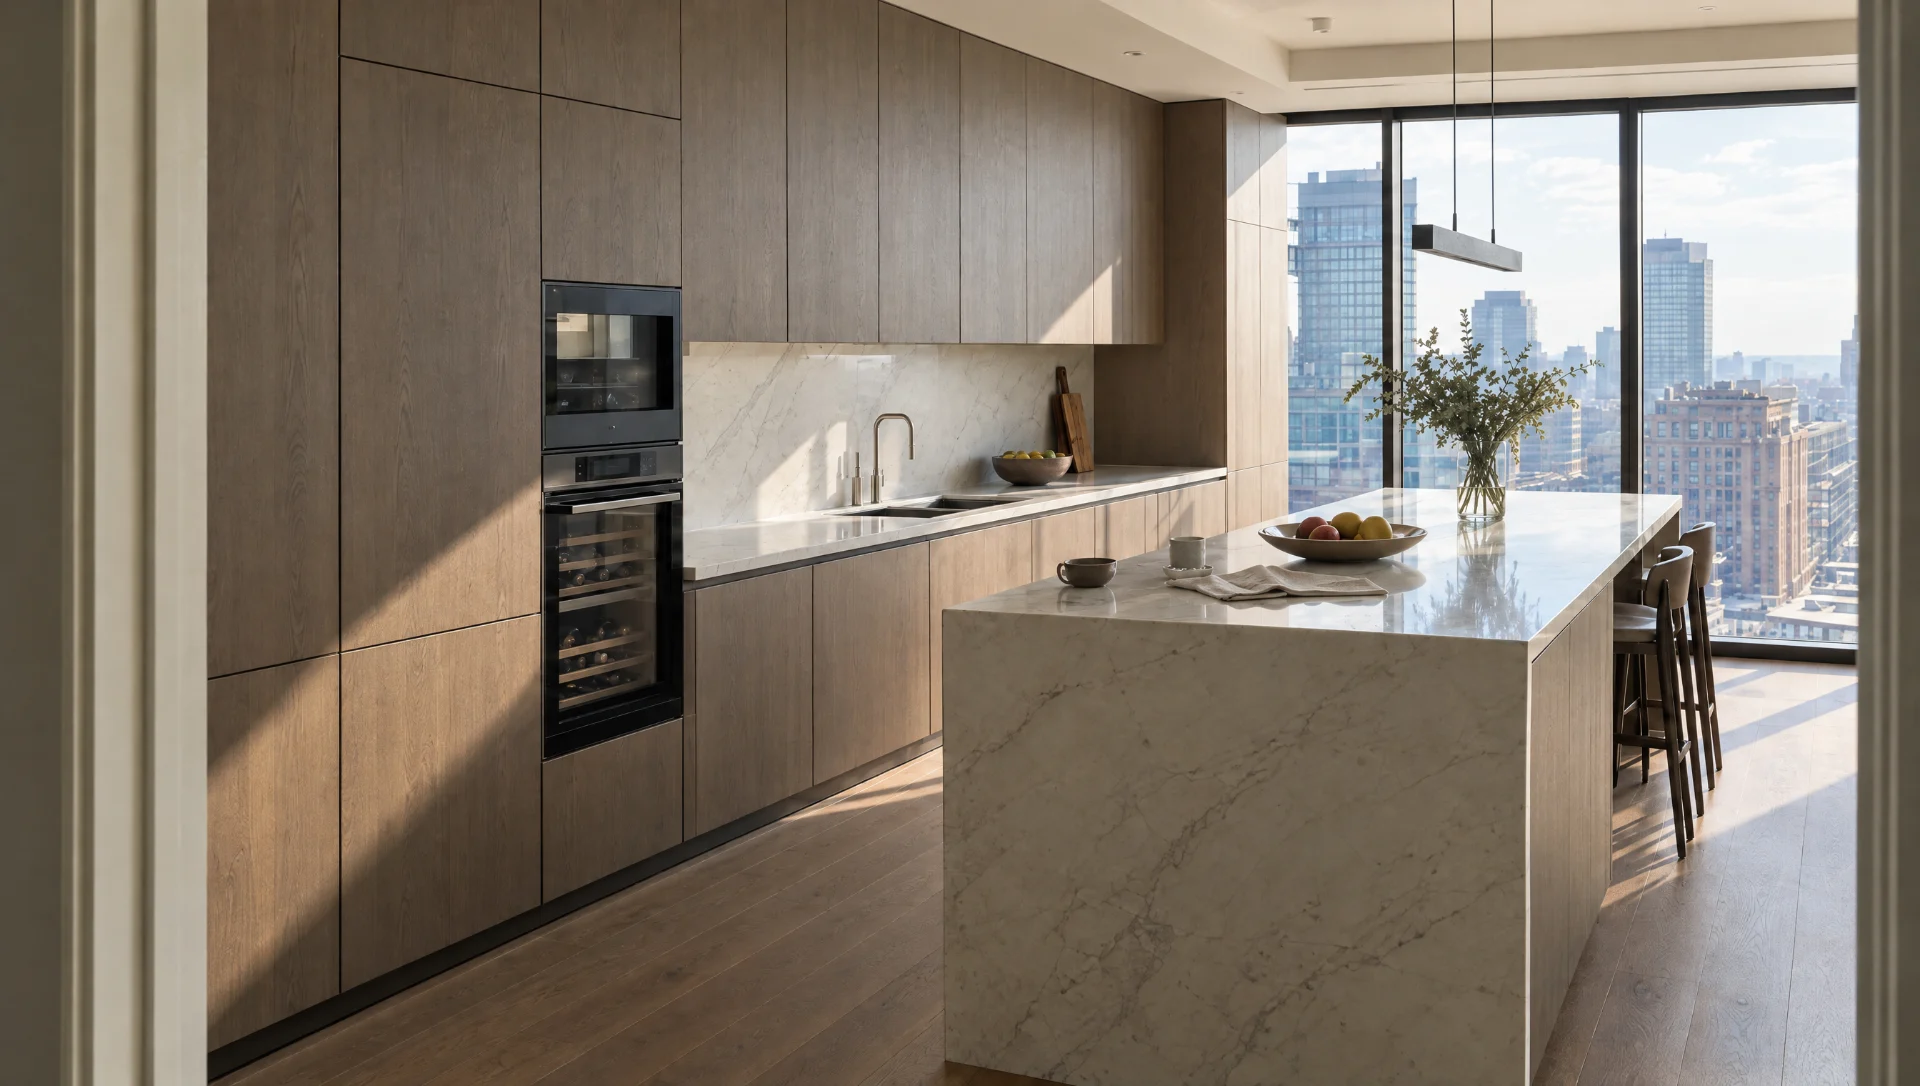
What The Kensington is: a sprayed handleless kitchen
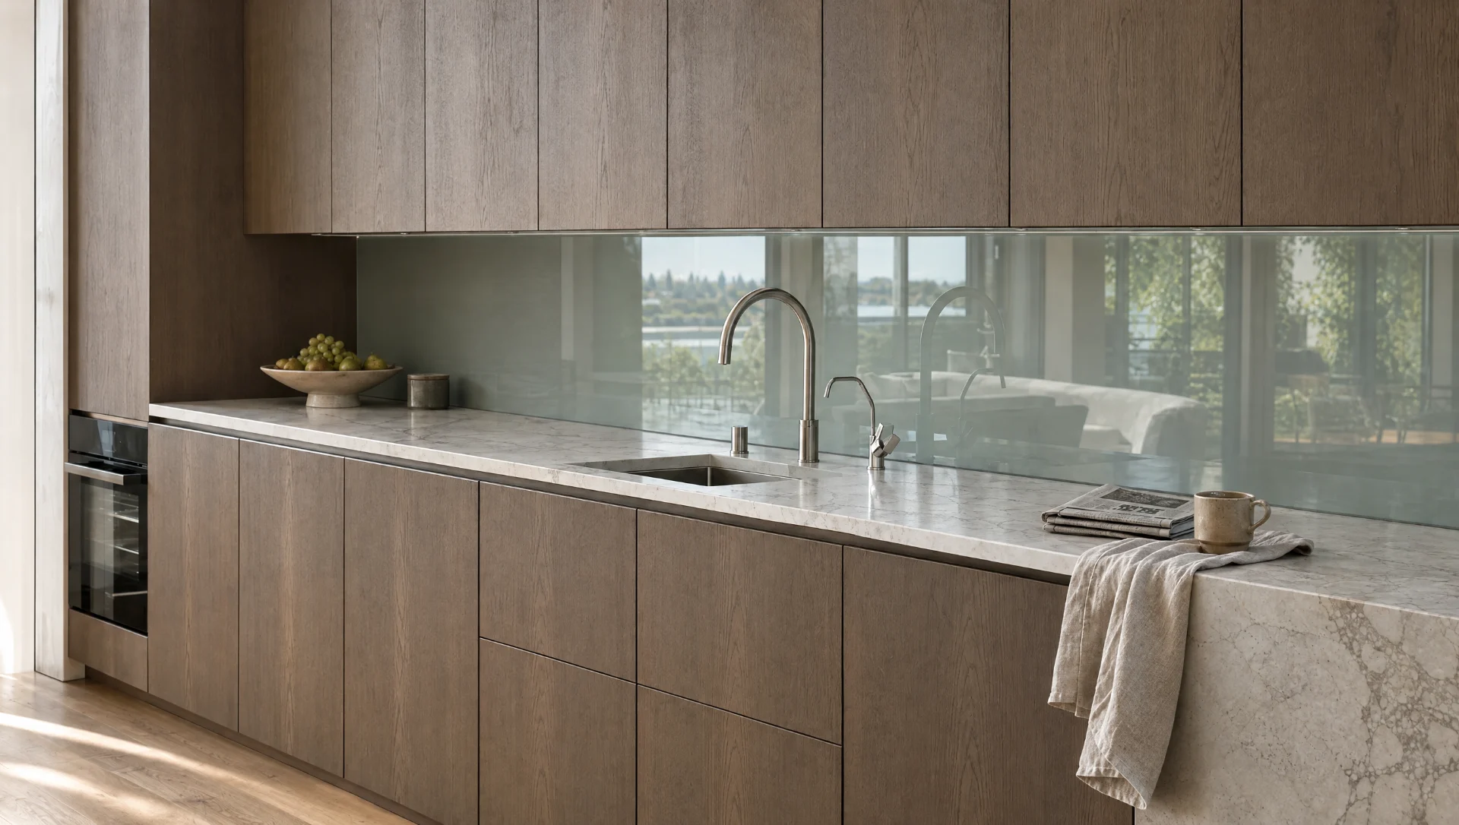
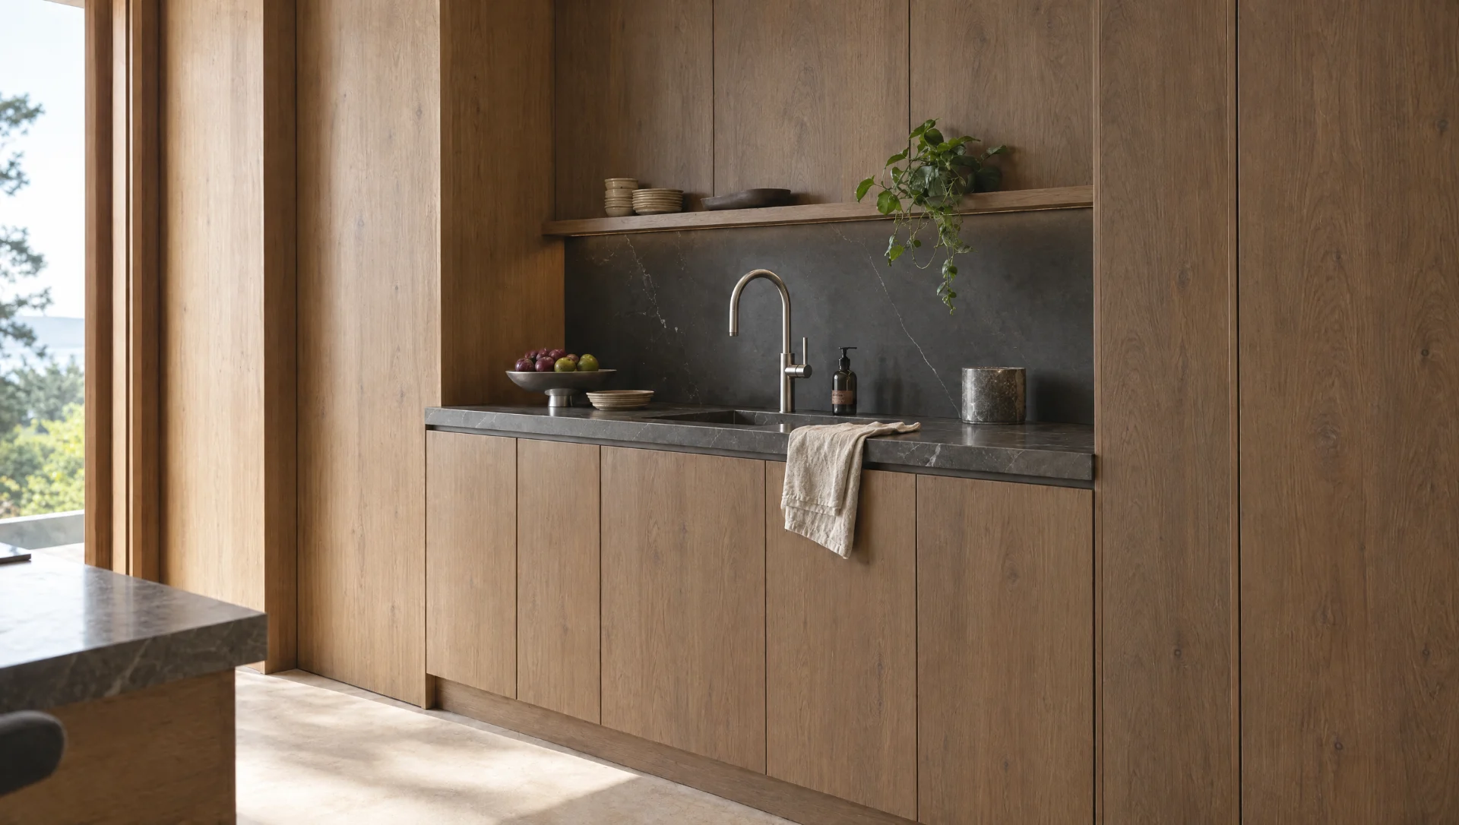
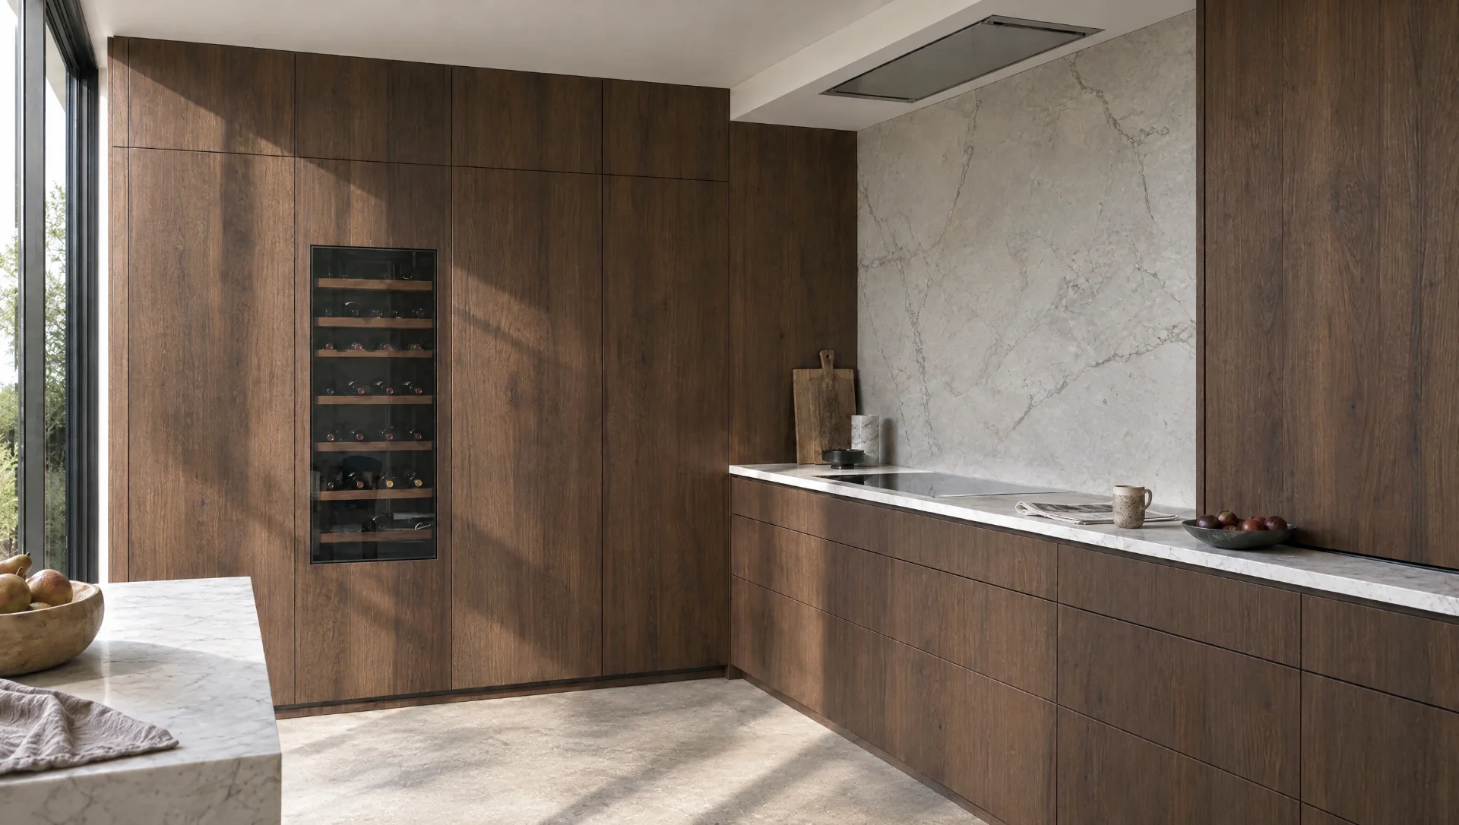
The Kensington is our sprayed handleless kitchen, contemporary in line. Flush handle-less fronts, book-matched and sequenced grain, appliances behind matching panels, and runs that change material without changing plane. It is not a solid timber kitchen and it does not pretend to be one. Veneer is here because it does something solid cannot: one log, sliced, laid out in order and run across eight metres of cabinetry so the figure mirrors and continues. You cannot do that in the solid, at any price.
Veneer
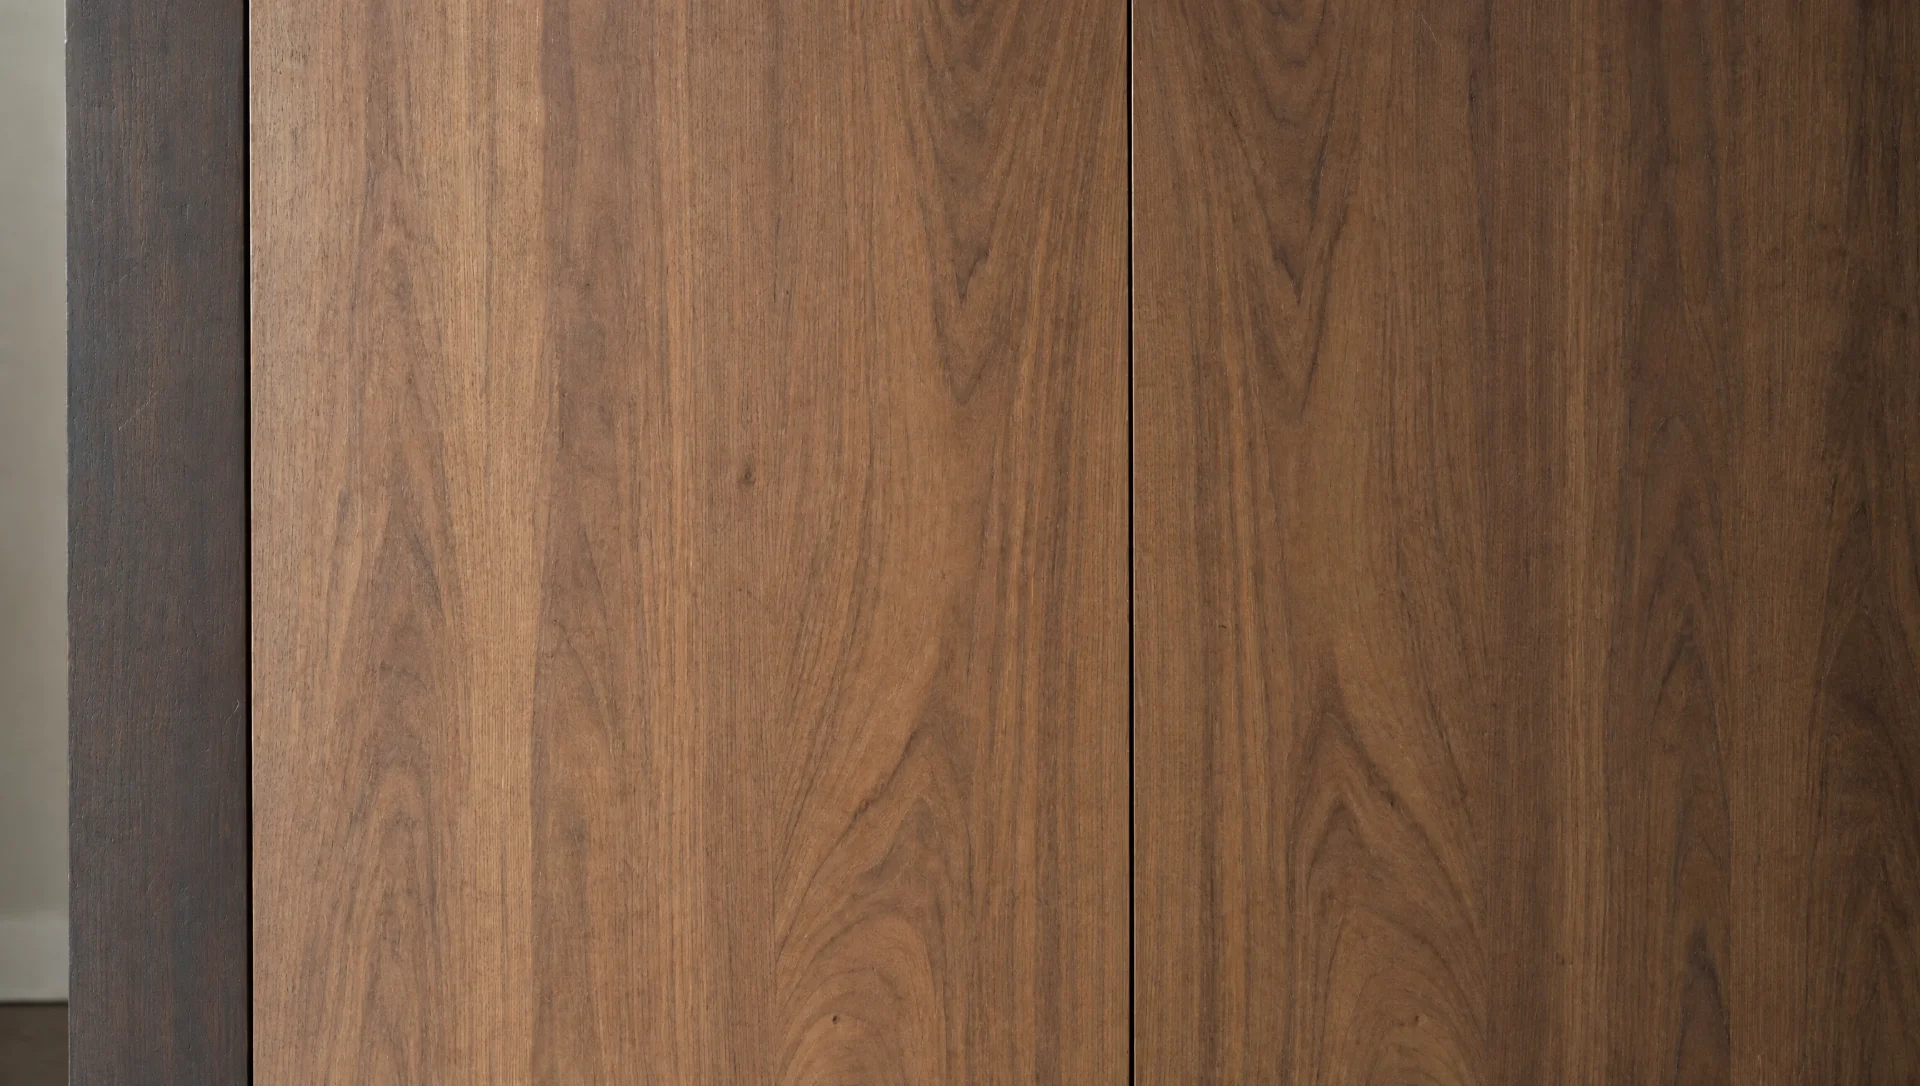
Cabinet-grade veneered ply on a high-grade birch ply core. Book-matched, slip-matched or sequenced, laid up to a drawing that numbers every leaf. Where a run is interrupted by an appliance, a door or a return, the sequence continues across the interruption rather than starting again. Walnut, European oak, fumed oak, eucalyptus, sycamore and ash. We buy the flitch for a project in one purchase and store the balance, because veneer cut from a different log will not match, whatever the species is called on the invoice.
Spray
Colour is sprayed in our own booth: Little Greene, Farrow & Ball, mixes made for the project, or a RAL or NCS reference taken straight off the architect’s finishes schedule. Matt, satin or gloss. Panels are sprayed flat, cured and racked here, which is the difference between a finish that was made and a finish that was repaired in a hallway on the day of installation.
Construction and tolerance
Handle-less is a tolerance problem before it is a design decision. A 3mm shadow gap will report a wall that is 6mm out over three metres, and a floor that falls away under an island. So we survey, model the room in 3D in SolidWorks, machine on CNC for repeatable tolerance, and scribe on site. The parts you do not see are the same as in every other range we make: dovetailed drawer boxes, solid backs, birch ply, Blum and Häfele runners and hinges, servo or push-open where there is no rail.
Appliances and stone
Full integration. Fridge and freezer columns behind veneered doors, wine cabinets, flush dishwasher panels, extraction carried into the ceiling detail, boiling-water taps, undermounted or fireclay sinks. Worktops in Calacatta, Statuario, Carrara and Belgian Black, honed, polished or leathered, and in Dekton, Silestone, Caesarstone and Sensa where a long span has to behave. Mixed runs — stone island, timber return, steel splashback — are detailed at the joins and the overhangs on the drawing. We template, transport, fit and seal with our own people.
Where it belongs
City houses and lateral apartments. Penthouses. Coastal and mountain properties. Yachts, which we also make joinery for, and where the tolerance argument is the same one. It suits a project that arrives with an architect, an interior designer and a finishes schedule, and it suits an old building whose interior has been taken to a modern brief, where the kitchen has to be quiet enough to let the building speak.
What The Kensington is not good for
Veneer is a face, roughly six-tenths of a millimetre of it. It can be cleaned and repolished, but it cannot be sanded back and reshaped, and a deep knock through to the core is a new door rather than a repair. Solid oak forgives a dropped pan; this does not. Sequenced veneer is also a closed set. Extend the kitchen in eight years and the new fronts will not match the old ones, and we will tell you that before you start rather than afterwards. Lastly, the room has to be built properly. Handle-less needs level floors, plumb walls and a contractor who will hold a tolerance. Where the site cannot, the shadow gaps will announce it.
If you want that same flush, handleless line in solid timber rather than veneer, that is The Scandi. If the house is period and the room wants paint, start with The Suffolk.
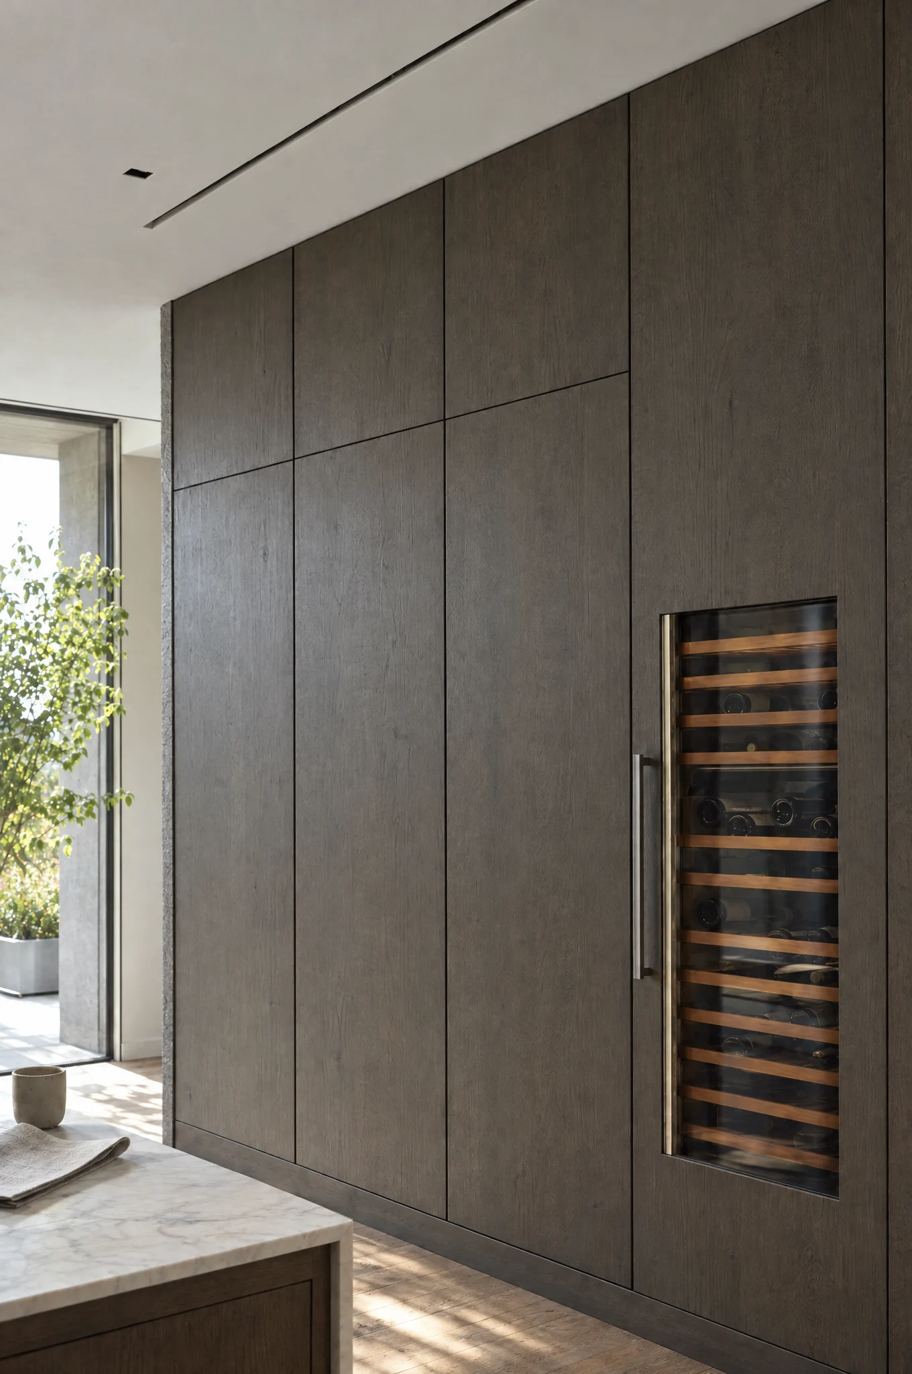
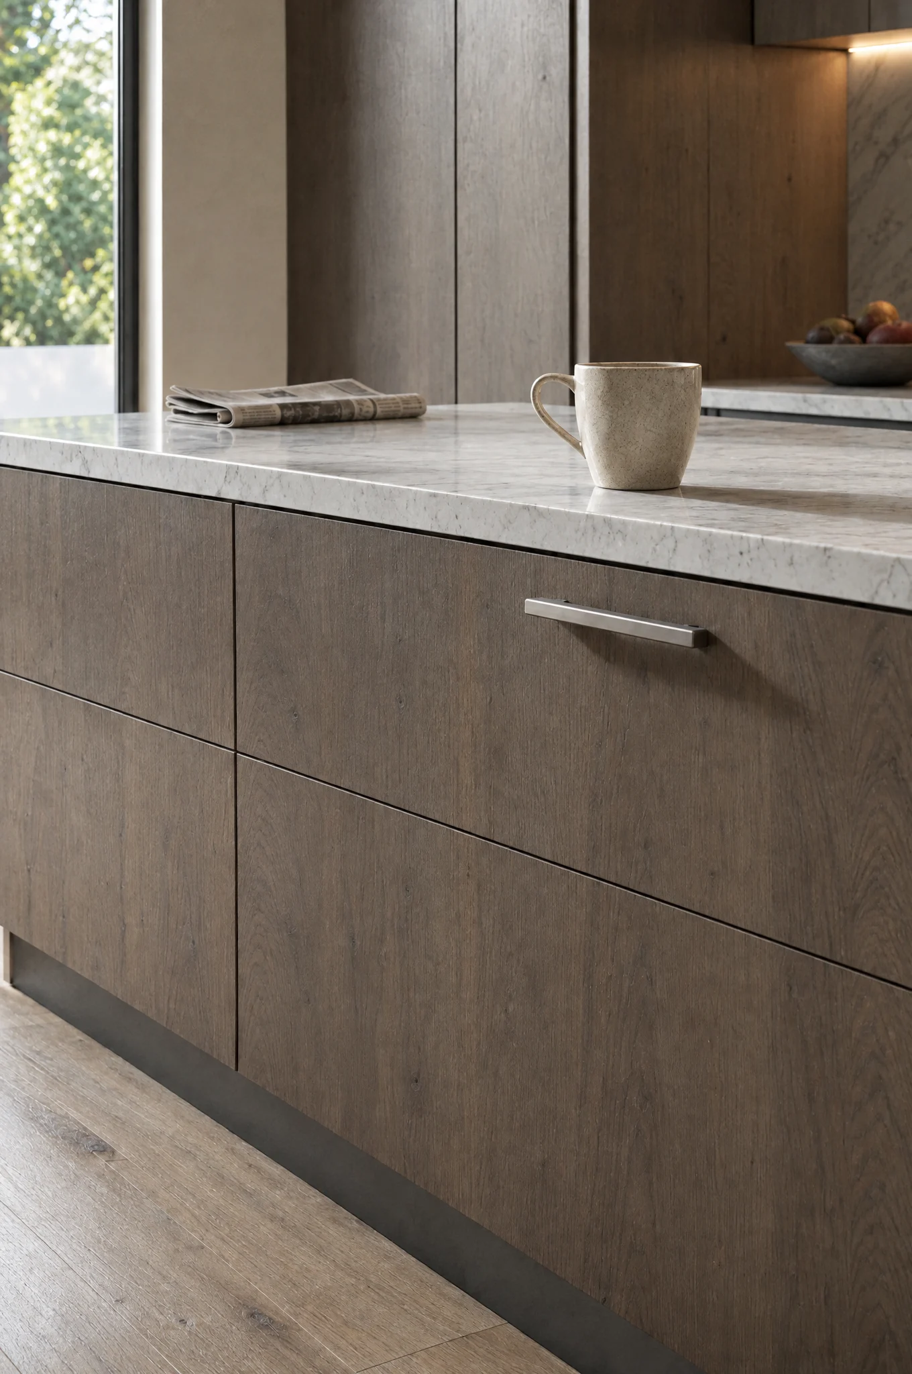
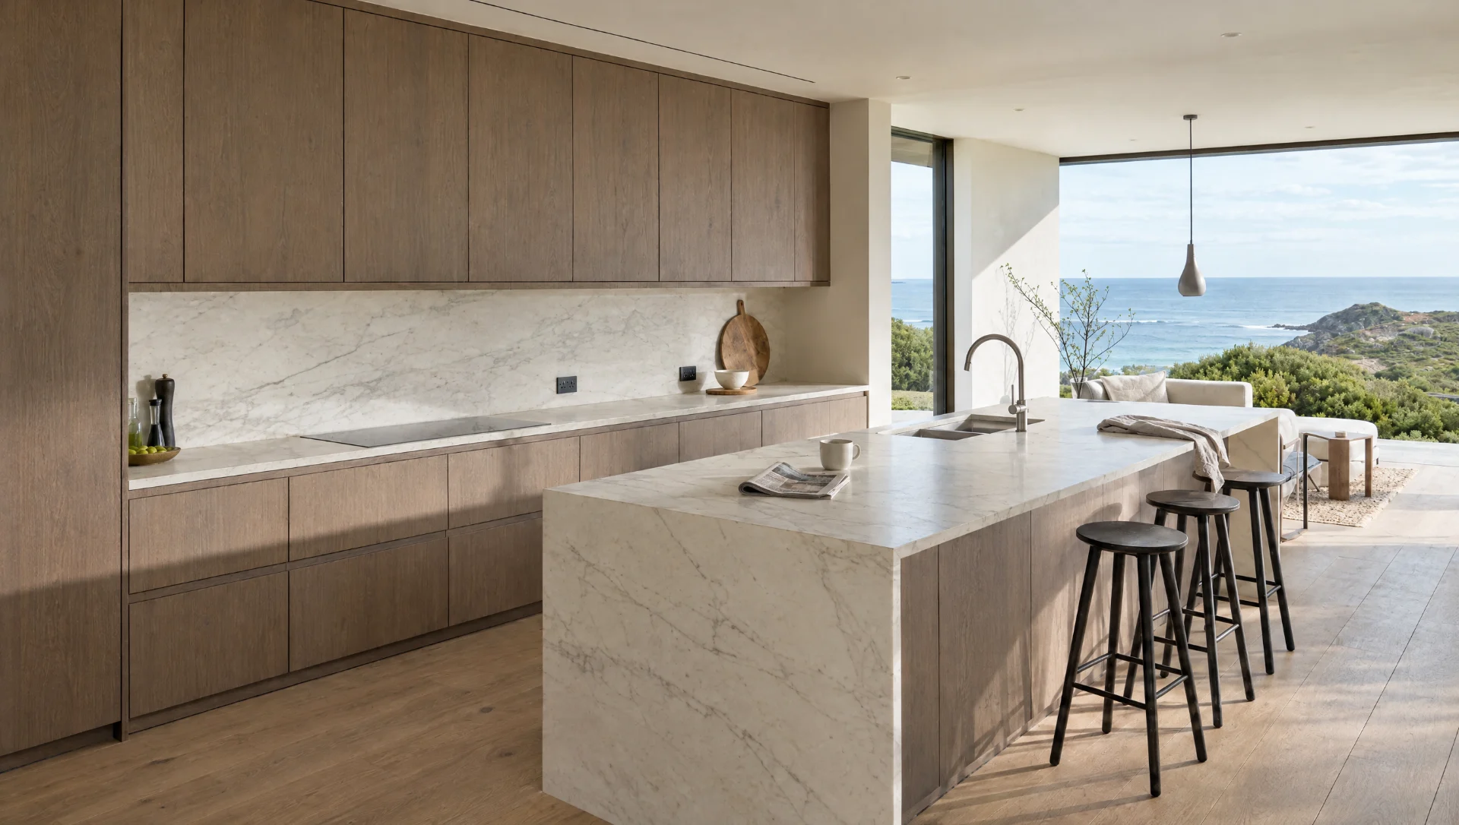
Our clients’ kitchens are private, and most ask that they are not photographed or published. The images and walkthrough films here are visualisations rather than photographs of a client’s house, built from our own workshop drawings and our own photographs of the work on site and finished with AI. None of it is stock imagery and none of it is somebody else’s work. If you would like to see drawings, samples and references for completed work, we will show you in person — visits to the Mickfield workshop are by appointment.
Specification
| Door style | Flush handle-less fronts, sprayed or veneered. Push-open, servo or continuous rail. Integrated appliance panels in the same face. |
|---|---|
| Frame | Frameless. 3mm shadow gaps, surveyed, modelled in 3D and scribed on site. |
| Carcass | High-grade birch ply, solid backs, CNC machined for repeatable tolerance. |
| Drawer box | Dovetailed solid timber, Blum runners, soft close, servo or push-open opening. |
| Timbers | Cabinet-grade veneered ply in walnut, European oak, fumed oak, eucalyptus, sycamore and ash. Book-matched, slip-matched or sequenced from one flitch. |
| Finish | Sprayed in our own booth. RAL and NCS matching to the architect's schedule, Little Greene, Farrow & Ball, bespoke mixes. Matt, satin or gloss. Clear lacquer and French polish on veneer. |
| Hardware | Blum and Häfele mechanisms throughout, Samuel Heath where a handle is specified. Brushed steel, black-oxidised steel, aged bronze, leather. Integrated fridge and freezer columns, wine cabinets, flush dishwasher panels, ceiling extraction, boiling-water taps. |
| Worktops | Calacatta, Statuario, Carrara, Belgian Black, limestone and slate, honed, polished or leathered; Dekton, Silestone, Caesarstone, Sensa; timber returns and end-grain block. |
| Lead time | 14–20 weeks from brief to installation. Three to seven days on site. |
| From price | From £35,000. Design fee £500, credited in full against the order. |
The name
Named for where it is usually asked for — London townhouses and mews houses, where the kitchen is in the room you also sit in.
Questions
Why veneer rather than solid timber?
Because of what a sequenced run looks like. Veneer is sliced from one log, so a wall of cabinetry can carry a single continuous figure, mirrored at the centre line and running on across appliance doors and returns. Solid timber cannot do that, because boards from the same tree vary once they are sawn thick. Veneer is also more stable across a heated room with a lot of glass. If you want the honesty of solid timber and marks that sand out, that is our The Scandi, and we would say so.
Will you work to our architect's drawings and finishes schedule?
Yes, and it is the way this range usually runs. We take the architectural drawings, survey the room ourselves, and issue SolidWorks production drawings for comment before anything is machined. RAL and NCS references come straight off the schedule and we spray to them here. Where a detail on the drawings cannot be built as drawn — a shadow gap that will not hold, a stone overhang without support — we raise it at drawing stage with a proposal, not on site with a problem.
What happens if a front is damaged in a few years?
We remake it. Every project keeps its drawing set, its colour reference and, on veneered work, the balance of the flitch we bought for it, held here. That means a replacement front can be matched years later, which is the whole reason we buy the veneer in one go rather than by the sheet. On a sprayed front the match is straightforward. On veneer, be aware that a new leaf will be lighter than a front that has had five years of daylight, and it will take a season or two to catch up.
Do you install away from the workshop, and overseas?
Yes. Everything is made in our Mickfield workshop, and the people who made it are the people who fit it. There is no local subcontract fitting team, which is the usual weak point on a job a long way from the maker. We work in the city regularly, travel nationally, and crate and install abroad where the project justifies it. Installation is three to seven days on site for most kitchens. For overseas work we survey in person before manufacture rather than working from drawings alone.
What does a Kensington kitchen cost?
From £35,000. What moves the number most in this range is the veneer and the degree of integration: a sequenced flitch of figured walnut across eight metres, with fridge, freezer and dishwasher behind matching fronts, is a different proposition from a sprayed run in one colour. The design fee is £500 and it comes off the price in full when you order. You get a fixed quote before any timber is cut. Changes made before manufacture cost nothing; changes after machining cost money, and we give you the figure before we start rather than afterwards.
How long does a sprayed handleless kitchen take?
Fourteen to twenty weeks from brief to installation, and three to seven days on site. The drawing stage is longer than clients expect, because handleless is a tolerance problem before it is a design decision and the room has to be surveyed and modelled properly before anything is machined. Sprayed panels are finished flat, cured and racked here rather than touched in on site, and curing cannot be compressed. Stone is templated after the cabinets are in. If you are working to a completion date, tell us at the first meeting and we will be honest about it.
What is the difference between book-matched, slip-matched and sequenced veneer?
Book-matched leaves are opened like the pages of a book, so each pair mirrors the one before and the figure makes a symmetrical pattern — strong, and best used on a single feature such as an island end or a tall bank. Slip-matched leaves are laid in the same orientation one after another, which repeats the figure without mirroring it and reads quieter over a long run. Sequenced simply means the leaves stay in the order they came off the log across the whole room, including across appliances and returns. We draw it with every leaf numbered.
Can we have a sprayed colour rather than veneer?
Yes, and a good proportion of this range is sprayed colour rather than timber. Little Greene, Farrow & Ball, a mix made for the project, or a RAL or NCS reference taken straight off the architect’s finishes schedule, in matt, satin or gloss. Panels are sprayed flat, cured and racked in our own booth. Colour and veneer are frequently mixed in one room — a sprayed perimeter with a veneered island, or veneered tall units against a sprayed working run — and that is usually the arrangement that stops a large kitchen feeling like a showroom.
How wide are the shadow gaps, and what if the room is out of true?
3mm, consistent, and that figure is the whole argument. A 3mm gap will report a wall 6mm out over three metres and a floor that falls away under an island, which is why we survey the room, model it in 3D in SolidWorks, machine on CNC for repeatable tolerance and scribe on site. Where the building genuinely cannot hold a tolerance, we say so at the drawing stage and design the gaps to absorb it — a wider reveal at a return, a scribe panel, a break in the run. What we will not do is promise a gap the site cannot deliver.
What guarantee comes with a Kensington kitchen?
Ten years on our cabinetmaking, joinery and installation. If a joint opens, a panel delaminates or a carcase fails, we come and put it right. There is a six-month visit to adjust doors and drawers once the house has settled around the kitchen, which matters especially here, because on a handleless kitchen a door that has dropped half a millimetre is visible from the doorway. We keep parts for life, so hinges, runners and servo units can be replaced years later without changing the kitchen.
What is behind the fronts?
The same construction as every other range we make. Cabinet-grade veneered ply on a high-grade birch ply core, solid backs, dovetailed drawer boxes, and Blum and Häfele runners, hinges, servo and push-open hardware. The reason to say so plainly is that a great deal of handleless kitchen furniture at this price is a good-looking front on an ordinary box, and the box is the part that decides whether the kitchen is still square in fifteen years. You are welcome to come to Mickfield and open the back of one before you commit.
Which worktops do you recommend?
Calacatta, Statuario, Carrara and Belgian Black in marble, honed, polished or leathered, where the room can accept that marble will etch and patinate. Dekton, Silestone, Caesarstone and Sensa where a long span has to behave and the household will not tolerate a mark. Mixed runs — a stone island, a timber return, a steel splashback — are common in this range and are detailed at the joins and the overhangs on the drawing rather than resolved on site. We template, transport, fit and seal with our own people after the cabinets are in.
Can the appliances be hidden completely?
Yes, and in this range they usually are. Fridge and freezer columns behind veneered or sprayed doors, wine cabinets, flush dishwashers, and extraction resolved into the ceiling or a run of joinery rather than hung on the wall. Every housing is drawn around the specific appliance from its own dimensioned sheet, with the clearances the manufacturer requires, so give us the final appliance schedule as early as you can. A late substitution to a different model is the commonest cause of a change after machining, and it is the one that costs real money.
What if we want to extend the kitchen later?
Sequenced veneer is a closed set, and we would rather you heard that now. Extend the kitchen in eight years and the new fronts will not match the old ones, because the log is gone. We mitigate it two ways: we buy the flitch for a project in one purchase and store the balance here, and where an extension is a real possibility we will design the room so the new work reads as a deliberate separate element rather than a failed match. A sprayed colour scheme does not have this problem, and that is sometimes the deciding argument.
Do we need an architect to commission The Kensington?
No, but this range suits a project that has one. It is at its best where there is an architect or an interior designer, a finishes schedule and a contractor who will hold a tolerance, because that is the context in which 3mm shadow gaps and sequenced veneer actually deliver. We are comfortable working directly to a client’s brief, and equally comfortable being one consultant among several, working to a drawing set and an issue schedule. If you are working with a designer, we would rather be in the conversation early than be handed a fixed layout late.
You mention yachts. Is that the same workshop?
Yes, the same benches and the same people. Yacht joinery is where the tolerance argument in this range comes from: a fit-out that has to hold its reveals in a structure that flexes teaches you a good deal about how to build cabinetry for a house. Practically, it means we are used to full-size setting out, veneer sequencing over long runs, and working to a marine-grade finishes and weight specification. It also means we are used to crating and shipping finished joinery, which is why we can install away from Suffolk and overseas without subcontracting it.
Do you fit it yourselves?
Yes. Our own team templates, transports, fits and seals — three to seven days on site for a kitchen. On a handleless kitchen this is not a preference, it is the whole job: the gaps we spend the drawing on are made or lost in the scribing, and a third-party fitter working to a delivery note has no stake in a 3mm reveal. Where we install away from the workshop or overseas, crating, freight, insurance and documentation are priced inside one contract rather than left to you to organise.
Start a conversation
Tell us about the room, the house and roughly when you would like to be cooking in it. We will tell you honestly whether we are the right people for it.
Make an enquiry