
Design and drawings
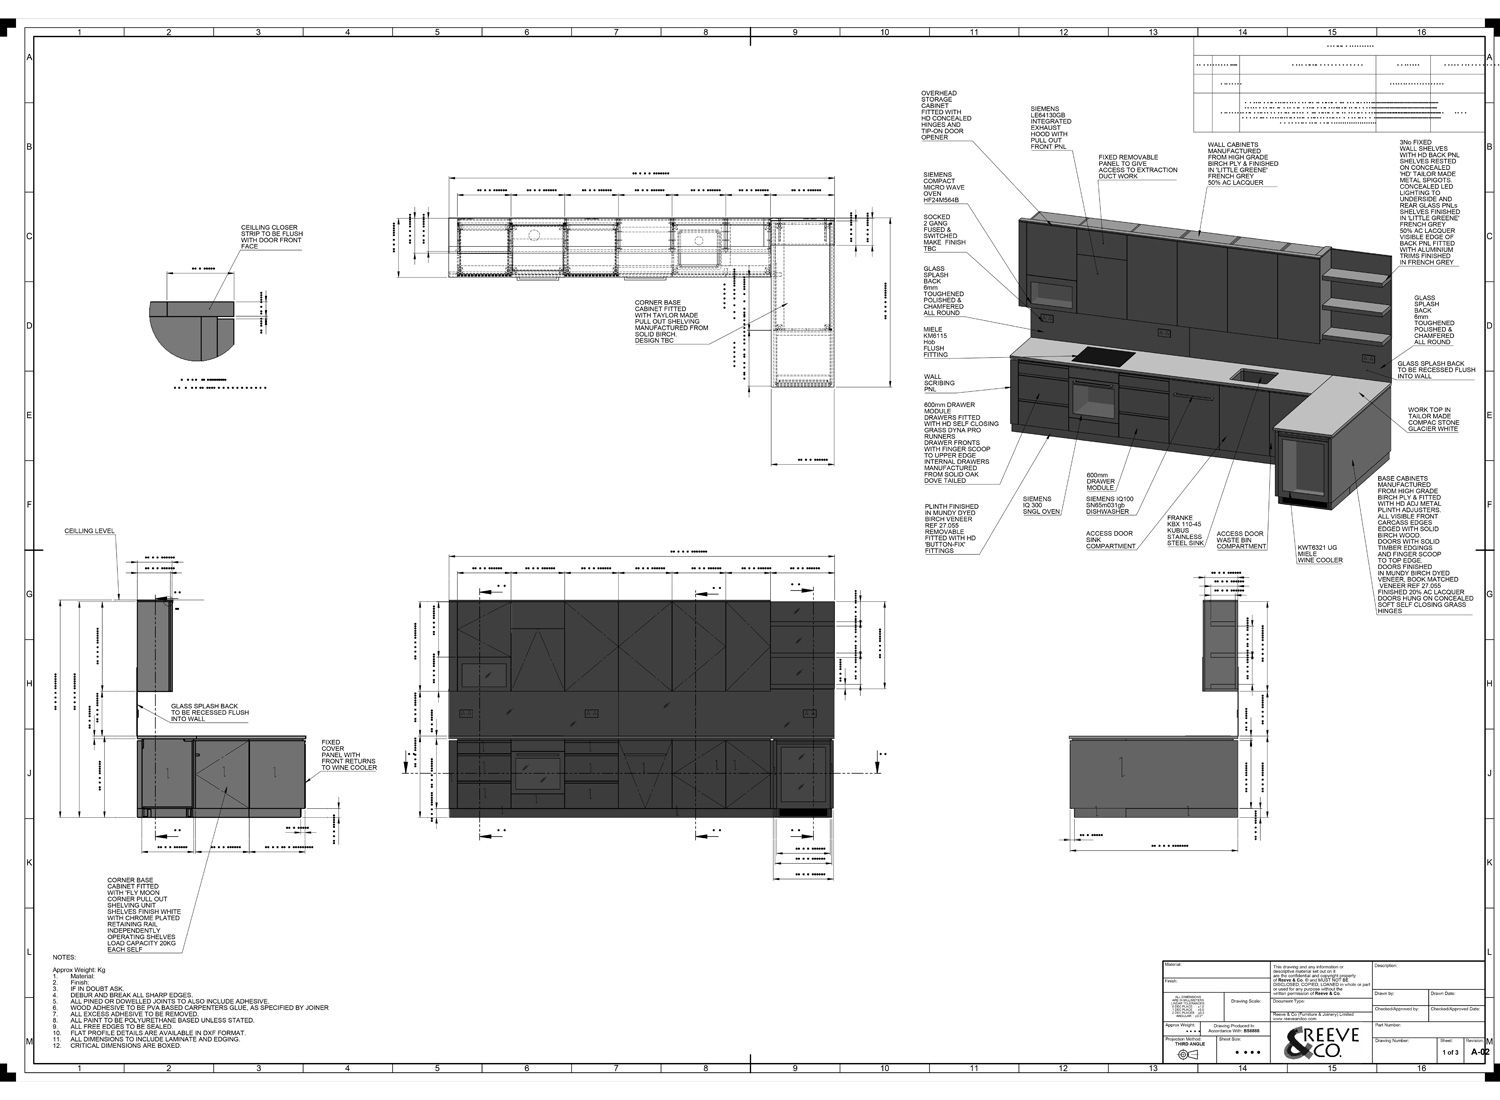
Every kitchen is drawn twice. Once on a screen, and again at full size on the workshop wall — and it is the second one the parts are cut from.
The survey
Laser and tape, both, because a laser will happily give you a confident number for a room that is not square. We record wall lengths at low, middle and high level, floor levels across the room, ceiling height in each corner, window head and sill heights, the position of every service, and the swing of every door.
In an older house we also record how far the walls lean. That single number decides how deep the scribes have to be, and getting it wrong is the difference between joinery that looks built-in and joinery that looks delivered.
What you receive
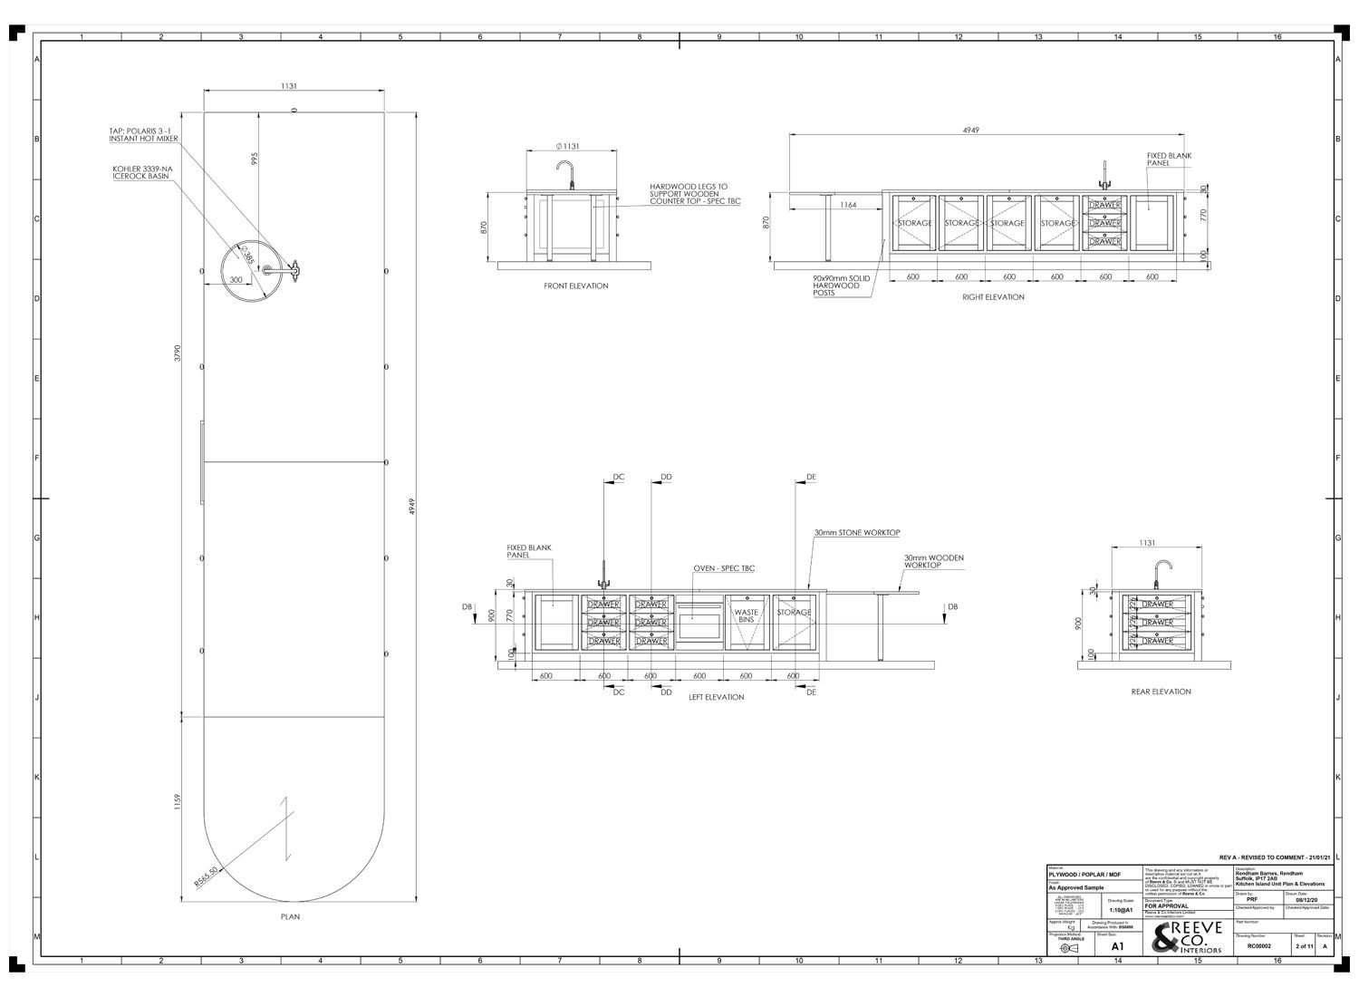
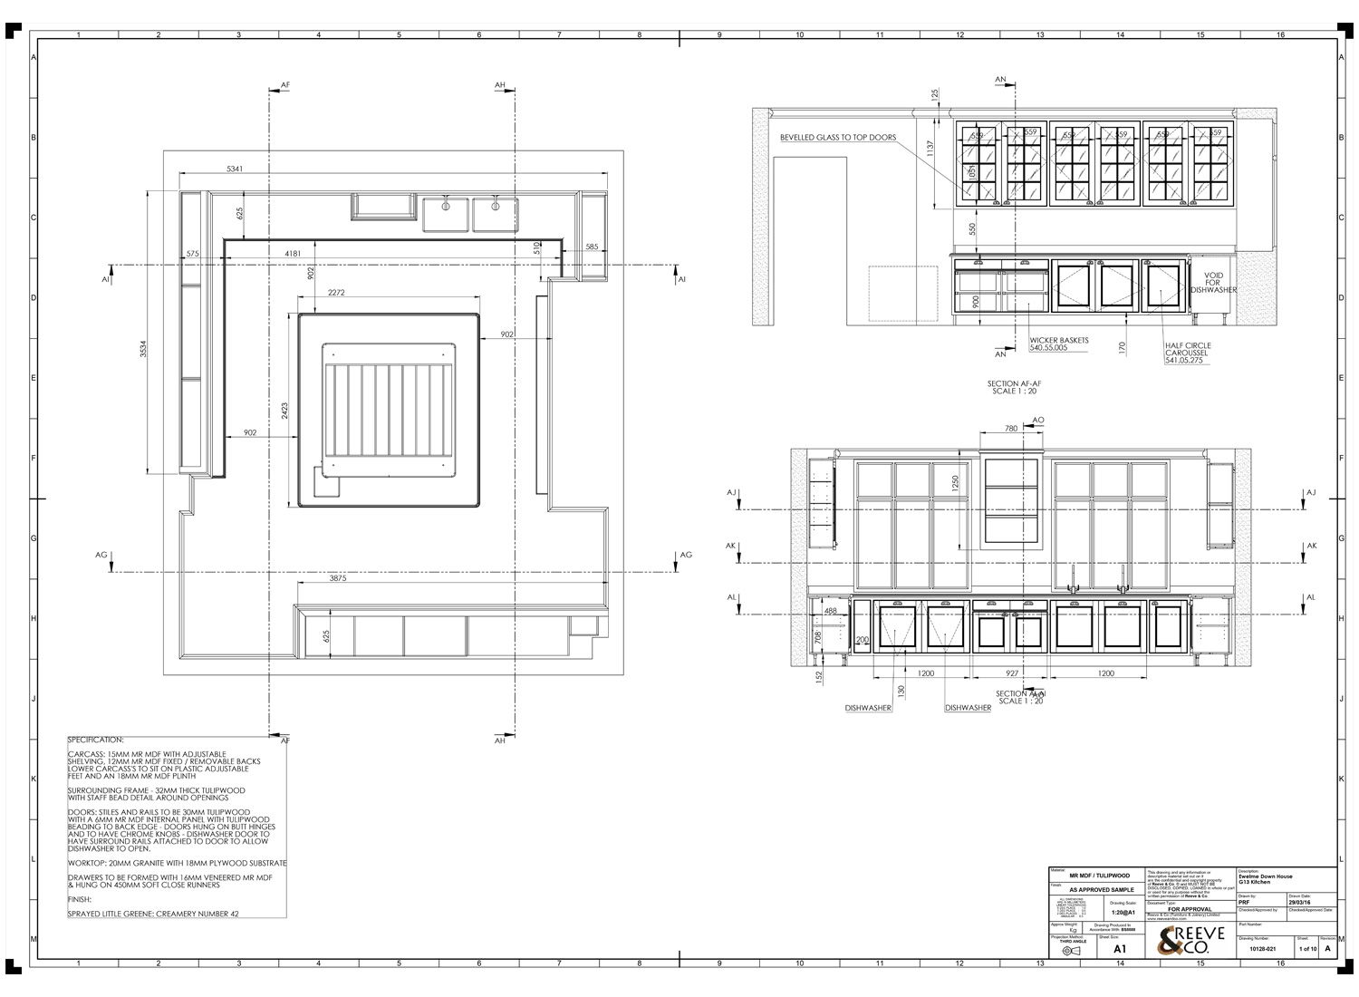
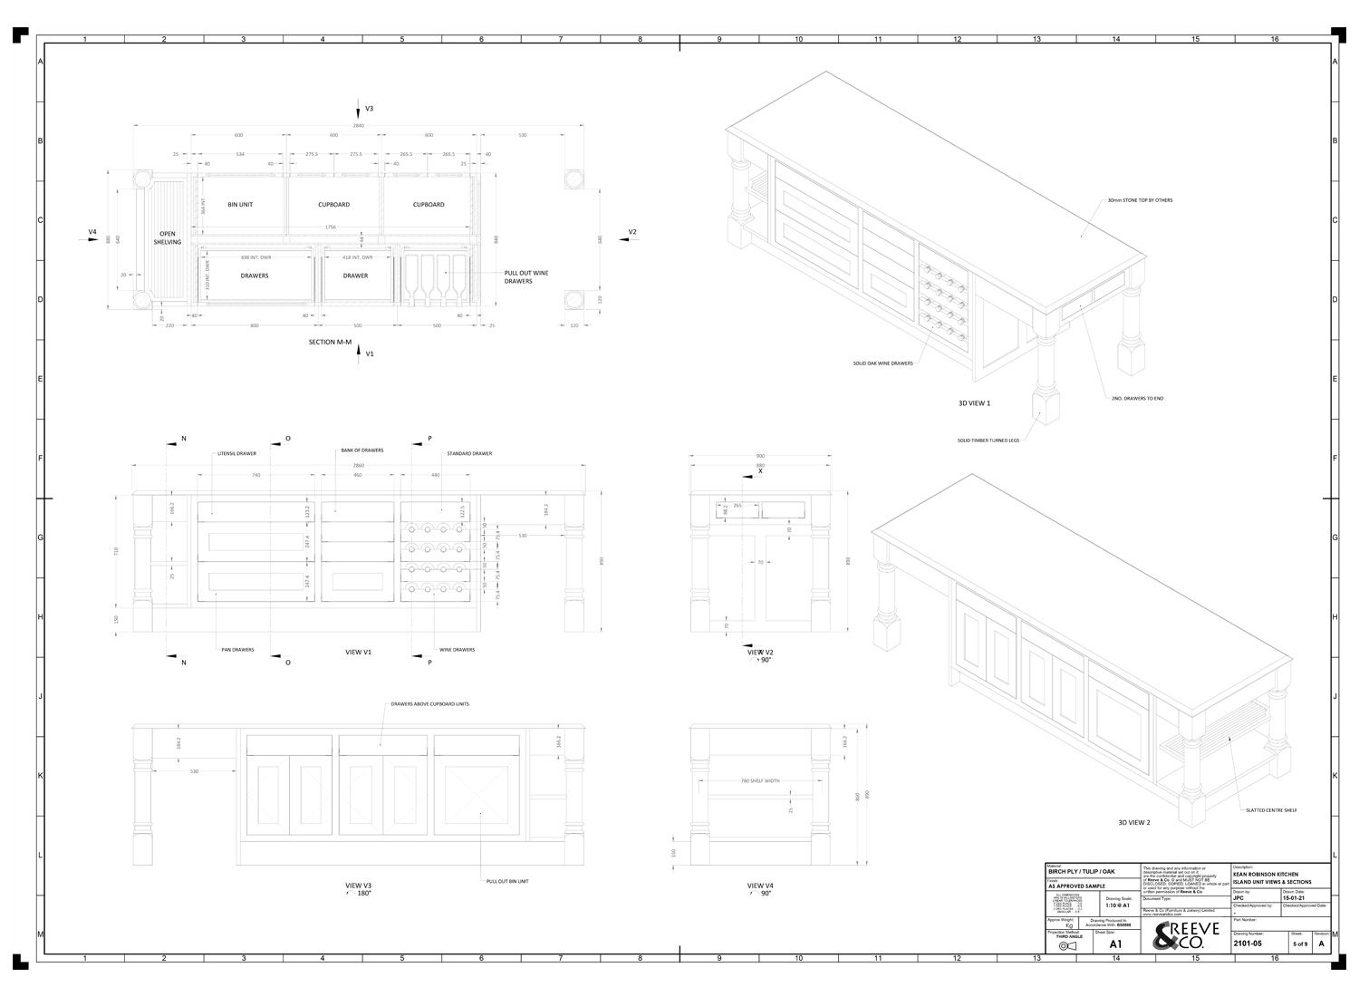
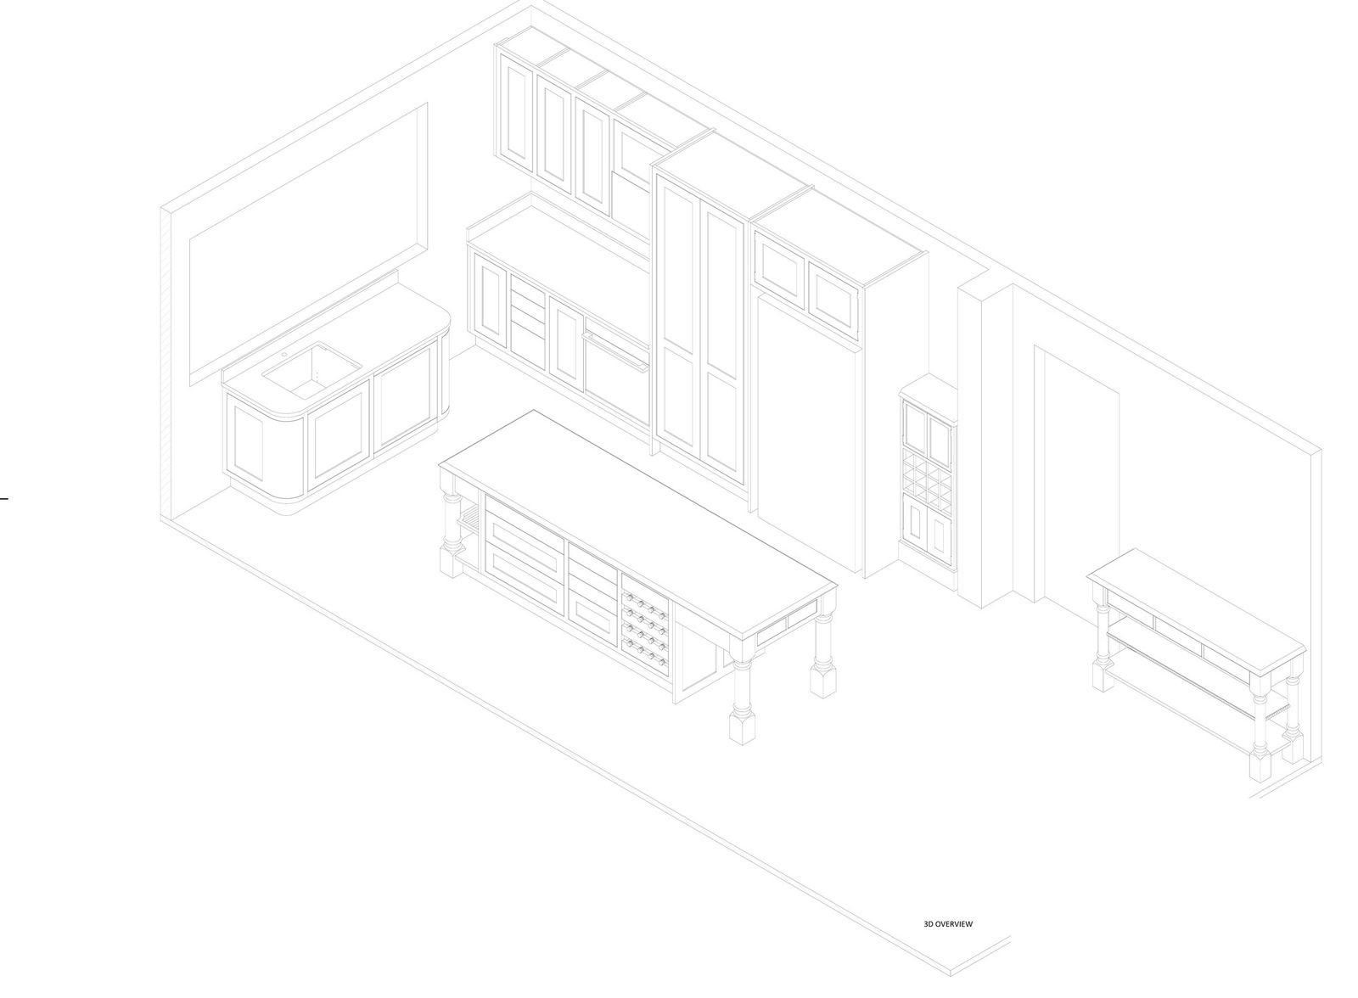
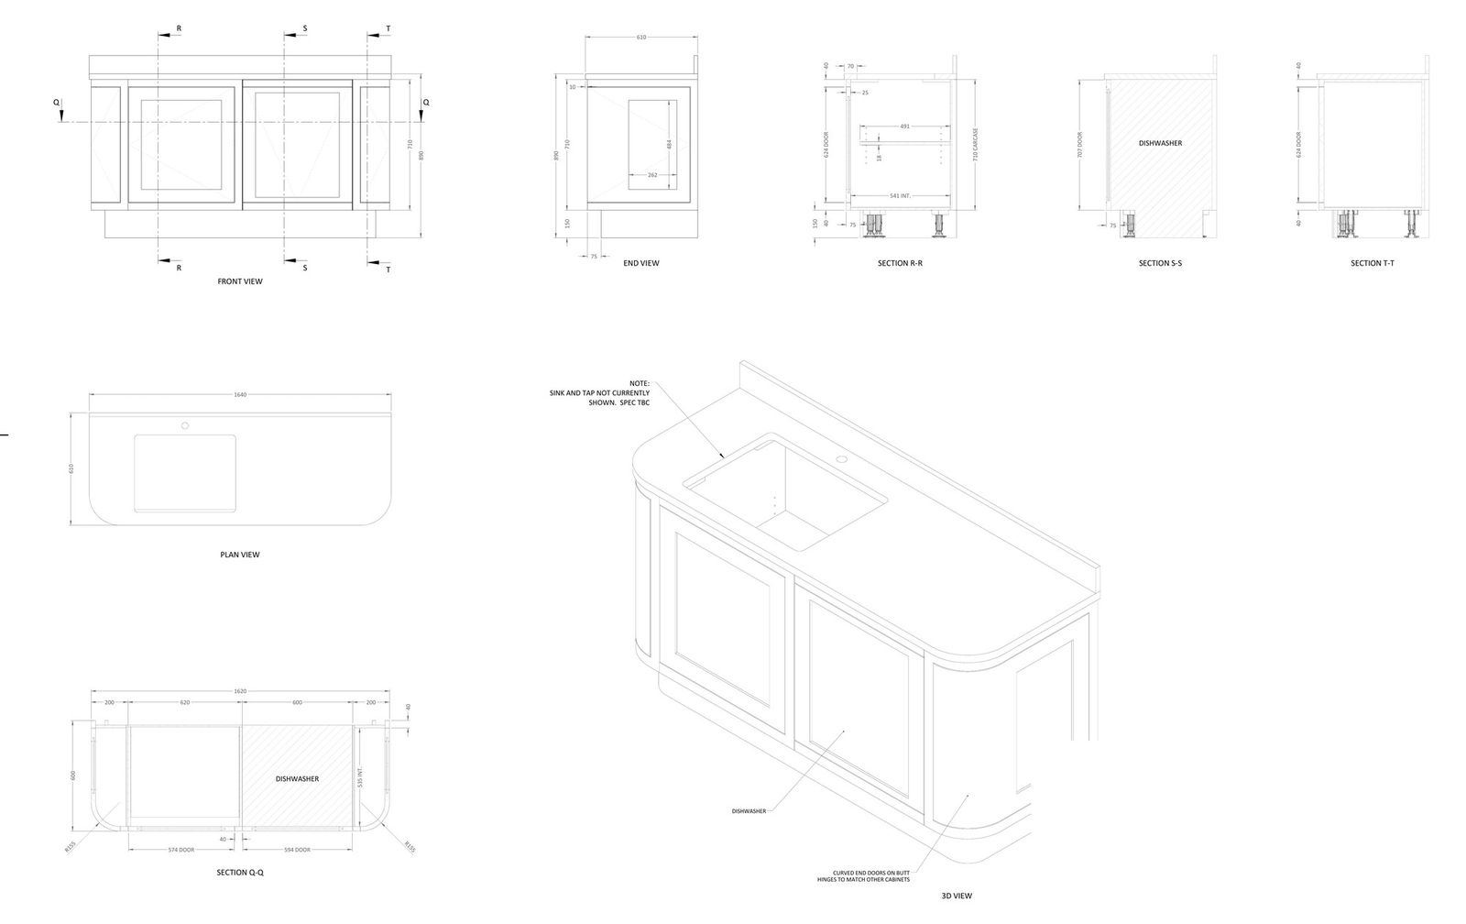
A plan and elevations of every run at 1:20, drawn with the doors, the drawer graduation, the cornice and plinth heights and the ironmongery in place — not a blocked-out layout with rectangles where the detail should be.
One rendered visual, from the position you actually stand in. One, not eight. It is there to test the colour and the mass, not to sell you the room.
Timber and paint samples finished exactly as your kitchen will be finished, brushed out on the actual door profile rather than on a card, because a colour on a flat chip always reads lighter than the same colour on a moulding.
And an itemised specification with a fixed price against it.
The rod
This is the part almost nobody else does, and it is the reason the doors sit where they are drawn.
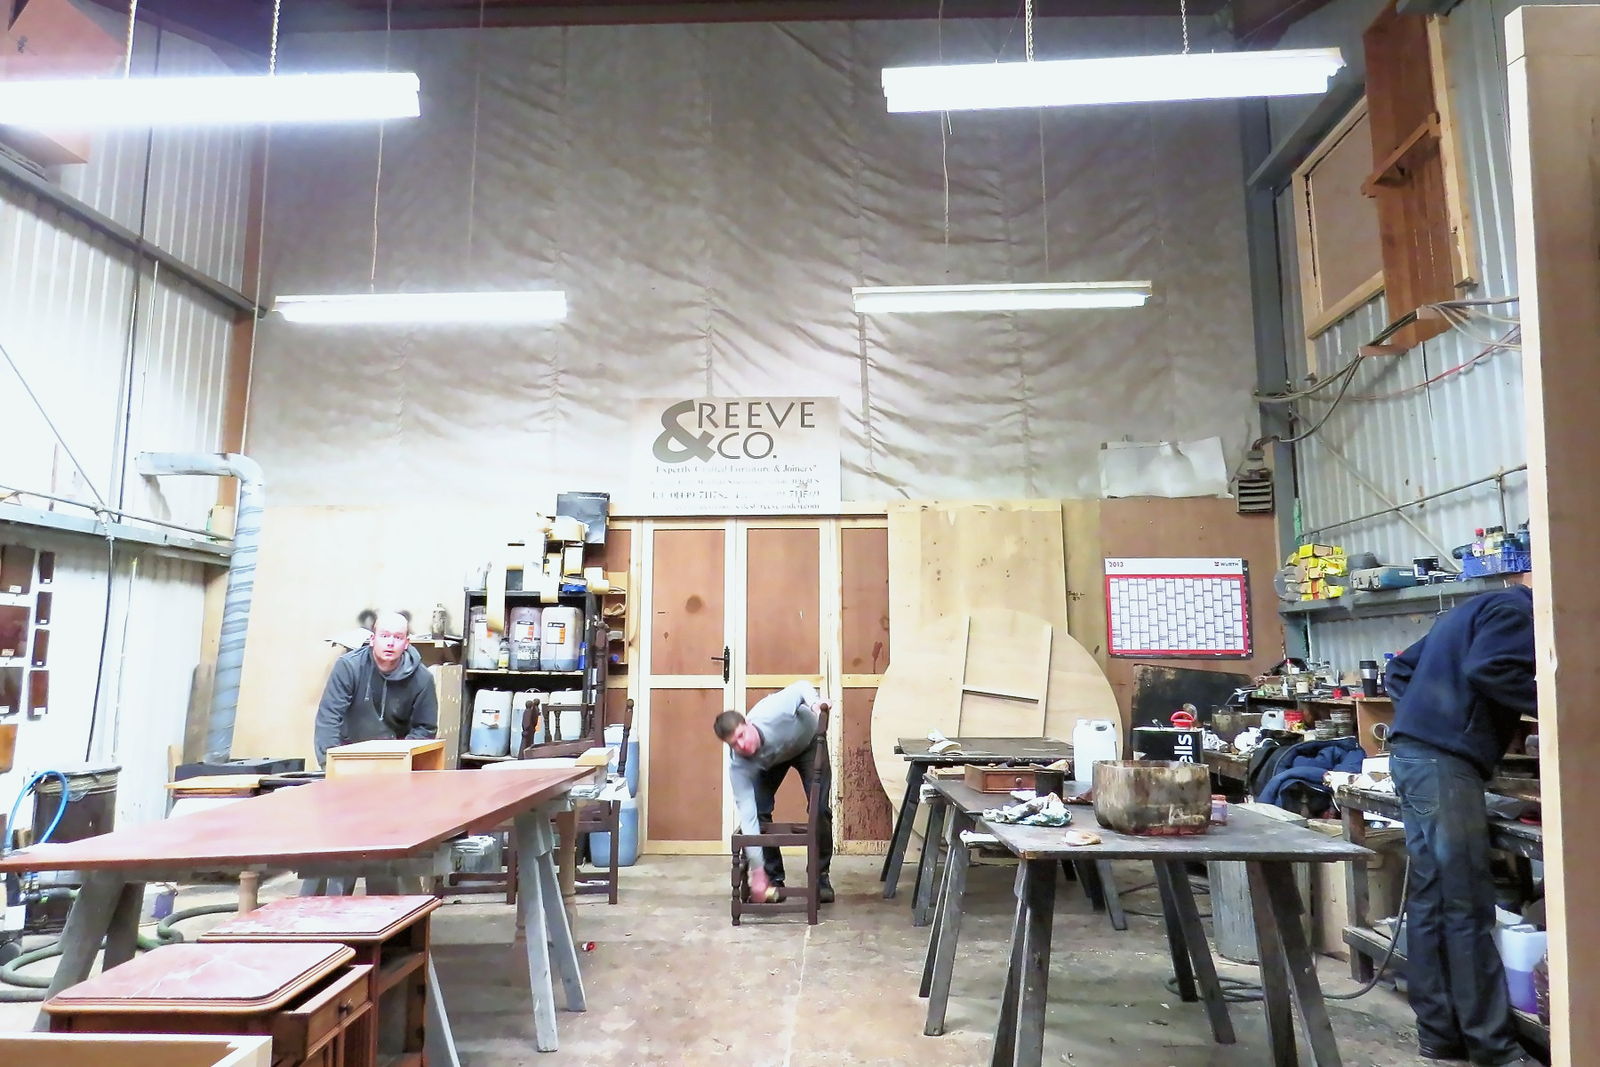
A rod is a full-size setting-out of the job on sheet ply — every stile width, rail height, shoulder length, panel size and joint, drawn at one to one and pinned above the bench. The makers work directly off it, marking from the rod itself rather than from a printed dimension and a tape.
At 1:20 a three-millimetre reveal is a hair’s width and everything looks fine. At full size it is either right or it is obviously wrong, and it is far cheaper to find that out on a sheet of ply than in a finished door.
Working with an architect
We are used to being the joinery package inside somebody else’s drawing set. We work to design intent, issue for comment, and coordinate directly with the architect, the interior designer, the stone supplier and the kitchen electrician.
What we need from a practice is the appliance schedule with model numbers, the services drawing, and a decision on who owns the setting-out at the interfaces. What a practice gets back is a package that arrives on programme with the tolerances stated, and a set of as-installed drawings for the O&M file.
Revisions, and where they cost
Two rounds are included. Most clients use one and a half. This stage takes as long as it takes and it is the correct place to spend time: a change here costs an evening, and the same change in week nine costs a cabinet.
Once the rod is set out, some changes cannot be made at all. We will say so rather than attempt them.
Start a conversation
Tell us about the room, the house and roughly when you would like to be cooking in it. We will tell you honestly whether we are the right people for it.
Make an enquiry