
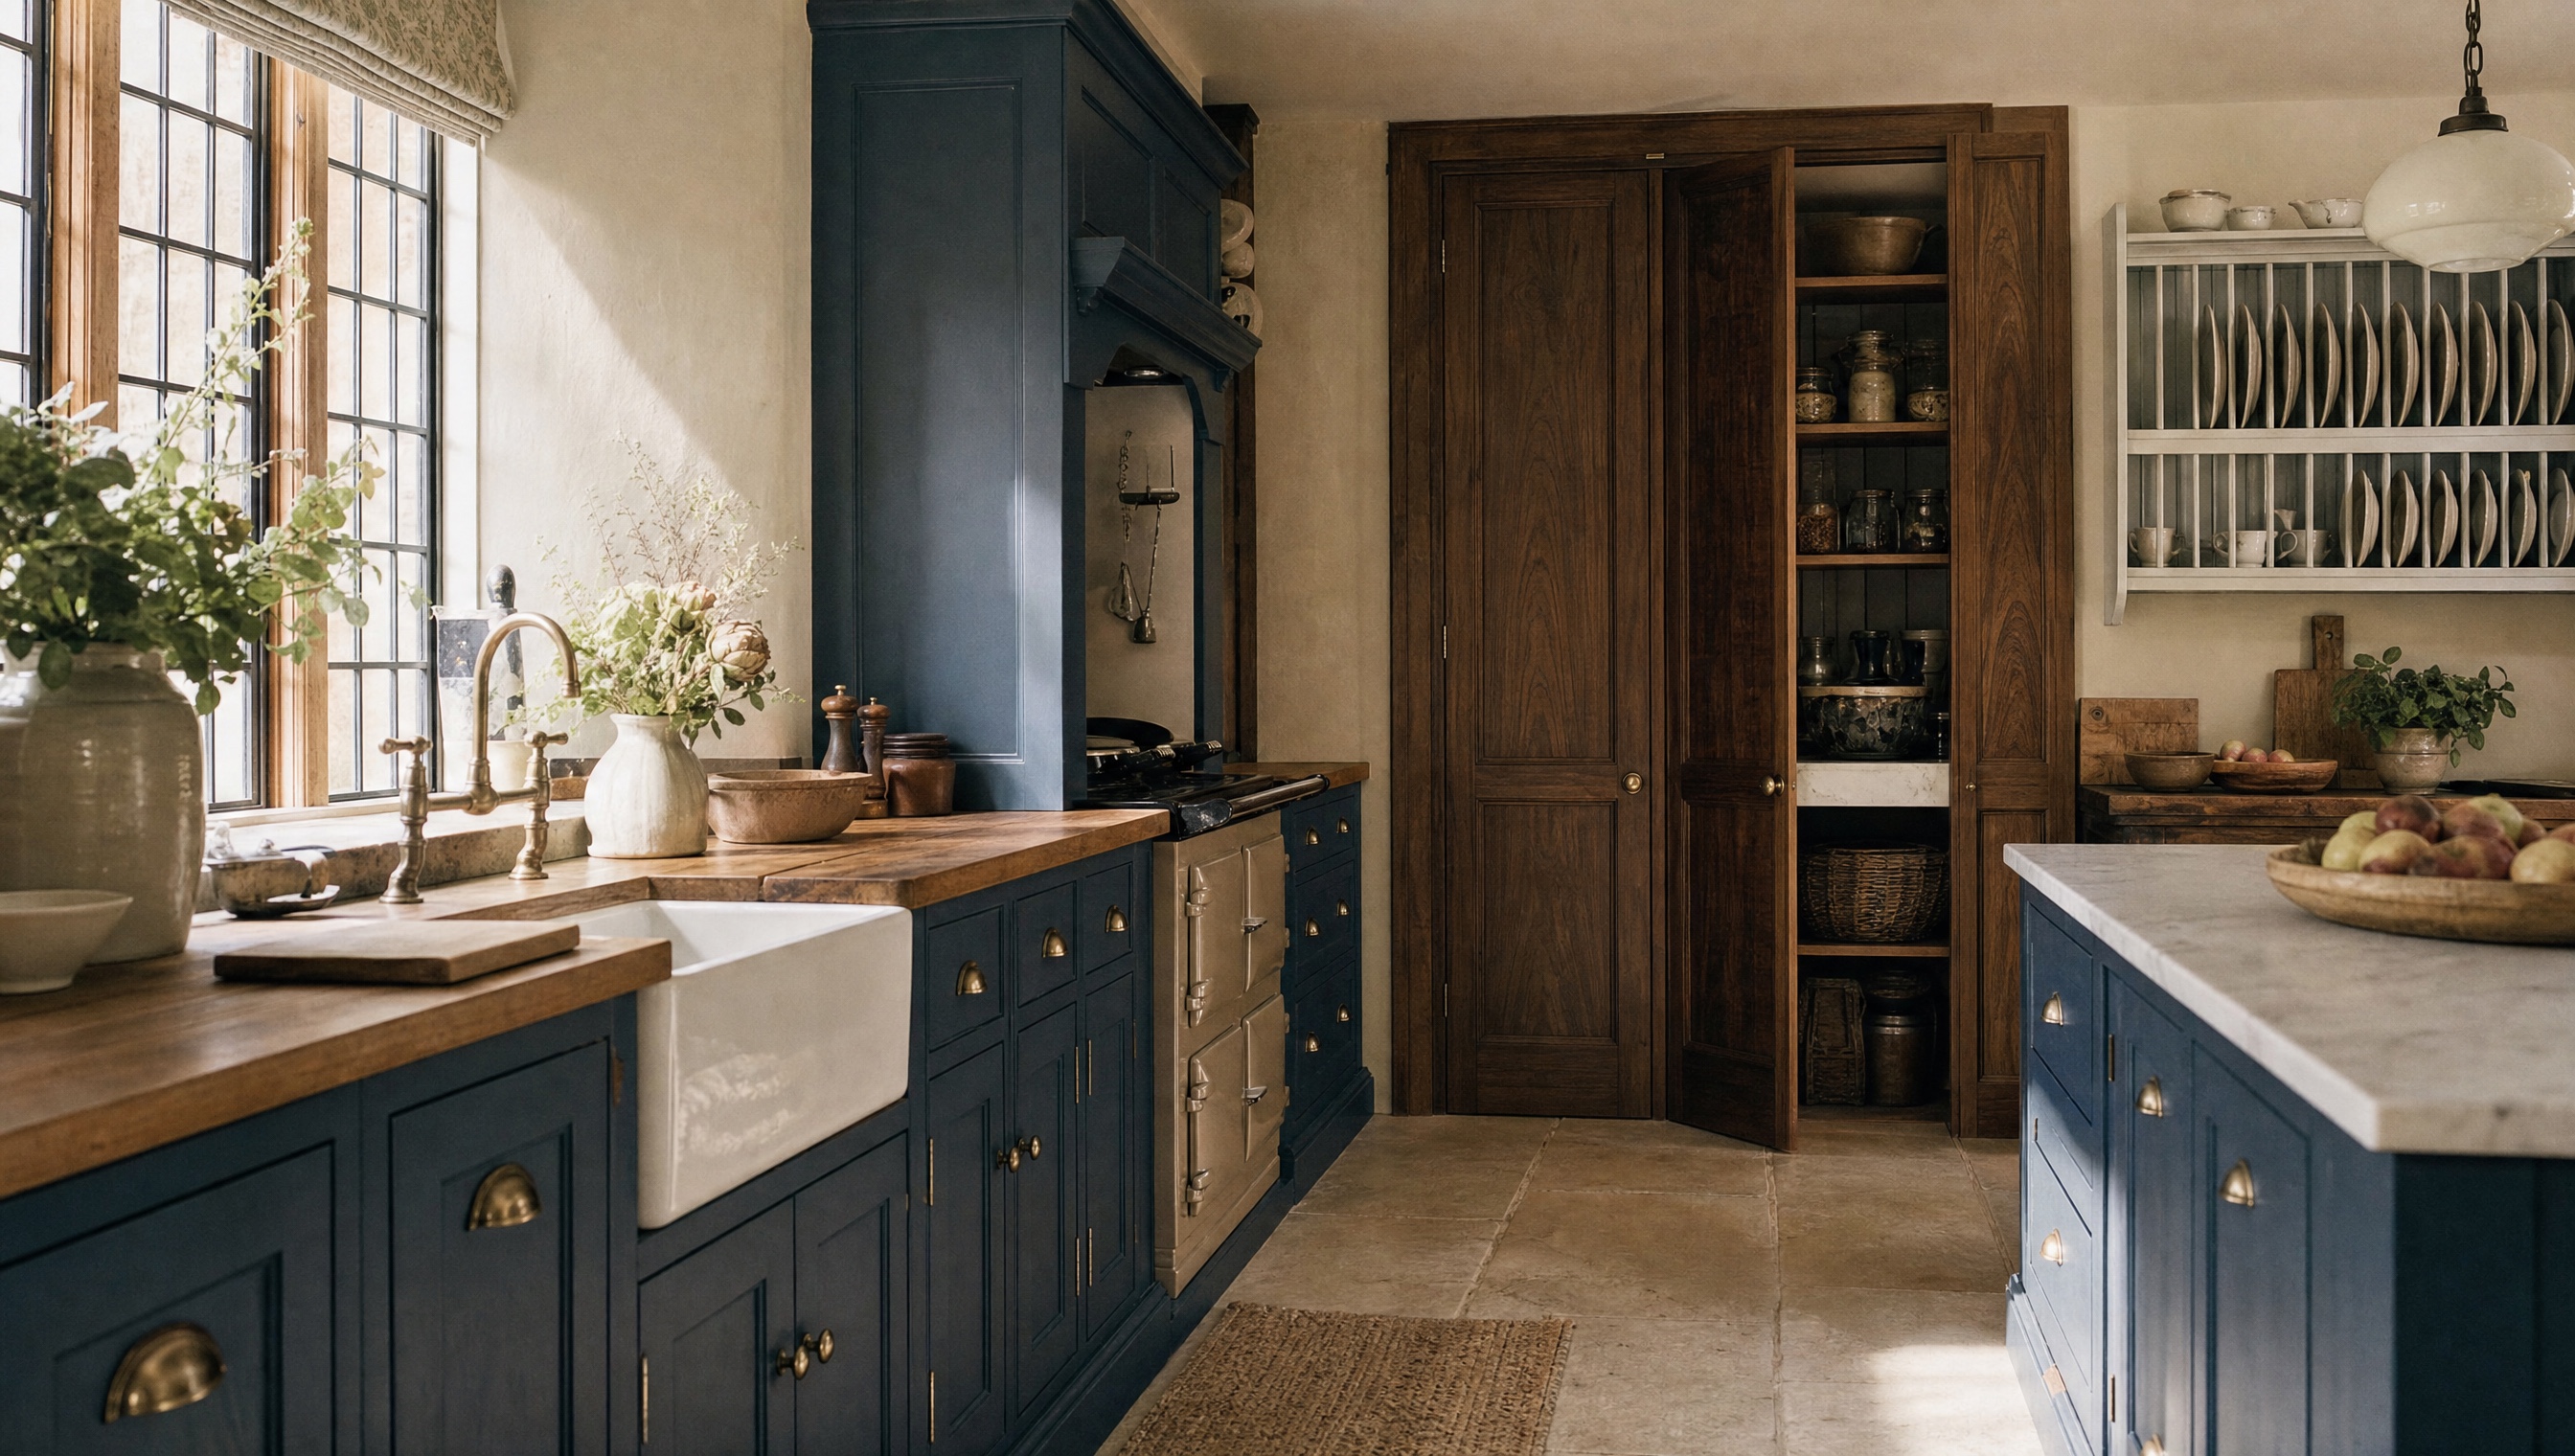
Why both rooms came back
When the kitchen became the room everybody sits in, it stopped being a good place to wash up. A sink full of roasting tins is a poor centrepiece for a Saturday evening. So the working half of the kitchen moved back behind a door, which is where it was for three hundred years before we knocked the wall down.
The pantry came back for a different reason. Integrated fridge columns are expensive and cold cupboards are not. A ventilated larder on a north wall keeps root vegetables, cheese, bread, oil and fruit better than a fridge does, and it costs the price of a shelf and an airbrick.
Neither room needs to be large. What they need is to be planned as rooms in their own right rather than as leftover space beside the boiler.
The scullery
A scullery holds the second sink, the dishwasher, the drainer, the kettle, the toaster and everything that is used daily and looks like it. A single working run of 1800mm is the least that is useful. 2400mm lets you stack dirty plates at one end and clean at the other.
As a galley it wants 1200mm between the runs, which puts the room at about 2400 x 2000mm. The door should be 900mm wide because you will carry trays through it, and it should be a real door rather than an opening, because the point of the room is that it can be shut.
Worktops here can be plainer than in the kitchen. Solid iroko, end-grain block or an engineered stone surface all take abuse without complaint. A 500mm deep fireclay bowl takes a roasting tin flat.
The pantry and the cold shelf
A walk-in pantry works from 1200 x 1500mm. At 1800 x 2000mm you can stand in the middle with the door shut and see everything. Below that, a fitted pantry cupboard 1200mm wide with a marble slab and a pull-out lower section does most of the same work in a fraction of the space.
The cold shelf is a slab of marble or slate, 30 to 40mm thick and 500 to 600mm deep, set at about 900mm. Stone at that mass holds the night temperature into the following afternoon. It wants to be on a north or east wall, away from the oven, the boiler and any hot pipework.
It only works if air moves. A low screened airbrick to outside air and a high vent to let warm air leave is the traditional arrangement and it is still the right one. Fly screens on both. A louvred or ventilated door helps; a sealed cupboard with a stone shelf in it is not a larder.
Shelves, drawers and what goes on them
Shelf depth is the thing people get wrong. At 400mm deep, jars hide behind jars. We build jar and tin shelves at 200 to 250mm so the whole shelf is one item deep, and keep a 350 to 400mm run at the bottom for bulk, crates and appliances.
Deep drawers with a slatted birch ply base take potatoes and onions and let them breathe. A bread drawer with a vented back stops a loaf sweating. Adjustable shelves on the upper runs, fixed shelves below where the load is heaviest.
Interiors are usually left unpainted. Ash, sycamore or birch ply reads clean, shows dirt honestly and takes a wipe. If the pantry door is open across the kitchen, the inside is part of the room and is finished as such.
How they are built
Both rooms are built to the same specification as the kitchen. In-frame construction, dovetailed drawer boxes, solid backs, high-grade birch ply carcasses. Nothing is downgraded because the door is usually shut.
Most sculleries are The Suffolk, painted in the same Little Greene or Farrow & Ball reference as the kitchen or one shade darker. The Scandi suits a pantry, oiled and left to move. A scullery and a kitchen made at different times by different companies will never quite line up, which is the argument for drawing them together.
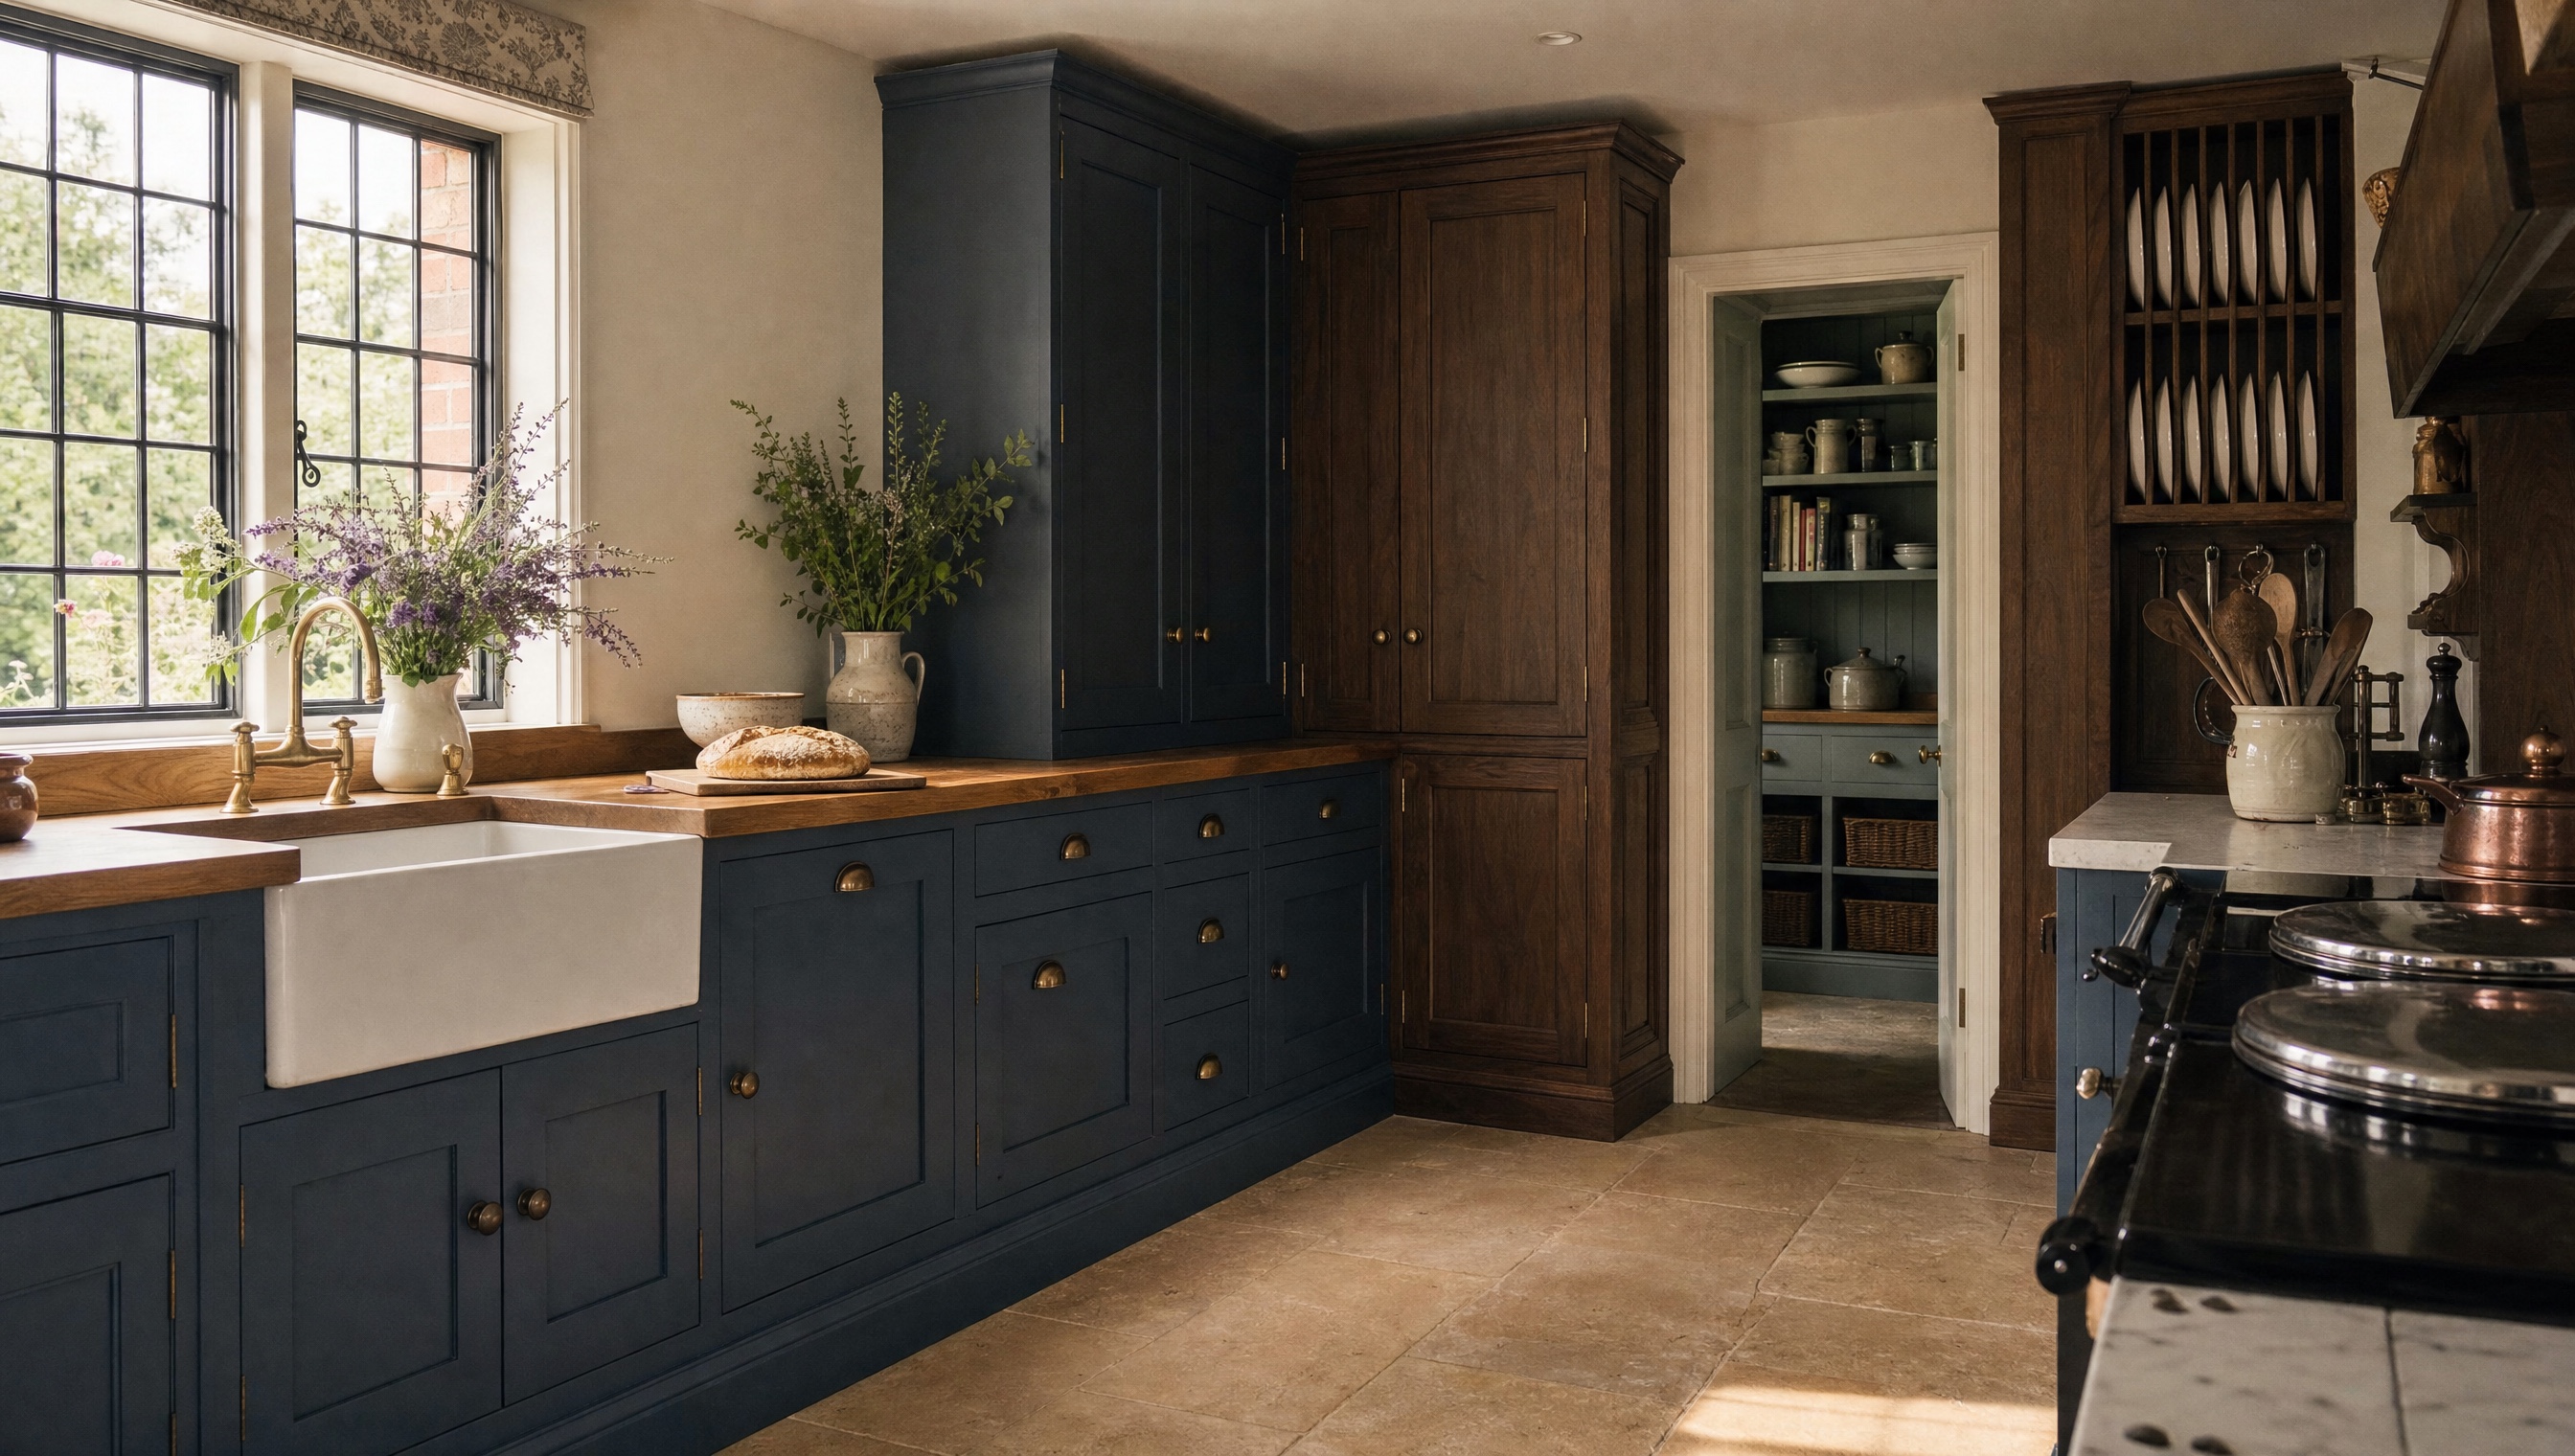
Our clients’ kitchens are private, and most ask that they are not photographed or published. The images here are visualisations rather than photographs of a client’s house, built from our own workshop drawings and our own photographs of the work on site and finished with AI. None of it is stock imagery and none of it is somebody else’s work. If you would like to see drawings, samples and references for completed work, we will show you in person — visits to the Mickfield workshop are by appointment.
| Room or element | Minimum | Comfortable |
|---|---|---|
| Scullery, single run | 1800 x 2100mm | 2400 x 2400mm |
| Scullery, galley | 2400 x 2000mm | 2700 x 2200mm |
| Scullery gangway | 1000mm | 1200mm |
| Scullery door width | 800mm | 900mm |
| Walk-in pantry | 1200 x 1500mm | 1800 x 2000mm |
| Gangway inside a walk-in pantry | 900mm | 1000mm |
| Fitted pantry cupboard | 900mm wide | 1200mm wide |
| Cold shelf, marble or slate | 30mm thick, 500mm deep | 40mm thick, 600mm deep |
| Cold shelf height | 870mm | 900mm |
| Jar and tin shelf depth | 200mm | 250mm |
| Bulk and appliance shelf depth | 350mm | 400mm |
| Low-level vent to outside air | 215 x 65mm, screened | 215 x 140mm, screened |
Start a conversation
Tell us about the room, the house and roughly when you would like to be cooking in it. We will tell you honestly whether we are the right people for it.
Make an enquiry