
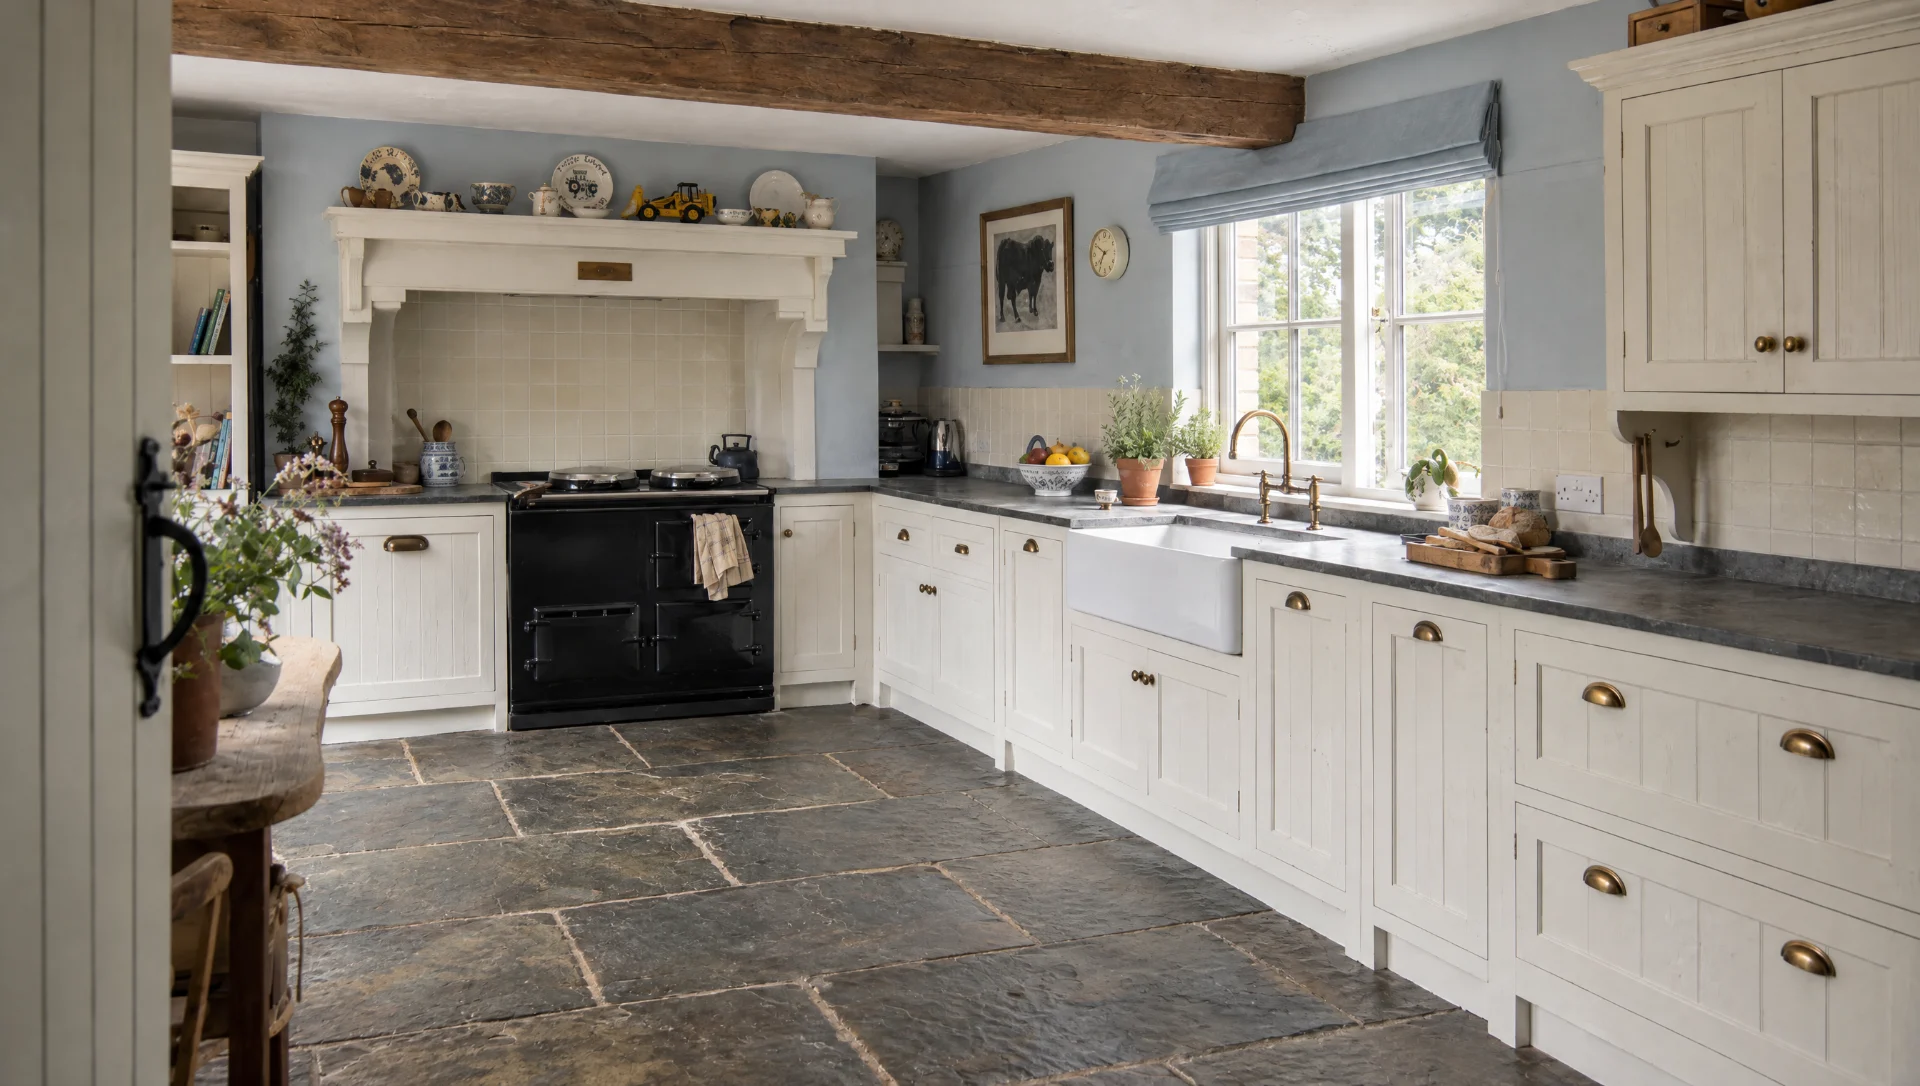
What The Farmhouse is: a painted in-frame kitchen
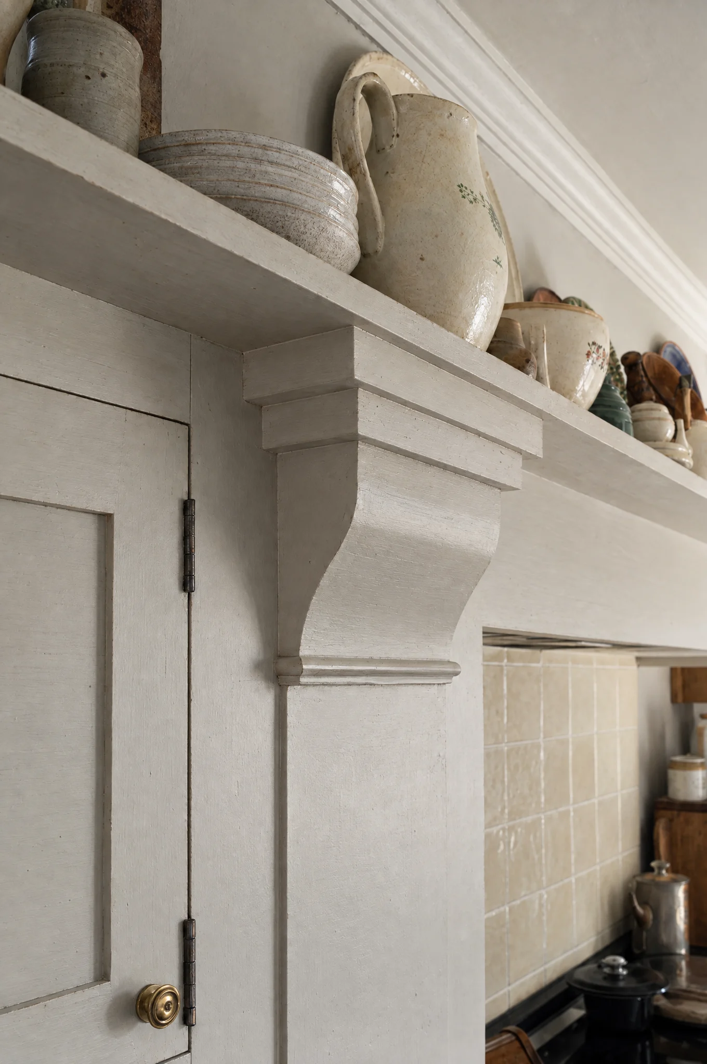
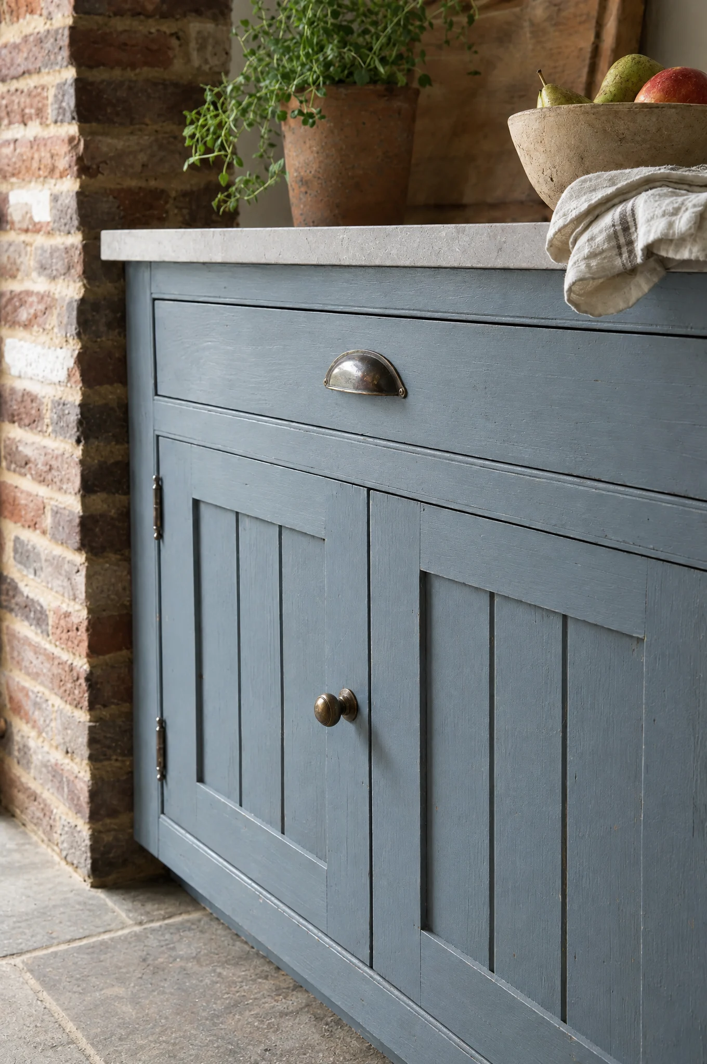
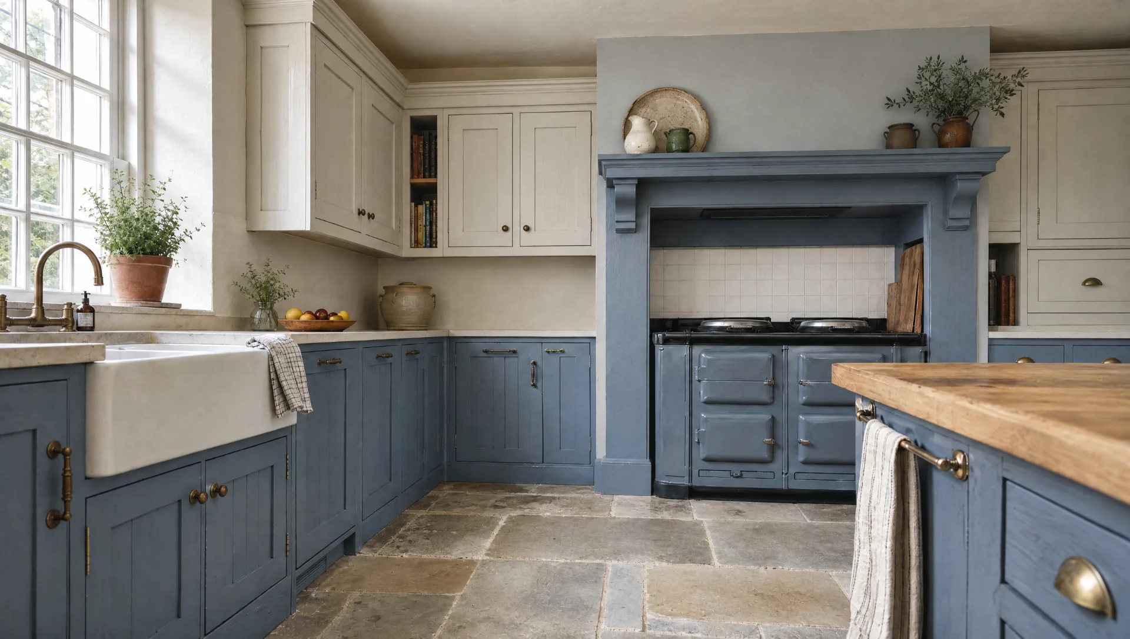
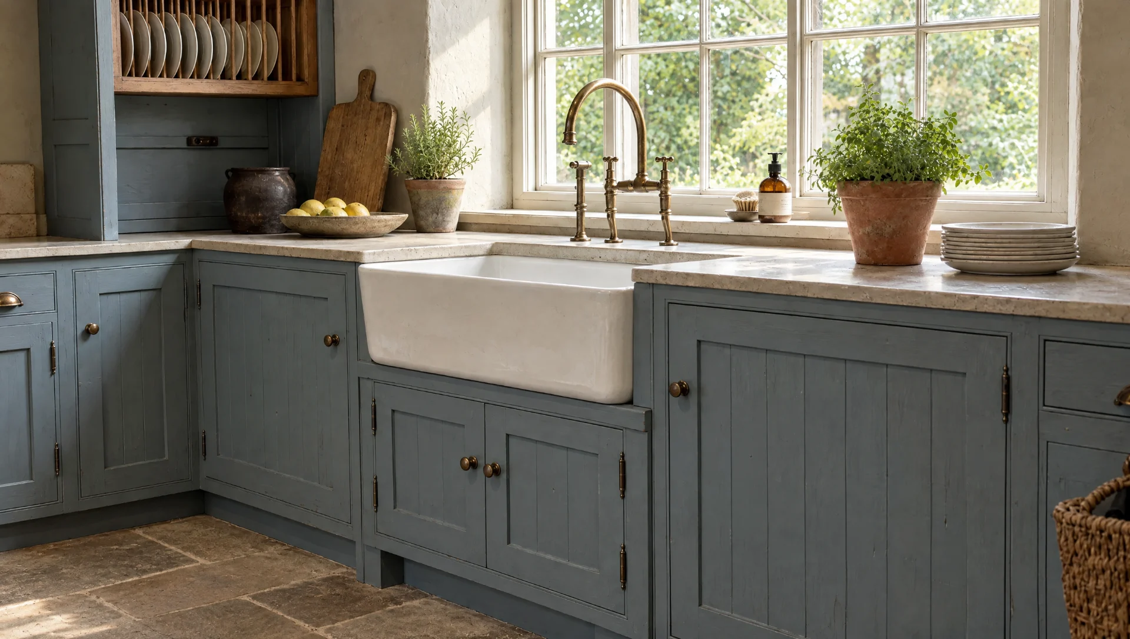
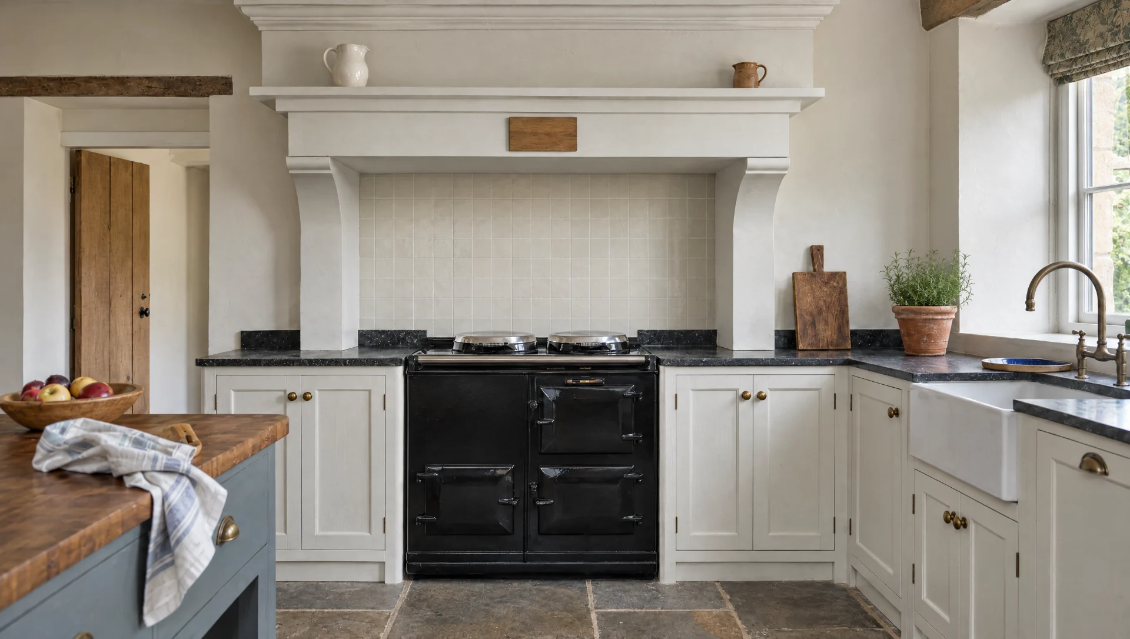
A painted in-frame kitchen designed around two fixed points: the range and the sink. Everything else is arranged to serve them. Plain recessed panels, cup handles and turned knobs, a moulded cornice on the wall cupboards, and open shelving where the run turns a corner.
It is the least fashionable of the seven and the one that dates the slowest. A farmhouse kitchen is a working room before it is a look, and the ones that survive are the ones that were drawn for how the room is used rather than styled to resemble how such rooms are photographed.
The mantel
A range cooker can be handled two ways. A canopy hangs above it and keeps the wall light. A mantel frames it and commits the whole elevation to the appliance. In a farmhouse the mantel is almost always right, because the range is the centre of the room and pretending otherwise produces a kitchen that looks embarrassed by its own best feature.
Ours are made as pieces of furniture in the workshop and scribed to the wall on site, with a plate shelf deep enough to be used. The housing is drawn around the specific appliance from its own dimensioned sheet, with the clearances the manufacturer requires, not a generic aperture trimmed to fit on the day.
Building into a house that moves
Farmhouse floors are laid on earth and lime, not screed. Walls lean. Ceilings fall away across a room. None of that is a problem if it is measured, and all of it is a problem if it is assumed.
We record wall lengths at low, middle and high level, floor levels across the room, and how far the walls lean, because that number decides how deep the scribes have to be. Every carcass stands on adjustable feet. Every plinth is scribed to the floor individually. The worktop line is set from the window and the range rather than the floor, because that is the line the eye actually reads.
Timber, paint and worktops
Doors and frames are tulipwood or maple — both take paint without the grain telegraphing through. Four coats, brushed by hand in the prep room, with the final coat cut in on site after fitting.
Worktops are usually stone where the work happens and timber where people sit: granite, honed limestone or slate on the runs, oak or iroko on an island or a breakfast bar. A fireclay sink, deep enough for a roasting tin laid flat.
Where it belongs
Farmhouses, rectories, barn conversions, and any house where the kitchen is the room everybody ends up in. It suits a stone or timber floor, a low ceiling and a big window.
It is the wrong answer in a flat, in a new build with plasterboard walls and a level floor, and in any room where the kitchen is meant to disappear. The Kensington does that job.
For the same working room in strong colour, with oiled oak on the runs and stone on the island rather than one material throughout, see The Norfolk.
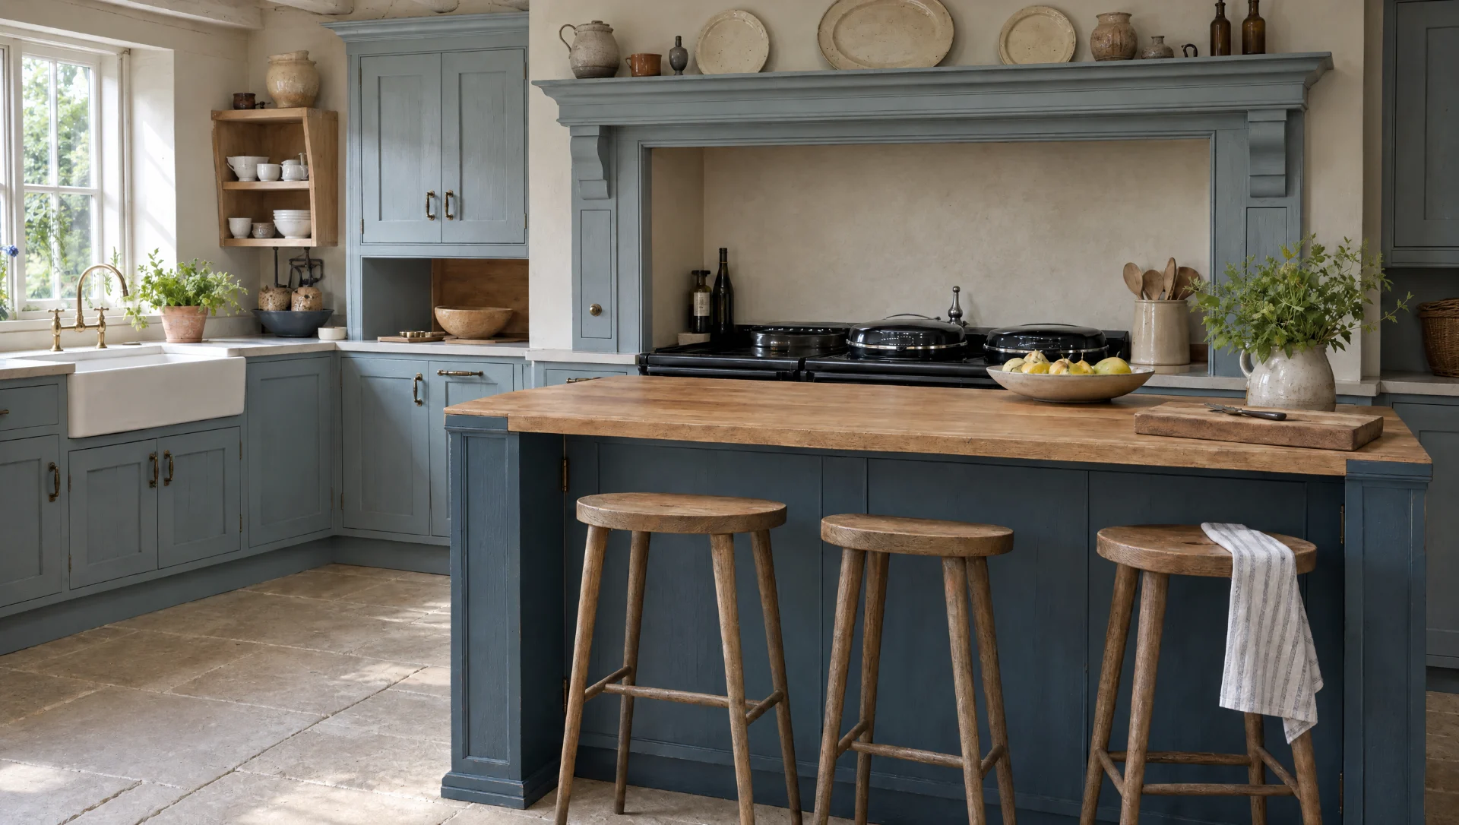
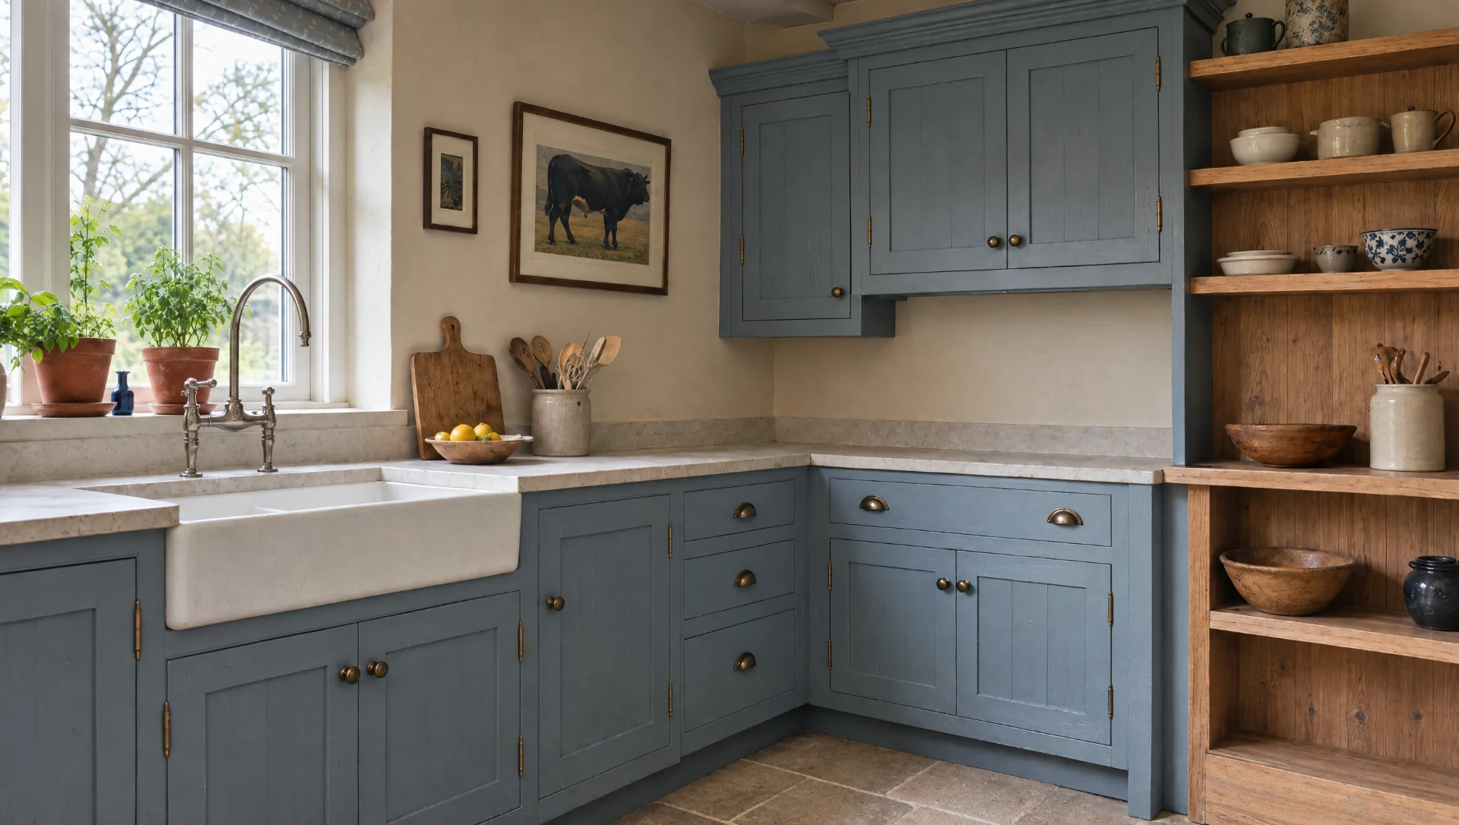
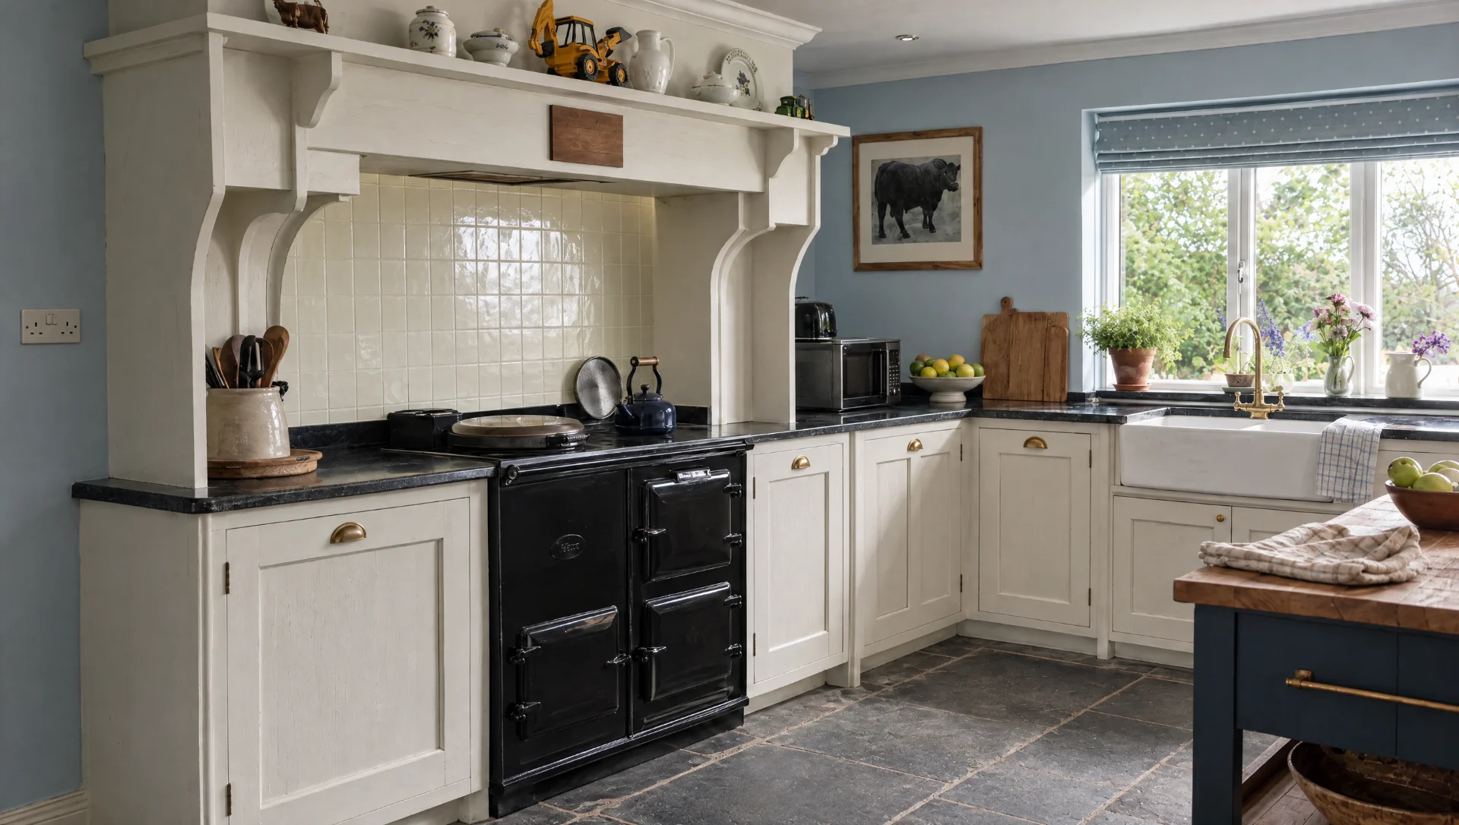
Our clients’ kitchens are private, and most ask that they are not photographed or published. The images and walkthrough films here are visualisations rather than photographs of a client’s house, built from our own workshop drawings and our own photographs of the work on site and finished with AI. None of it is stock imagery and none of it is somebody else’s work. If you would like to see drawings, samples and references for completed work, we will show you in person — visits to the Mickfield workshop are by appointment.
Specification
| Door style | In-frame recessed panel. Flat centre panel, plain stile and rail, no applied moulding. |
|---|---|
| Frame | Solid timber face frame, doors set within it flush. 3mm reveals, drawn before manufacture. |
| Carcass | High-grade birch ply. Solid backs, not stapled hardboard. No MDF, no particleboard. |
| Drawer box | Dovetailed as standard, solid timber, Blum runners, soft close. |
| Timbers | Tulipwood or maple doors and frames. Oak, walnut, cherry or sycamore for interiors and open shelving. |
| Finish | Hand-painted in-house. Little Greene, Farrow & Ball, bespoke mixes, RAL and NCS matching. Sprayed, hand-brushed or both. |
| Hardware | Butt hinges. Cup pulls, bin pulls, knurled T-bars, pewter, unlacquered brass, aged bronze, ceramic. Samuel Heath. Blum and Häfele mechanisms. |
| Worktops | Marble, limestone, slate, granite, Belgian Black; Silestone, Caesarstone, Dekton, Sensa; solid oak, walnut, iroko, end-grain block. Templated and fitted by us. |
| Lead time | 14–20 weeks from brief to installation. Three to seven days on site. |
| From price | From £35,000. Design fee £500, credited in full against the order. |
The name
Named for the room rather than a place, because the brief is always the same: the kitchen is where the house actually lives.
Questions
What does a Farmhouse kitchen cost?
From £35,000. What moves the number is the size of the room, the mantel, the worktop, the hardware and how much of the rest of the house we are making at the same time. A mantel and overmantel around a range is a piece of furniture in its own right and is priced as one. The design fee is £500 and it comes off the price in full when you order. You get a fixed quote before any timber is cut. Changes made before manufacture cost nothing; changes after machining cost money, and we tell you the figure before we start.
How long does a farmhouse kitchen take?
Fourteen to twenty weeks from brief to installation, and three to seven days on site, longer where there is a mantel or a run of open shelving to scribe. The long part is not the making, it is the drawing and the paint: the rod is set out full size before anything is machined, and brushed coats need time between them that you cannot compress. In an old house the survey also takes longer, because wall lengths, floor levels and lean all have to be recorded properly. Stone is templated after the cabinets are in.
How is The Farmhouse different from The Suffolk?
Both are painted in-frame kitchens and the construction behind the door is identical. The difference is what the room is organised around. The Suffolk is drawn as a considered composition and works as happily in a London house as in a rectory. The Farmhouse is drawn around two fixed points — the range and the sink — with everything else arranged to serve them, and it brings cup handles, turned knobs, a moulded cornice on the wall cupboards and open shelving where the run turns a corner. It is a working room before it is a look.
Will you design around a range cooker we already own?
Yes, and we would rather you kept it than replaced it to suit the drawing. The housing is drawn around the specific appliance from its own dimensioned sheet, with the clearances the manufacturer requires, rather than a generic aperture trimmed to fit on the day. Send us the model and we will work from the manufacturer’s data. Where a range is staying in place and cannot be moved, we survey around it and set the worktop line off the range and the window rather than off the floor, which is the line the eye actually reads.
What is the difference between a mantel and a canopy?
A canopy hangs above the range and keeps the wall light, which suits a room that is already busy or short of height. A mantel frames the range and commits the whole elevation to it. In a farmhouse the mantel is almost always right, because the range is the centre of the room and pretending otherwise produces a kitchen that looks embarrassed by its own best feature. Ours are made as pieces of furniture in the workshop and scribed to the wall on site, with a plate shelf deep enough to be used rather than a decorative ledge.
Our floors slope and the walls lean. Is that a problem?
Not if it is measured, and always if it is assumed. Farmhouse floors are laid on earth and lime, not screed; walls lean and ceilings fall away across a room. We record wall lengths at low, middle and high level, floor levels across the room, and how far the walls lean, because that number decides how deep the scribes have to be. Every carcase stands on adjustable feet and every plinth is scribed to the floor individually. The failures we get called to look at in other people’s kitchens are almost always a survey problem rather than a making problem.
What timber are the doors and frames?
Tulipwood or maple for anything that is being painted, because both take paint without the grain telegraphing through — which is what makes a cheap painted door look grainy after two years. Where a piece stays in the timber, such as a dresser, a larder interior or an island top, we use European oak, elm or iroko. Carcases are birch ply with solid backs, drawer boxes are solid timber and dovetailed, and the runners and hinges are Blum and Häfele. None of that changes between our ranges; the door is what changes.
How is it painted, and can we choose our own colour?
Four coats, brushed by hand in our own prep room at Mickfield, with the final coat cut in on site after fitting so the scribes disappear. Colour is Little Greene, Farrow & Ball, or a mix made for the room, and we will match to a RAL or NCS reference where one has been specified. Two colours is the usual arrangement in a farmhouse — the dresser or the island darker than the run. Bring us a door, an offcut of skirting or the old tin and our polisher will match what is already in the house.
What guarantee comes with a Farmhouse kitchen?
Ten years on our cabinetmaking, joinery and installation. If a joint opens, a frame racks or a carcase fails, we come and put it right. There is a six-month visit to adjust doors and drawers once the house has settled around the kitchen, which in an old building with a lot of seasonal movement is worth having rather than a formality. We keep parts for life, so a hinge or a runner can be replaced years later without changing the kitchen, and we supply paint for touching in.
What worktops suit a farmhouse kitchen?
Stone where the work happens and timber where people sit. Granite, honed limestone or slate on the runs; oak or iroko on an island or a breakfast bar. Limestone and marble will mark and patinate, and in a farmhouse that is usually an argument for them rather than against — but it should be a decision rather than a surprise, so we say it plainly. Where a household will not tolerate a mark, Dekton and the quartzes are the honest answer. We template, transport, fit and seal with our own people after the cabinets are in.
Can we have a butler’s sink, and how deep?
Yes, and a fireclay sink deep enough to lay a roasting tin flat is the one we specify most often. The depth is worth deciding early rather than late, because it sets the height of the front rail, the size of the drawer beneath and sometimes the position of the waste. A single deep bowl with a drainer grooved into the timber or stone is the traditional arrangement; a one-and-a-half bowl is more practical for a household without a second sink in a scullery. We draw the cabinet around the sink, not the sink into a standard cabinet.
What is inside the cupboards and drawers?
What you actually own, measured before anything is machined. Cutlery dividers are made for the cutlery going in them, pan drawers are set out for the pans, and a larder is drawn around the jars, the mixer and the bread bin rather than to a catalogue module. Bin arrangements are drawn around the council’s collection, which sounds trivial and is the single thing clients thank us for most often. Solid oak drawer boxes throughout, dovetailed. There is no extra charge for thinking about it; there is a real cost to fixing it afterwards.
Will it work in a listed farmhouse?
Yes, and a good deal of our work is in listed interiors — we hold Grade I and Grade II* experience. Freestanding and lightly fixed arrangements are often the route to consent, because they avoid cutting into historic fabric, and we can draw the kitchen so that fixings land in later plaster rather than original timber. We will produce the drawings and the specification your architect or heritage consultant needs for the application, but the application is theirs to make and consent is the local authority’s to give. Do not order until it is granted.
Do you fit it yourselves?
Yes. Our own team templates, transports, fits and seals — three to seven days on site for a kitchen. In an old house this matters more than in a new one, because almost every plinth, filler and cornice is an individual scribe and a fitter working to a delivery note will pack the gaps rather than cut them. The final coat of paint is cut in on site after fitting for the same reason. We do not hand the boxes to a third-party fitter and hope.
Can you make the boot room, scullery and pantry to match?
That is the usual arrangement, and it is cheaper per room than doing them separately, because the setting out and the paint match are done once. A farmhouse kitchen works far better when the mess has somewhere to go: a scullery for the second sink and the dishwasher, a boot room for coats, dogs and wet things, and a proper pantry rather than a tall cupboard called one. We are a joinery house that makes kitchens, so the rest of the house — panelling, a library, a gun room — is the same drawing set and the same benches.
Will a farmhouse kitchen date?
It is the least fashionable of the seven ranges and the one that dates the slowest, which is the point. The kitchens of this type that survive forty years are the ones drawn for how the room is used rather than styled to resemble how such rooms are photographed. Where they go wrong is in borrowed detail — a Victorian moulding in a Georgian room, a colour chosen from a magazine and not the light in the room. We will push back on that at the drawing stage, which is the cheapest moment to have the argument.
Start a conversation
Tell us about the room, the house and roughly when you would like to be cooking in it. We will tell you honestly whether we are the right people for it.
Make an enquiry