
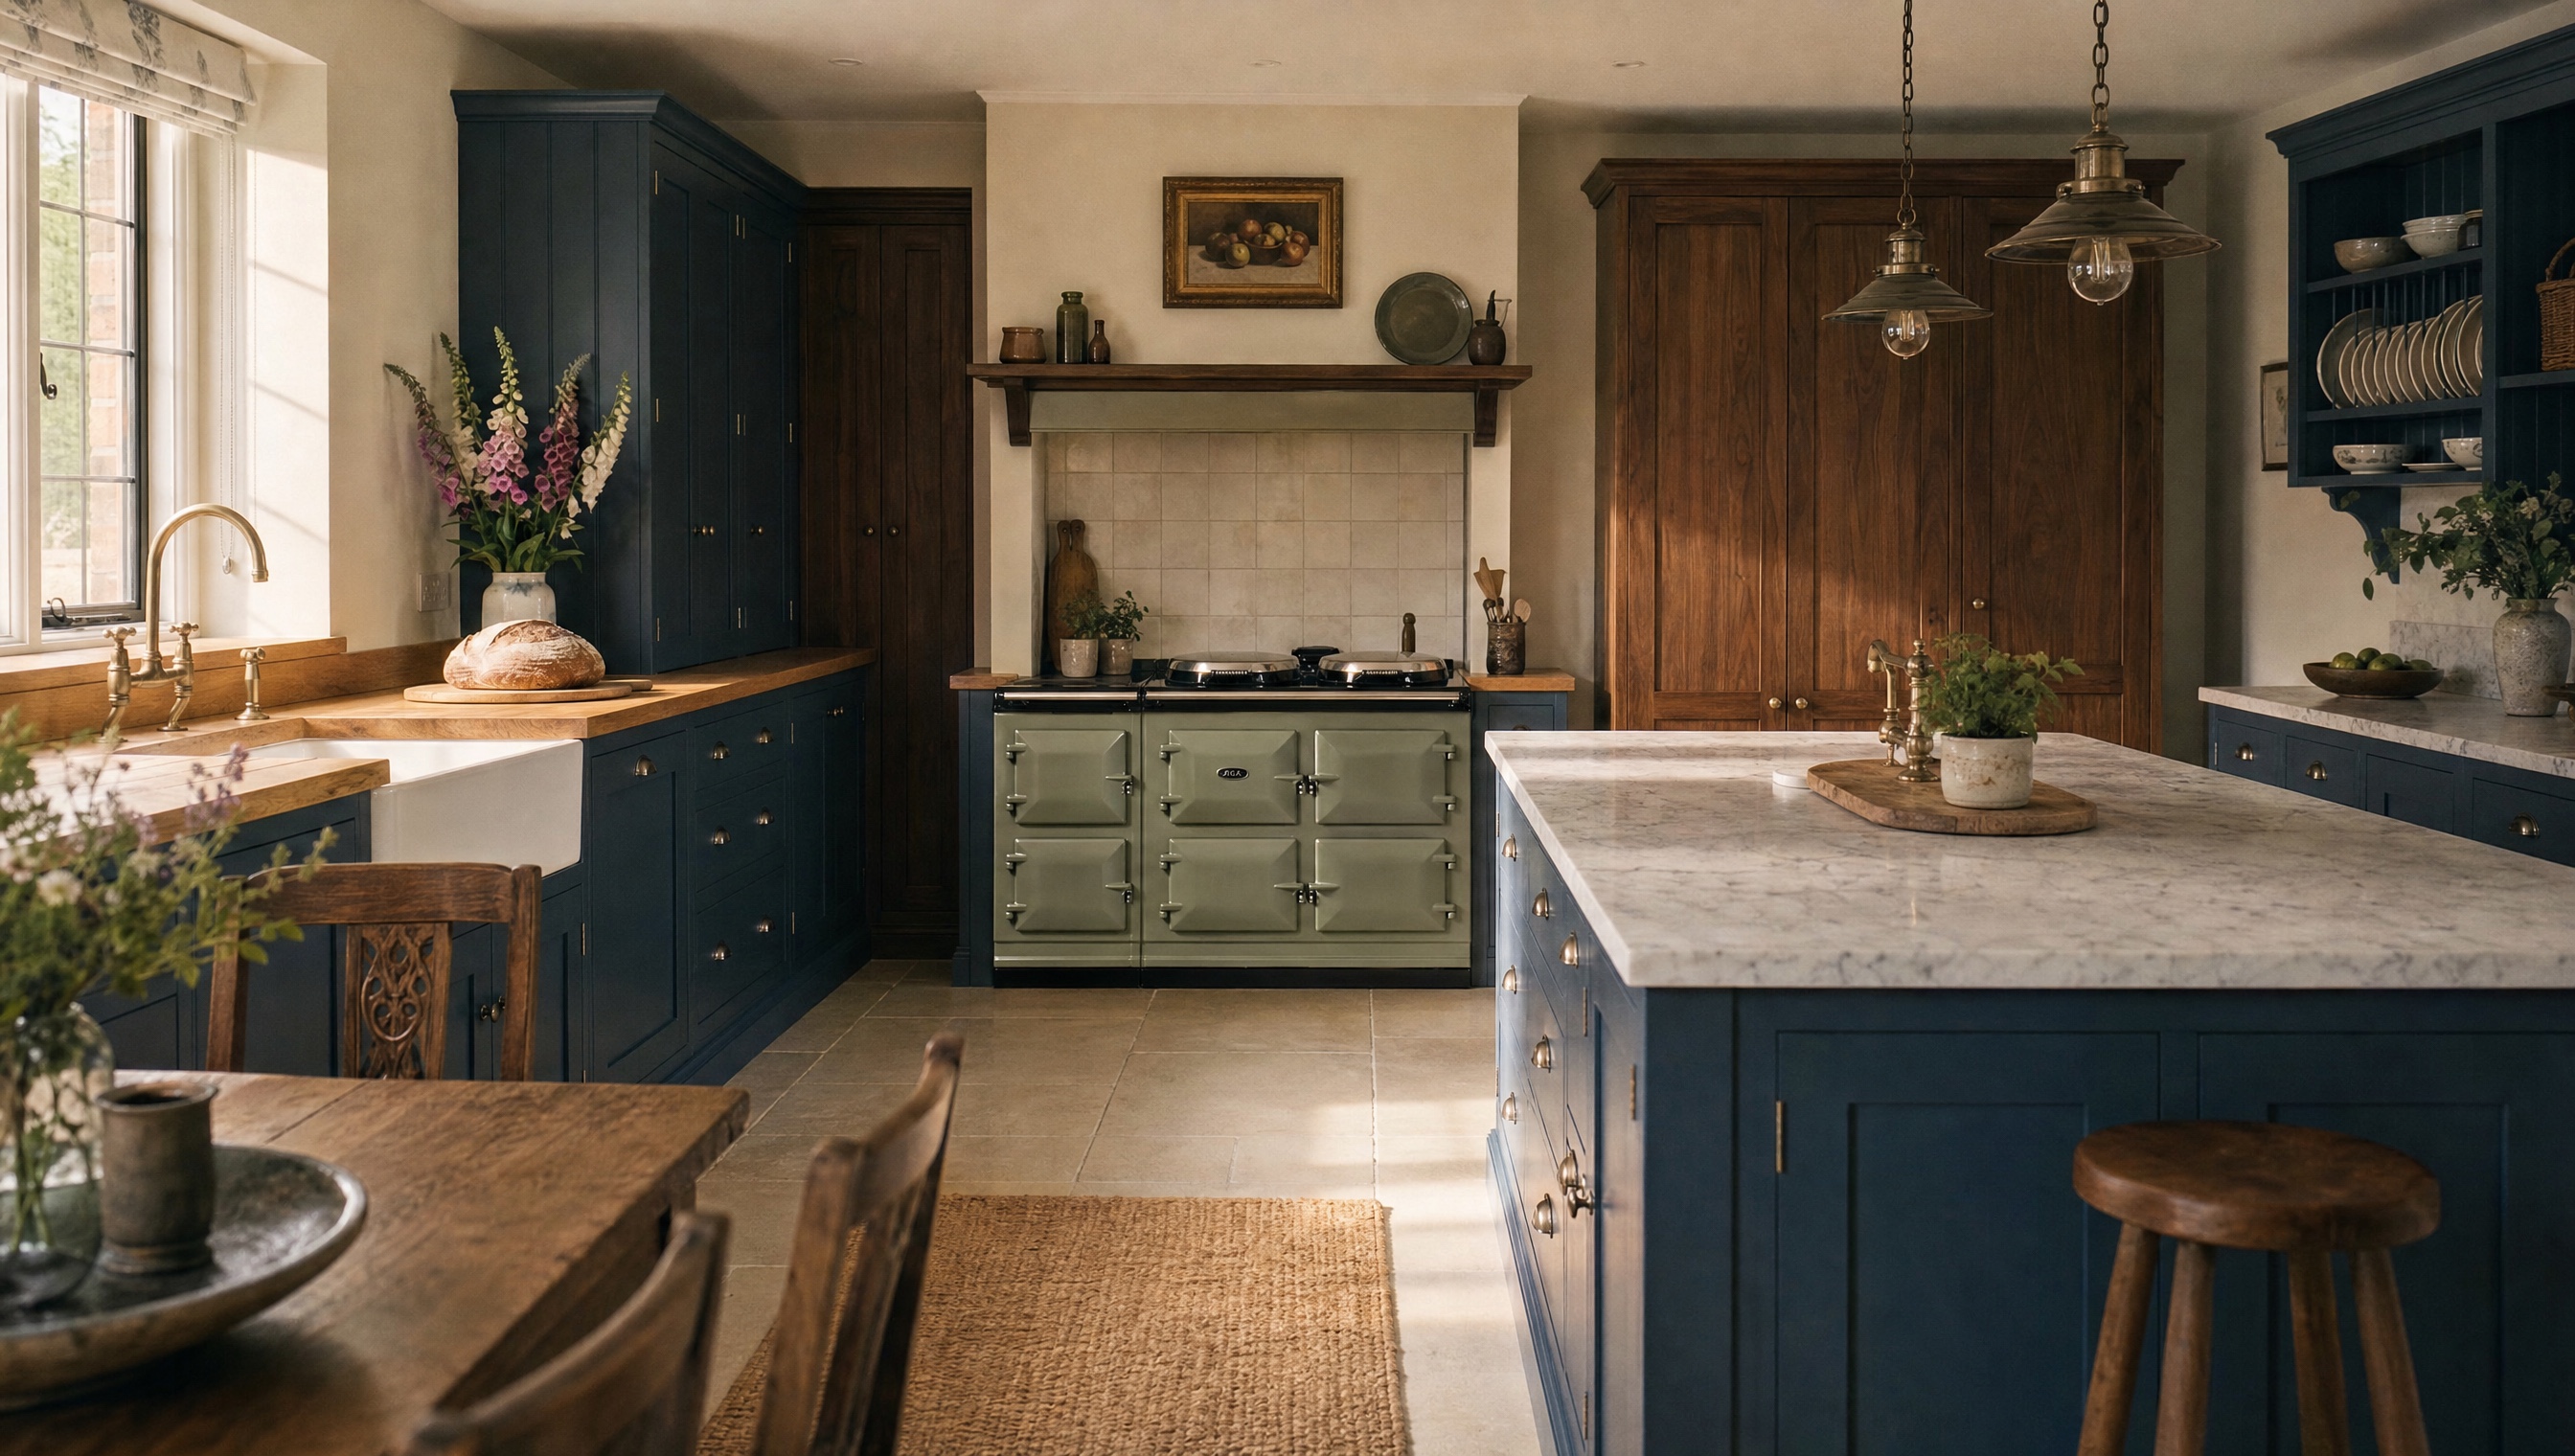
The room before the furniture
We start with the fabric. Where the light comes from, which door you carry shopping through, whether the table has to sit in the room or can go next door, how far the floor falls across six metres. In an old house it usually falls 20 to 40mm, and that has to be known before a plinth is cut.
Then we draw where a person stands. A kitchen is planned around four standing positions: the sink, the hob, the prep run and the cold store. Everything else in the room is storage, and storage can go almost anywhere.
We survey the room ourselves. Drawings are worked up in SolidWorks and SketchUp, then set out again at full size as 1:1 rods, pinned above the bench while the parts are machined.
Runs, heights and clearances
The default worktop height is 900mm from finished floor. We set it between 870 and 960mm to suit whoever actually cooks. Two heights in one kitchen is normal and costs nothing extra: a 60mm drop on the pastry end of an island suits most people who make bread.
Between opposing runs we want 1100mm clear, and 1200mm where two people work at once or where two appliance doors face each other. At 900mm a dishwasher door stops the room. Below that it is not a galley, it is a corridor with cupboards in it.
A sink run of 3000 to 3600mm sits comfortably in most rooms. Past about 5m an unbroken run reads as a wall of doors, so we break it with a tall housing, a dresser or a change of worktop. Base carcasses are 580mm deep with the face frame forward of that and a 650mm worktop. Tall housings are 600mm deep, usually 2300mm high. Wall cabinets sit 500mm clear above the worktop.
Islands
An island wants 1000mm clear on all six sides as an absolute minimum and 1200mm to work properly. Anything smaller than 1800 x 900mm gives back less than the floor it takes. At 2400 x 1100mm you can put a sink at one end and two stools at the other.
1100mm is about the reach limit from one side, so a deeper island has a dead middle. Past 3600mm long, plan it as two zones rather than one. Seating overhang is 300mm minimum for knees and 350mm to sit properly, with 600mm of width allowed per stool.
Islands take services. Waste, water, power and sometimes gas all have to be in the floor before the screed goes down, which means the island position is fixed early. A hob on the island means extraction over it, and that decision sets the ceiling detail for the whole room.
Appliances and extraction
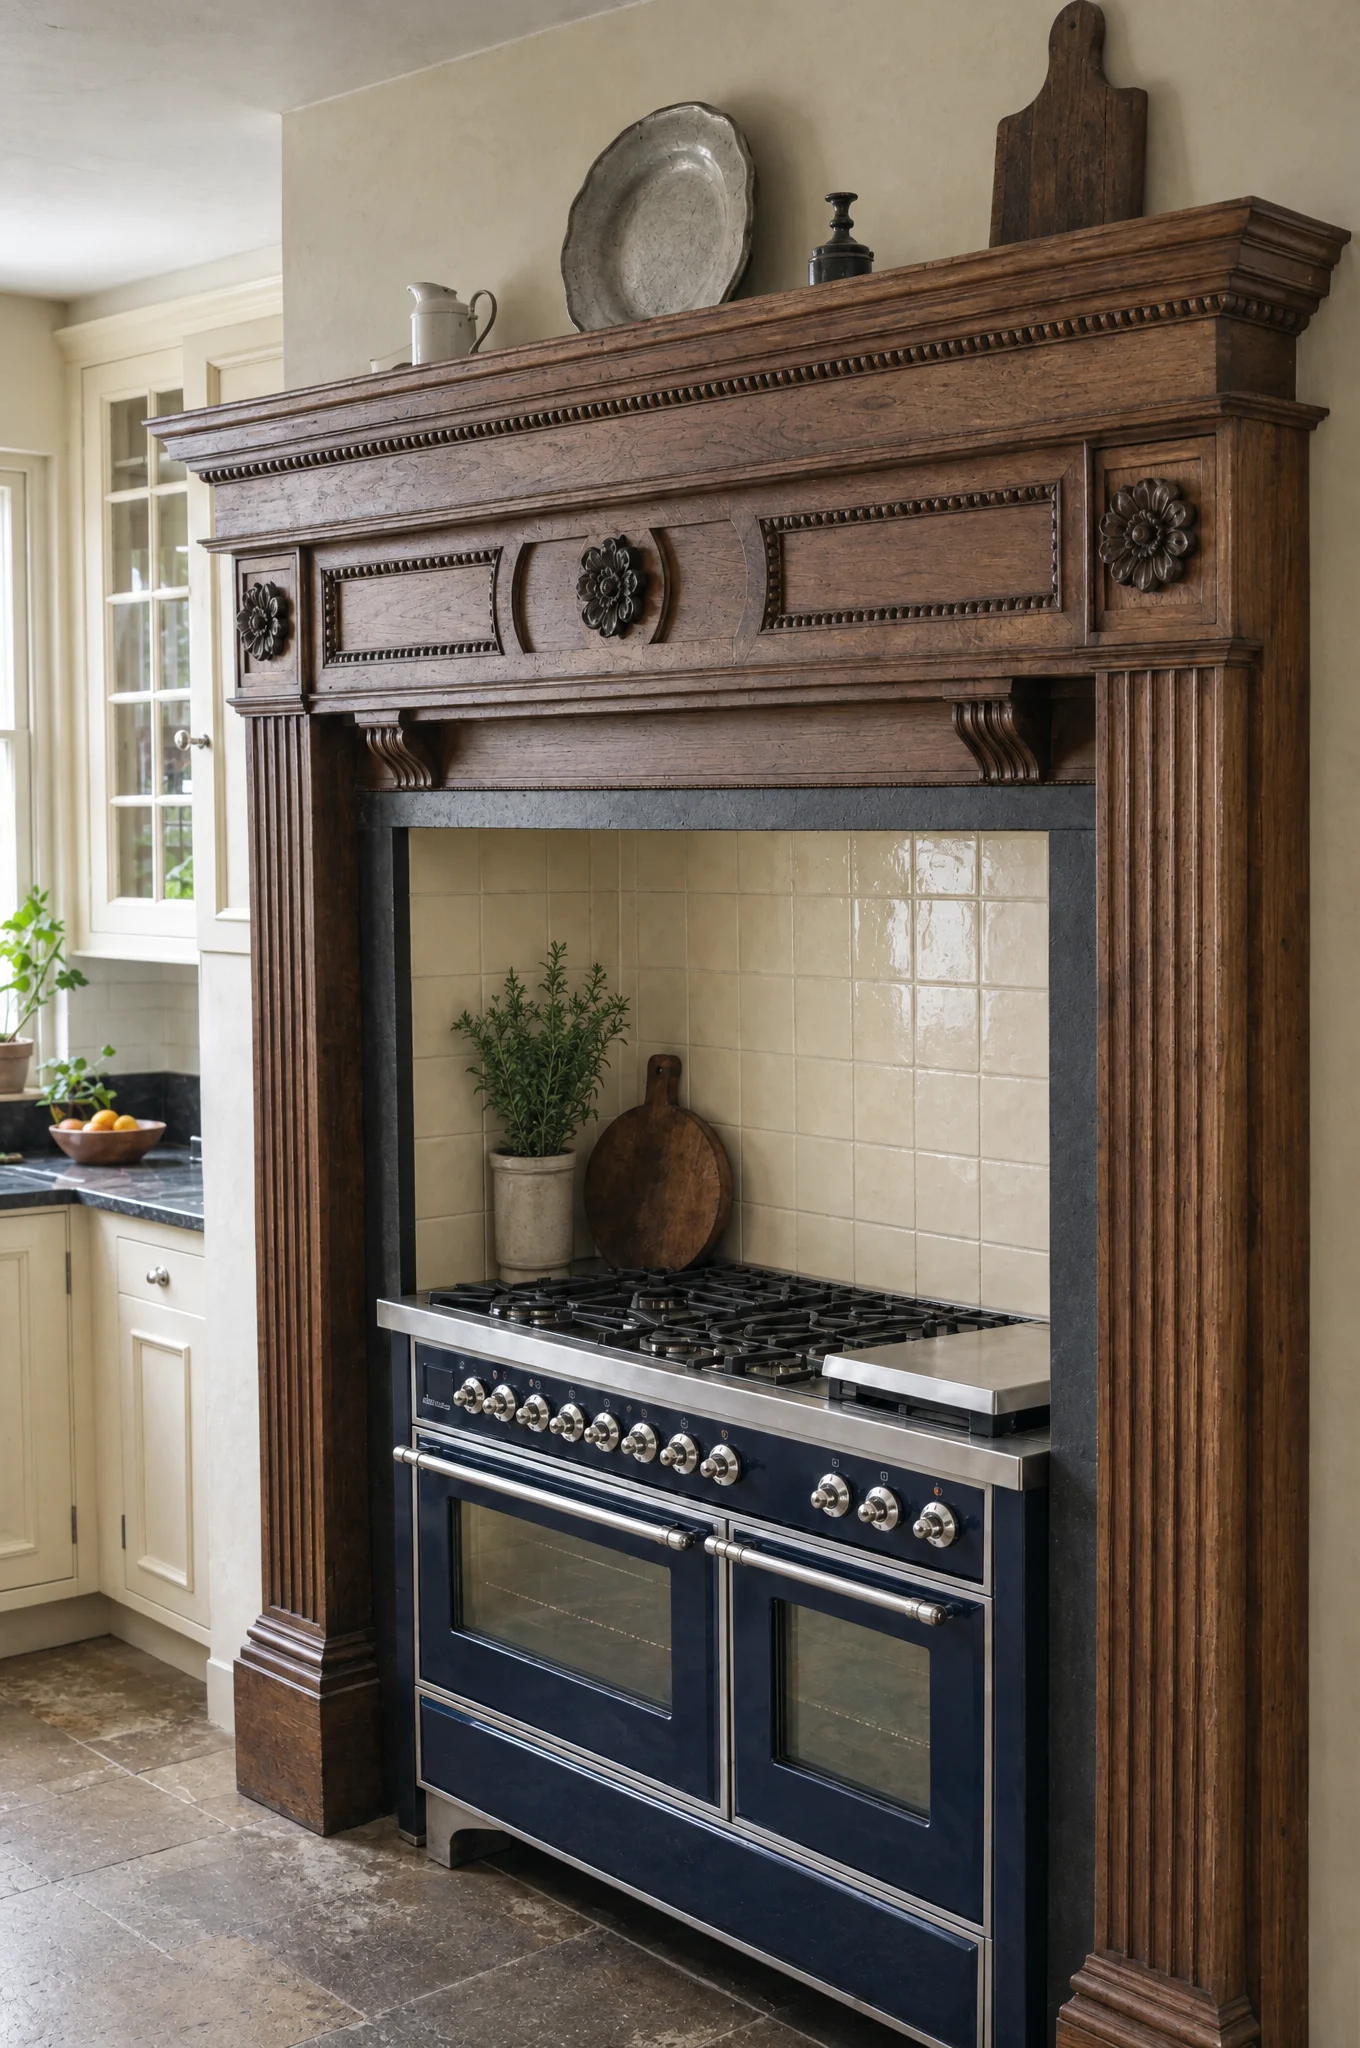
A range-cooker housing is drawn around the specific appliance, from its own dimensioned sheet, with the clearances the manufacturer requires. We do not build a generic aperture and trim it on site.
Extraction sits 600mm above an induction hob and 650 to 750mm above gas. Ducted out is better than recirculating, and the duct run and its route through the structure are drawn at design stage, not found later above a ceiling.
Integrated fridge and freezer columns are 600mm deep and need ventilation front and back. Wine fridges, boiling-water taps, fireclay, Belfast and butler sinks all have their own service requirements. The dishwasher goes within 900mm of the sink, and the bins go in the same run.
Seating and light
If the room will take a table, seat people at the table. Island seating is second best for eating and first best for talking to the cook. Allow 1100mm behind a dining chair to pass comfortably, 800mm at a squeeze.
Light is three layers. Task light on the front edge of the shelf above every working surface, general light for the room, and something low and warm for the end of the evening. A single grid of downlights puts you in your own shadow at the sink.
Sockets, switches and light positions are drawn on the elevations and agreed before first fix.
Which range suits the room
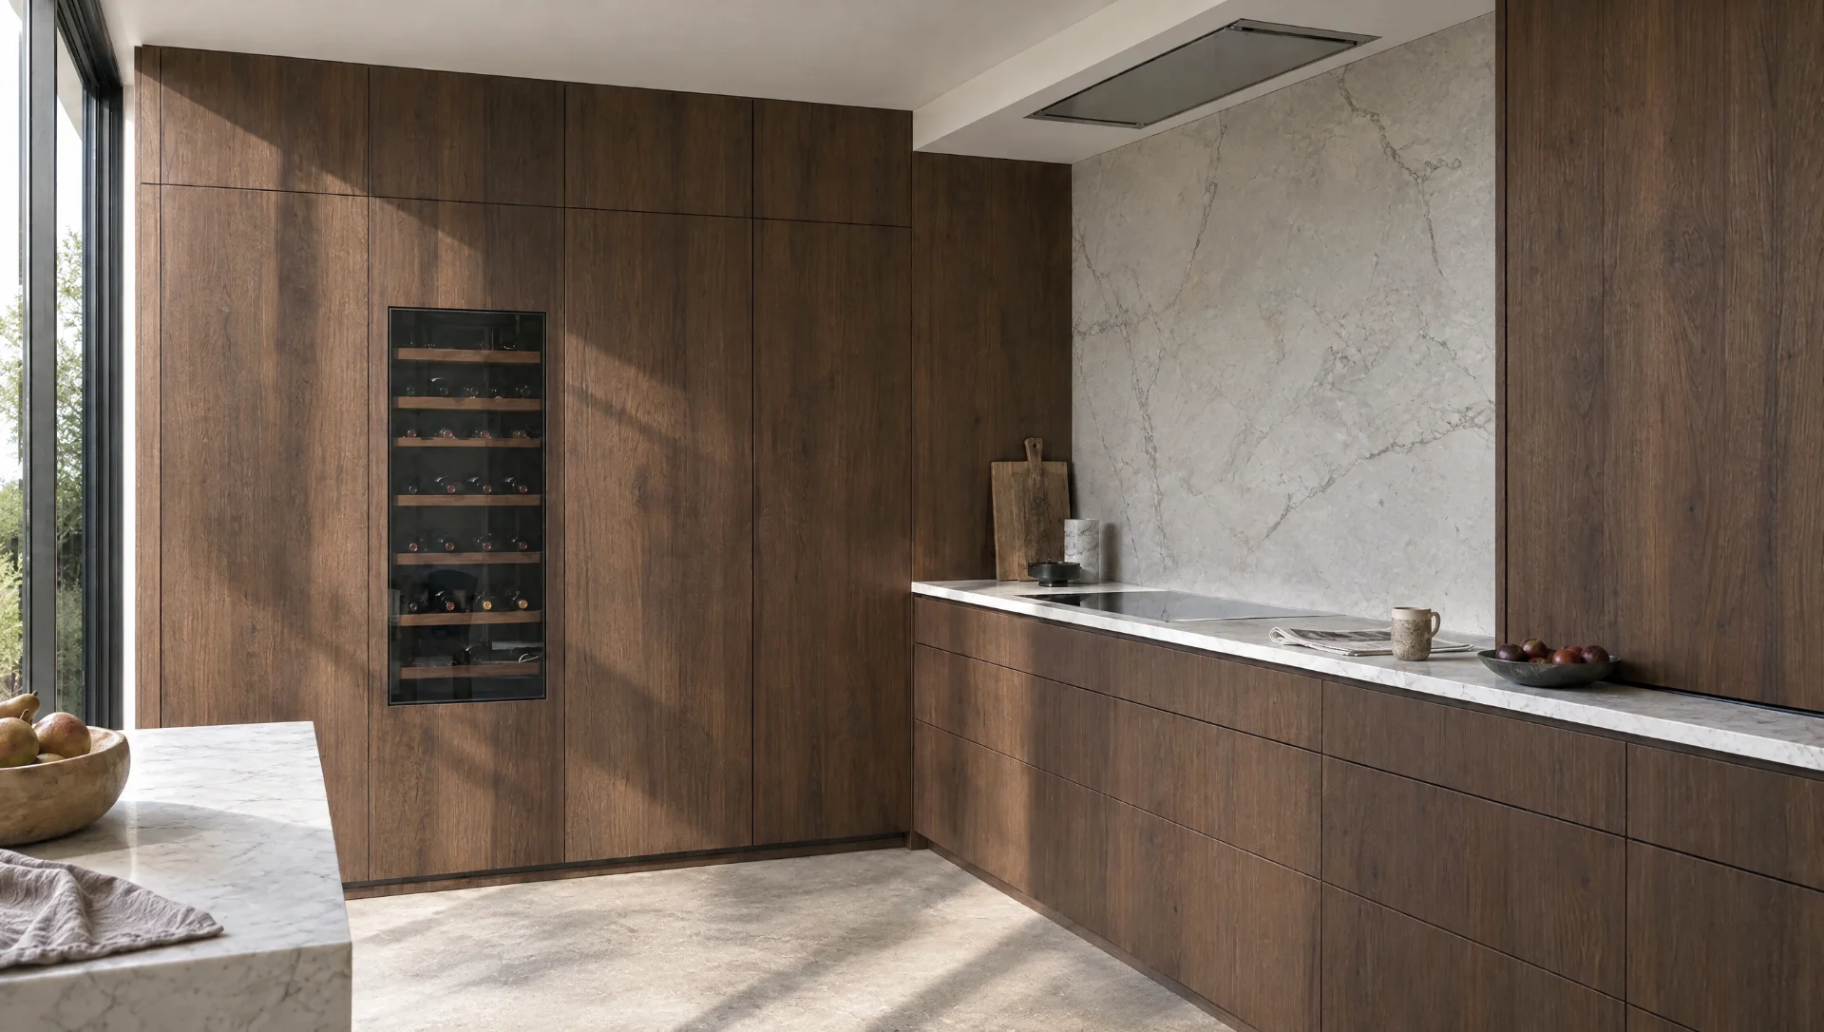
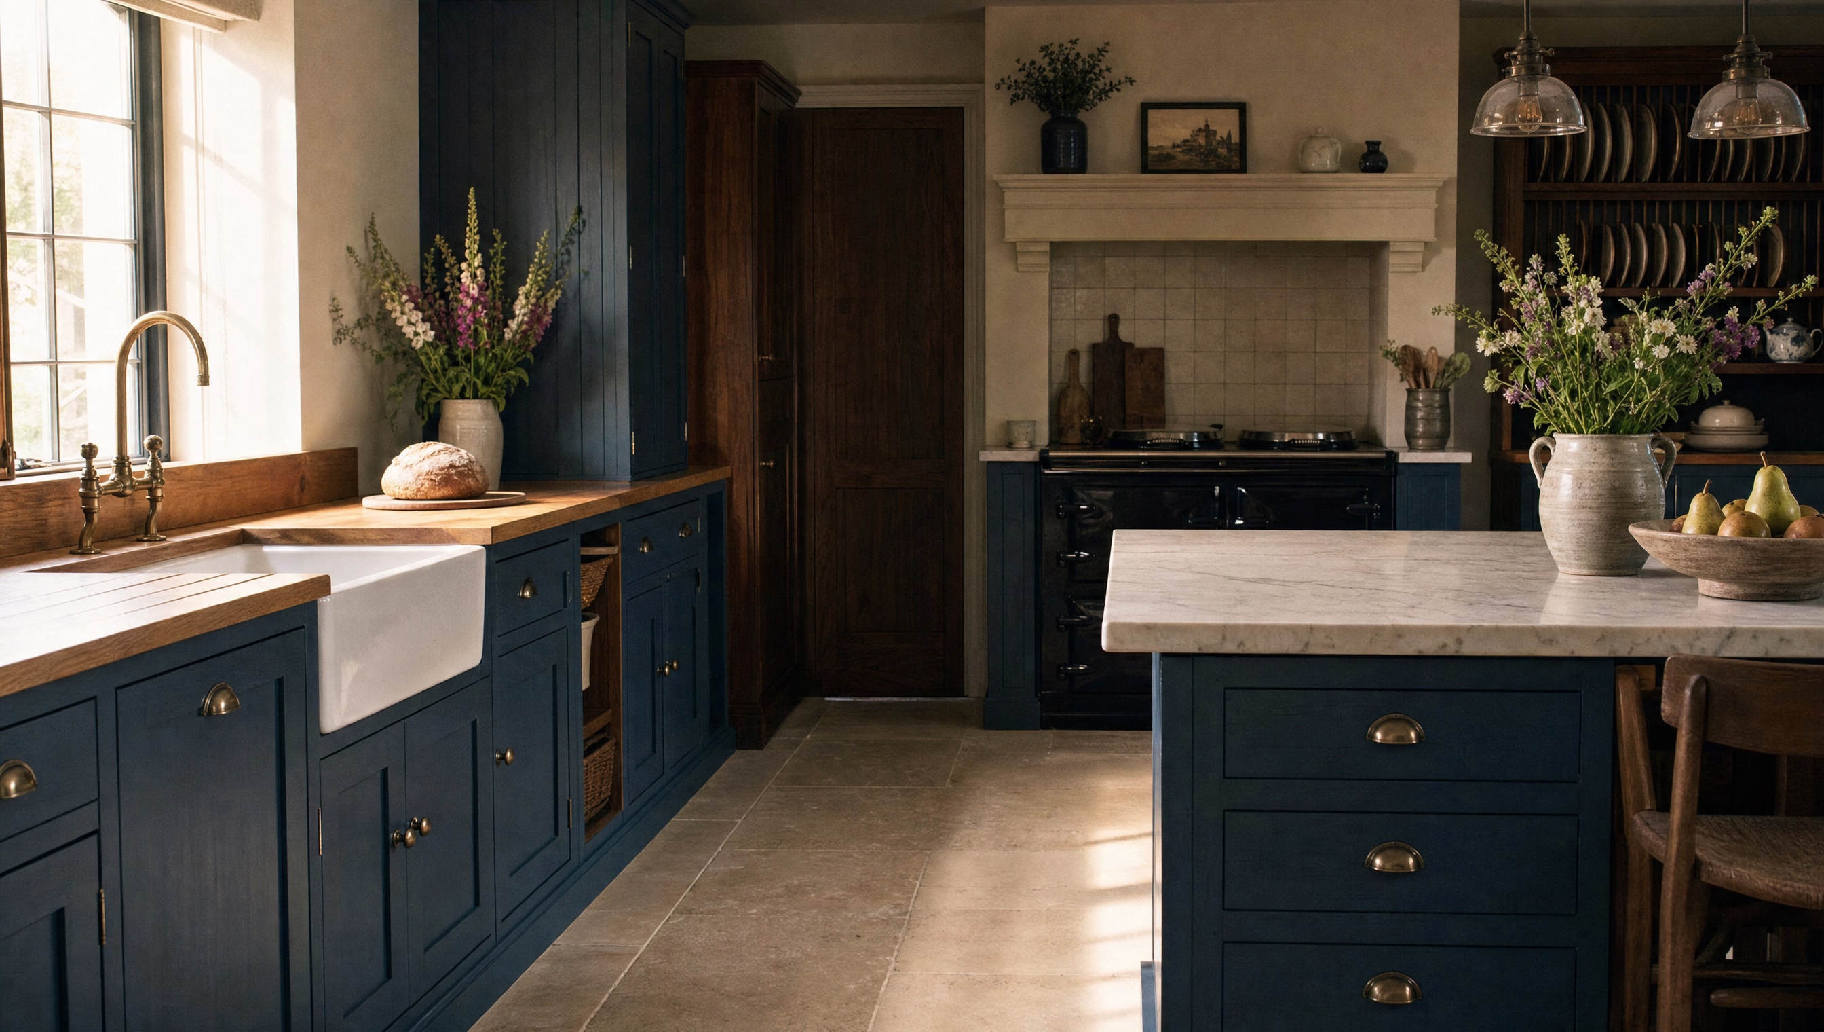
The Suffolk is the in-frame painted kitchen and the one we make most. The Essex adds carved and moulded detail where the house asks for it, usually in a period room with mouldings already in it. The Scandi is handle-less solid timber, oiled, and suits a plainer building. The Kensington is sprayed and veneered with book-matched fronts, and reads better in a flat than in a farmhouse.
One room can hold two of them. A painted perimeter with an oak island is a common answer, and both are made on the same benches.
Our clients’ kitchens are private, and most ask that they are not photographed or published. The images here are visualisations rather than photographs of a client’s house, built from our own workshop drawings and our own photographs of the work on site and finished with AI. None of it is stock imagery and none of it is somebody else’s work. If you would like to see drawings, samples and references for completed work, we will show you in person — visits to the Mickfield workshop are by appointment.
| Dimension | Minimum | What we set |
|---|---|---|
| Worktop height | 870mm | 900mm, set to the cook |
| Gangway, one cook | 1000mm | 1100mm |
| Gangway, two cooks or opposing doors | 1100mm | 1200mm |
| Clearance around an island | 1000mm | 1200mm |
| Island size worth building | 1800 x 900mm | 2400 x 1100mm |
| Island seating overhang | 300mm | 350mm |
| Width per stool | 550mm | 600mm |
| Worktop to underside of wall cabinet | 450mm | 500mm |
| Extraction above induction | 550mm | 600mm |
| Extraction above gas | 650mm | 750mm |
| Base carcass depth | 560mm | 580mm, worktop 650mm |
| Tall housing | 560 x 2100mm | 600 x 2300mm |
| Clear space behind a dining chair | 800mm | 1100mm |
Start a conversation
Tell us about the room, the house and roughly when you would like to be cooking in it. We will tell you honestly whether we are the right people for it.
Make an enquiry