
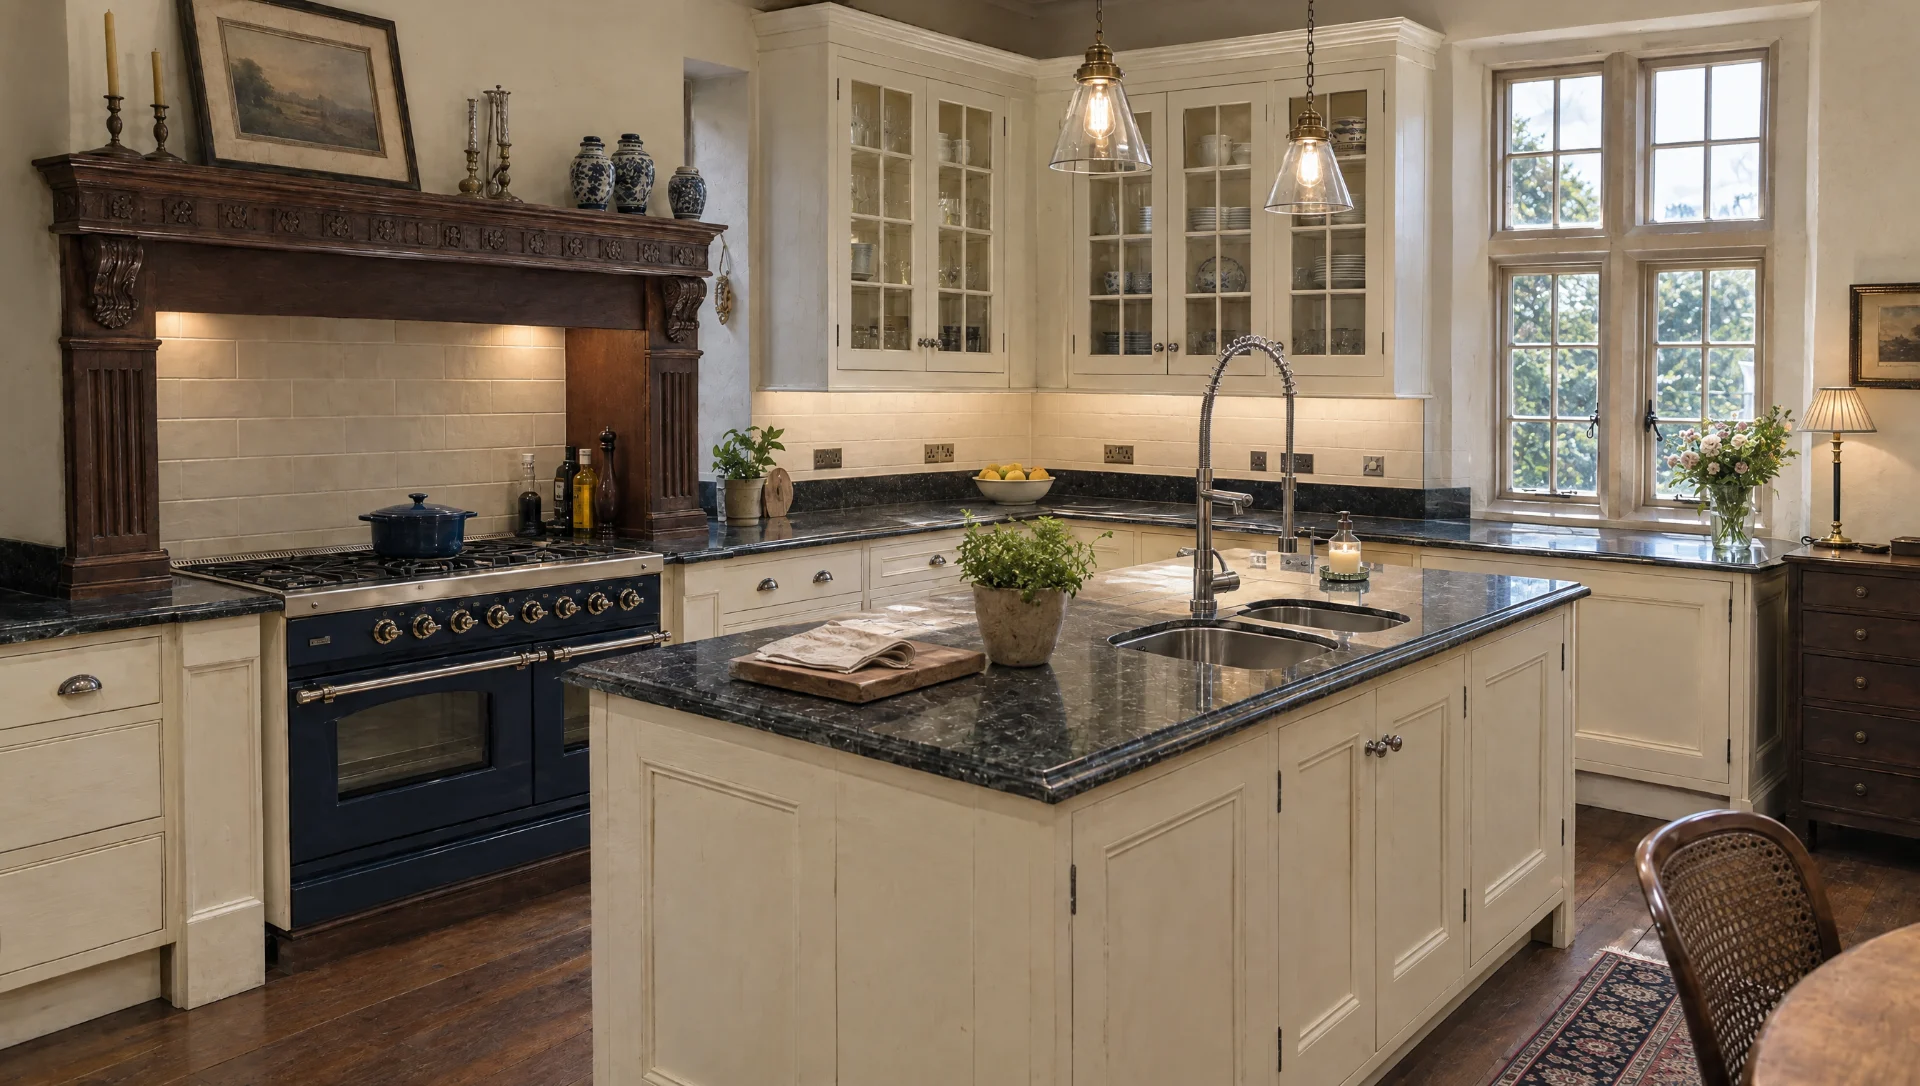
Fitting a kitchen into a listed building
Consent, reversibility and 40mm of lean. What actually changes when the house you are working in is on the list.
What listing covers
It covers the whole building, inside and out, and usually anything within its curtilage that predates 1948 — the stable, the dairy, the wall. It is not a facade control. The 1830s cupboard in the scullery is as protected as the front elevation.
Grade I is about two and a half per cent of listed buildings. Grade II* is around six. Everything else is Grade II, which is still a criminal offence to alter without consent. We have worked in all three grades and the practical difference is less about what you may do and more about how much conversation it takes.
Consent is separate from planning permission and separate from building regulations. You can have planning and still be committing an offence. Your architect knows this; a lot of kitchen companies do not.
When you need consent, and when you do not
A free-standing dresser needs nothing. It is furniture. This is worth knowing, because in some houses the correct answer is a magnificent free-standing dresser and a scrubbed table rather than a fitted run.
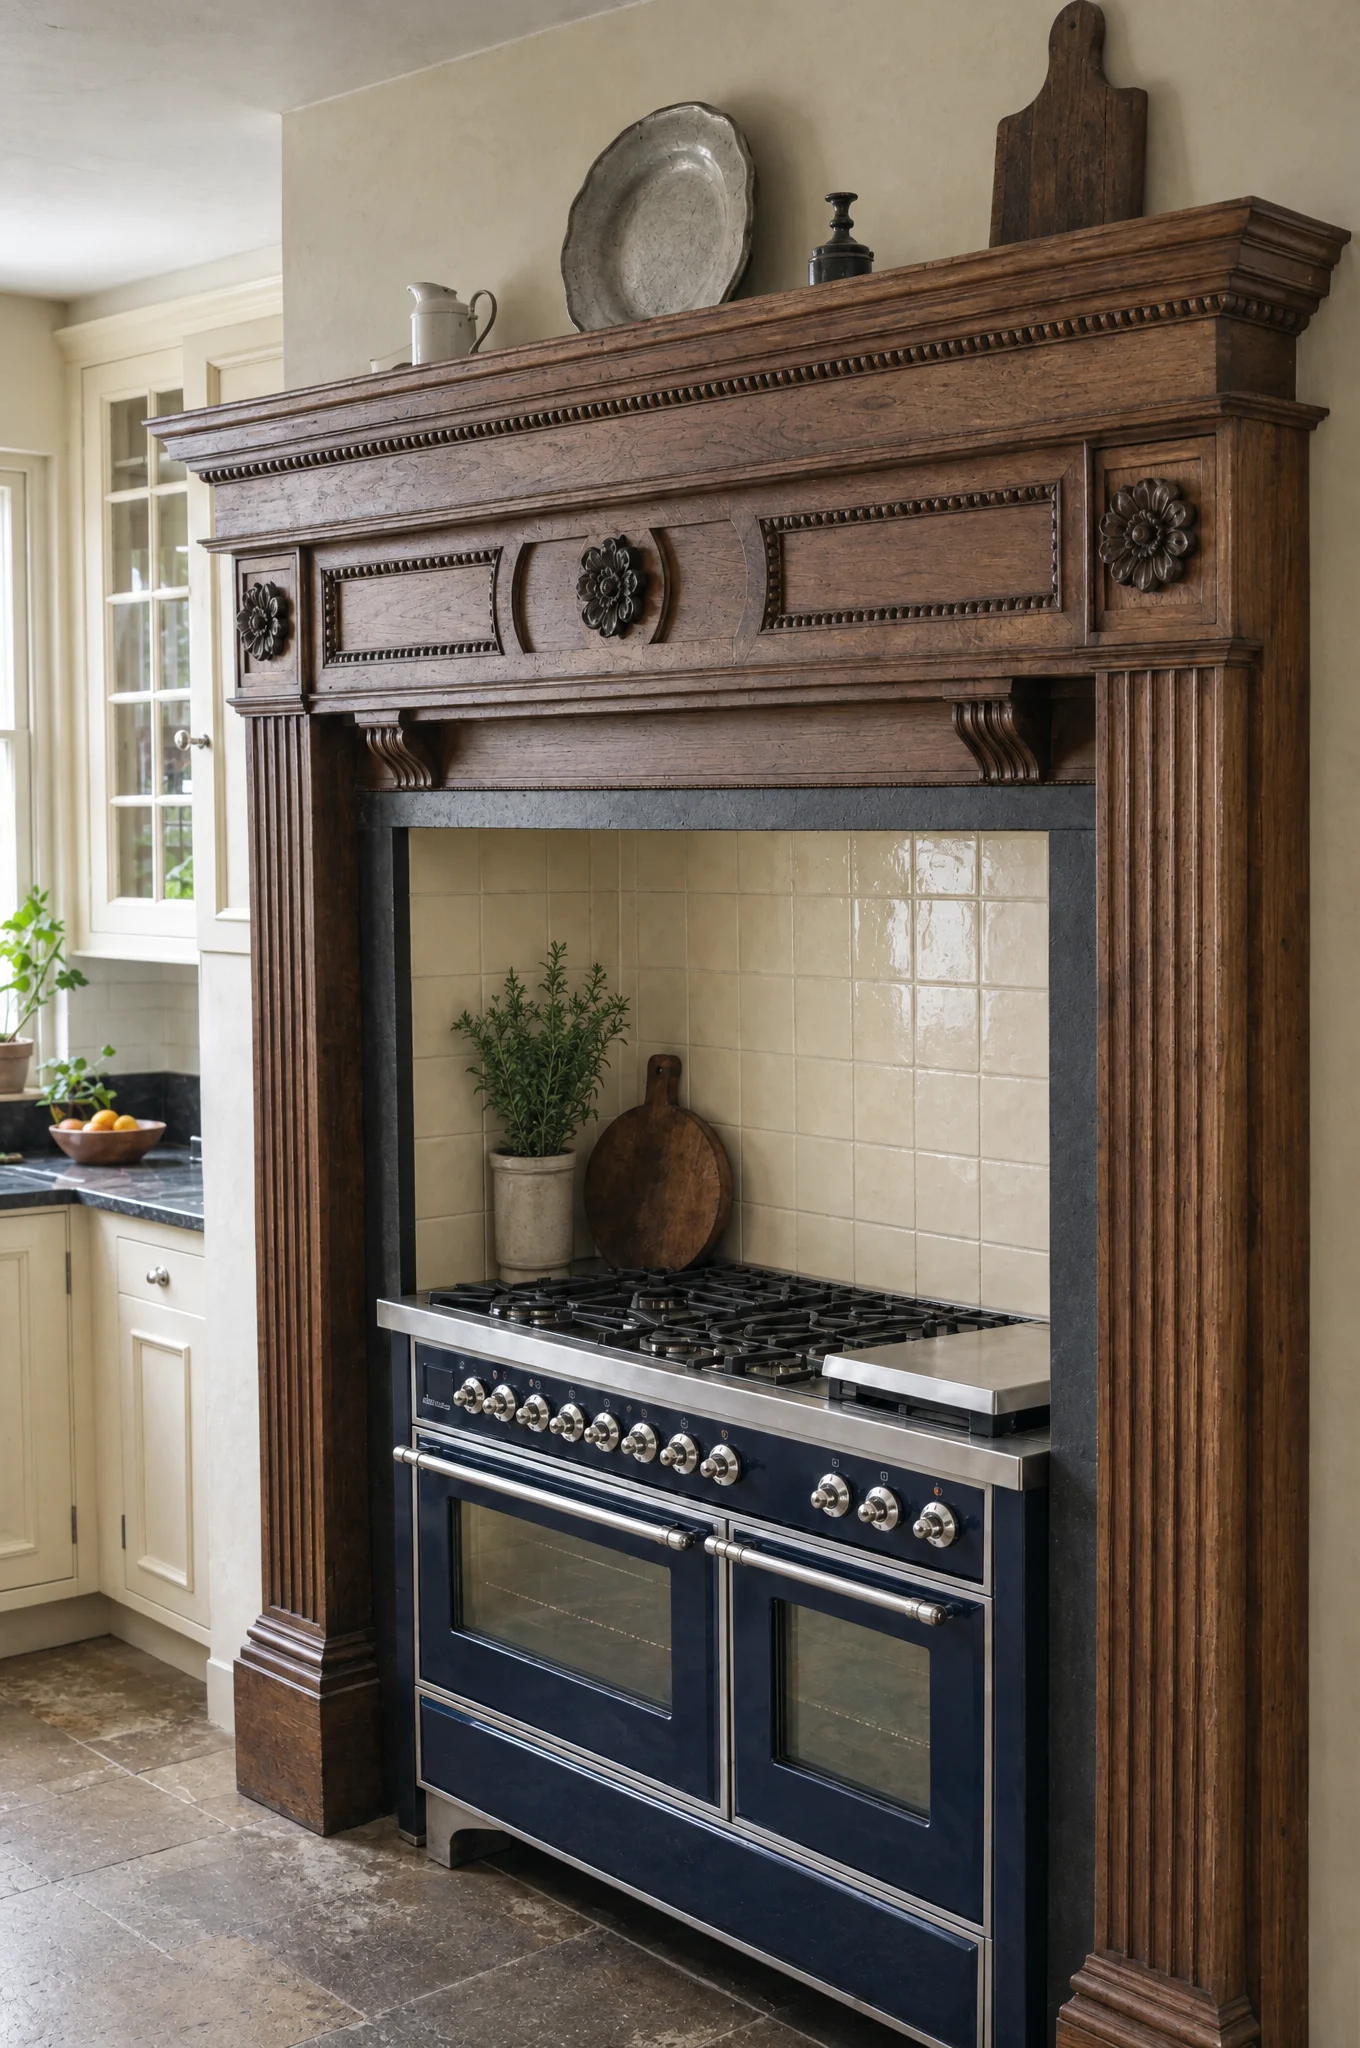
Consent is needed when the work affects the special interest of the building: removing historic fabric, cutting into panelling or plaster, blocking or altering an opening, fixing into historic joinery, chasing services into old walls, changing the plan form of a room, or altering a fireplace or a chimney breast.
In practice most fitted kitchens in a listed house need consent, because a fitted kitchen means fixings, services and often a re-plan. The application is drawings plus a heritage statement explaining what is being lost and why the proposal is acceptable. Eight weeks is the statutory period; ten to sixteen is more common in reality.
Apply early. We have had commissions where consent took four months to arrive after the design was agreed, and the making could not start until it did, because a conservation officer’s condition can change a cornice.
Reversibility, which is the whole argument
The word that unlocks most conservation conversations is reversible. If the kitchen can be taken out in fifty years and the room returned to what it was, with the loss limited to a few screw holes in modern material, an officer has very little to object to.
So we work to a set of rules. Cabinets are fixed to timber grounds and battens, and the battens are fixed into mortar joints rather than through the face of a brick or a stone. Mortar is a sacrificial material and it is meant to be repaired; brick is not.
We do not chase lime plaster. Where a service must cross a wall we run it in an existing chase, behind a scribed pilaster we have made for the purpose, or in the void behind the cabinetry.
Where there is historic panelling or a boarded wall, we build a plywood subframe that stands off it and carries all the loads, so the cabinetry touches the historic surface only through scribes.
We keep what we take out. Old boards, a section of skirting, a fireplace fitting: labelled, boxed and left in the roof space. It costs nothing and it has twice been the thing that made a conservation officer relax.
The numbers you are actually dealing with
A survey in a listed house takes twice as long, because the room has to be measured as a solid rather than as a rectangle.
The kind of movement a survey in an old house turns up. A leaning back wall — 30mm out over the height of a tall unit is not unusual of height, floor falling 58mm across 4.2m, ceiling height varying 40mm along one run, and one wall 40mm thicker at one end than the other. An oak-framed wall bowed in the middle by a comparable amount, with nothing plumb, level or square anywhere in the room.
You cannot pack that out and hide it with trim. You machine everything oversize and cut it in the room. Our scribe allowances in a listed house are 25mm on end panels and pilasters, 30mm on cornices, and plinths cut to a levelled datum line struck round the room with a laser and then scribed down to the actual floor.
It is also why we prefer to run a kitchen off one true datum: a level line at worktop height. Everything above and below it is scribed to the house. Try to keep both worktop and plinth level in a room that falls 58mm and something has to give, and it is usually the look of the plinth.
Services, and where the arguments happen
Downlights in an old lath-and-plaster ceiling are the fight we have most often, and we are on the officer’s side. Cutting eight holes through a historic ceiling for fittings that will be unfashionable in twelve years is a poor trade. Light the room from the joinery: under wall units, inside glazed cabinets, from pendants on existing ceiling roses, and from a couple of well-placed wall lights.
Extraction wants an existing opening. An old chimney flue, properly lined and with a bird guard, is often available and always preferable to a new core drill through an eighteenth-century wall.
Sockets in panelling should go into the joinery, not the panelling: in a scribed pilaster, in the side of a cabinet, or in a recess we machine and line.
Underfloor heating under an ancient floor is a specialist conversation and not one to have late. It also affects us directly, because it dries the room, and a room at 30 per cent relative humidity in February will move timber more than one at 50.
What it costs and how long
Add 10 to 20 per cent to the installation, and add days: six to eight on site rather than three to five. Add a second survey visit. Add the timber we machine oversize and then plane away, which is real material.
Add the consent programme to the front, which is the part that surprises people. From first drawing to installation in a listed house we plan for six to nine months, against fourteen to twenty weeks in an unlisted one.
In exchange you get the thing that is impossible to buy: joinery that looks as though the house grew it. The test of a kitchen in a listed house is whether a visitor can tell which parts are old and which are ours. If they cannot, the setting out was right.
Start a conversation
Tell us about the room, the house and roughly when you would like to be cooking in it. We will tell you honestly whether we are the right people for it.
Make an enquiry