
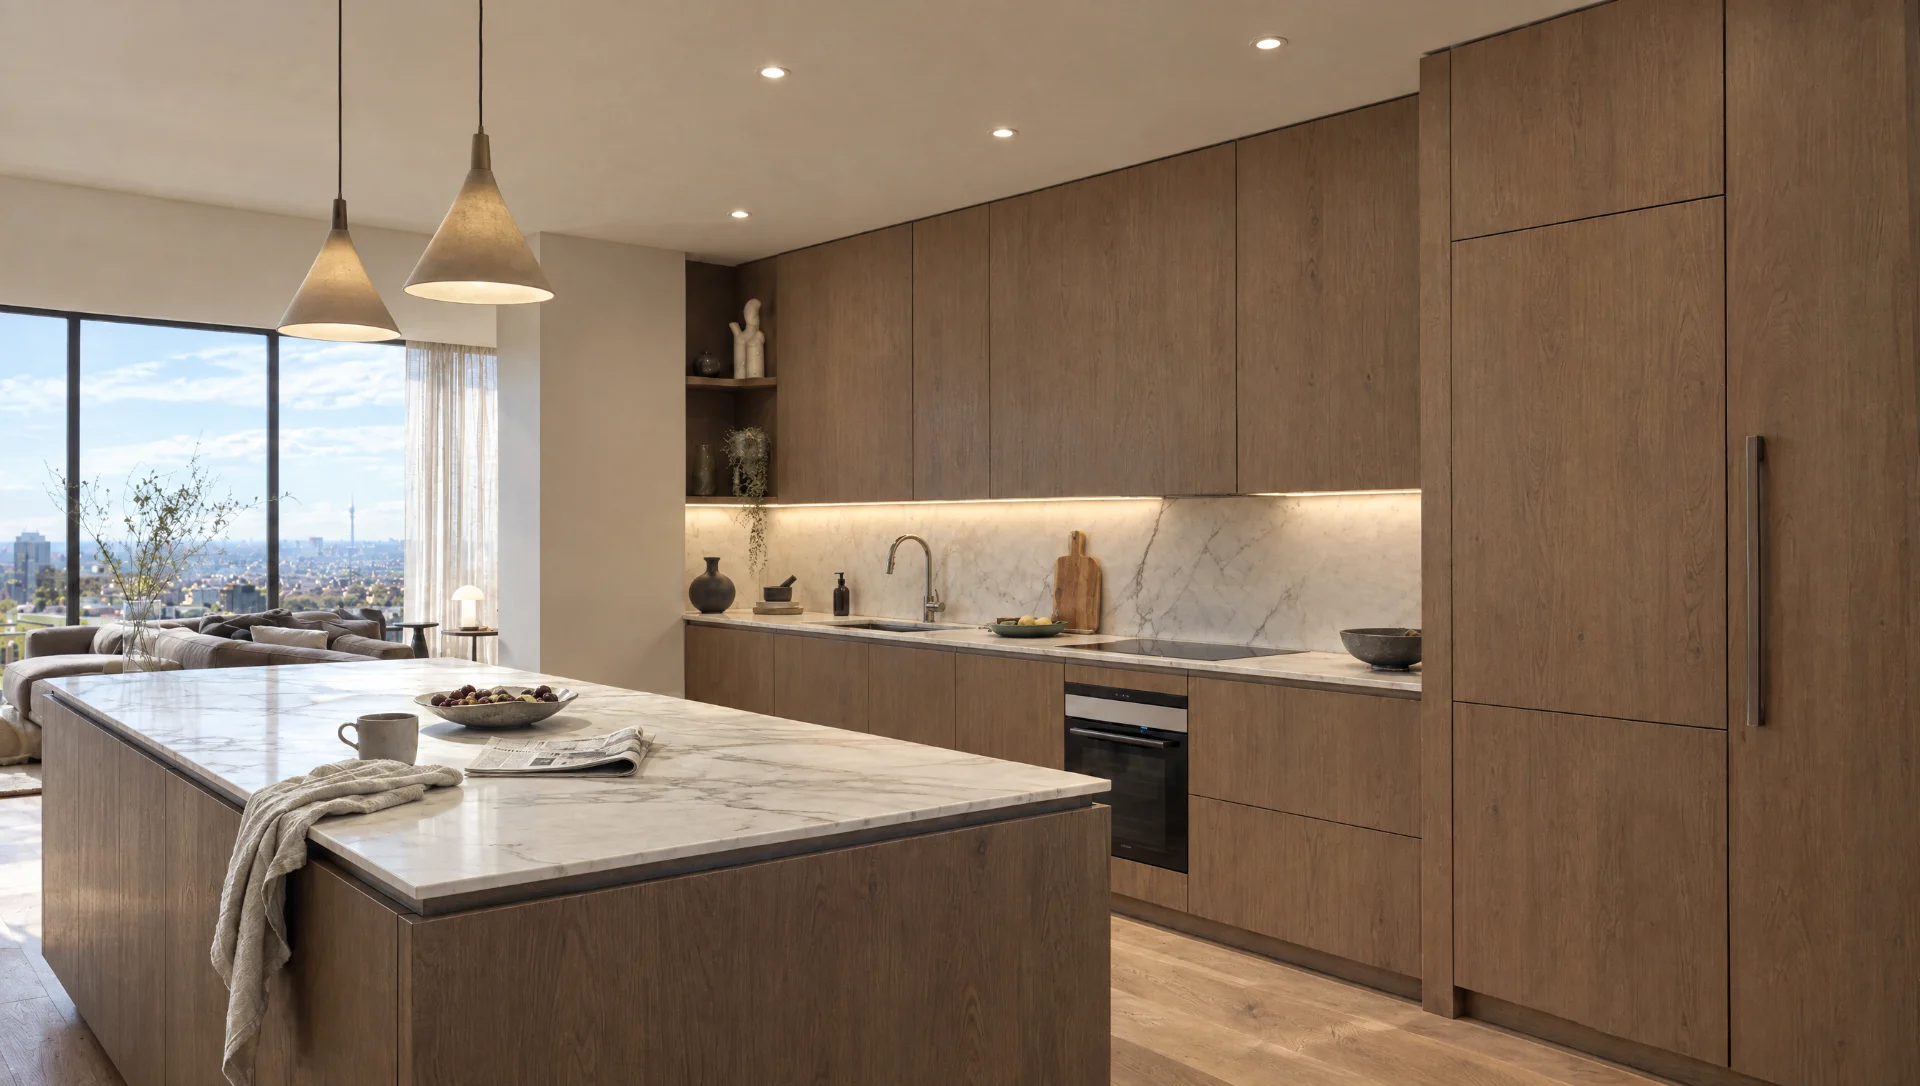
In-frame explained
Why the door sits inside the frame, what the 2mm gap around it is doing, and what the whole arrangement costs you in cupboard space.
What in-frame means
Across the front of each cabinet we build a frame: two vertical stiles, a top and bottom rail, and a muntin where a pair of doors meet. Ours are tulipwood, 20mm thick, stiles and rails 45mm wide, jointed with a haunched mortice and tenon and glued up in cramps on a flat bench.
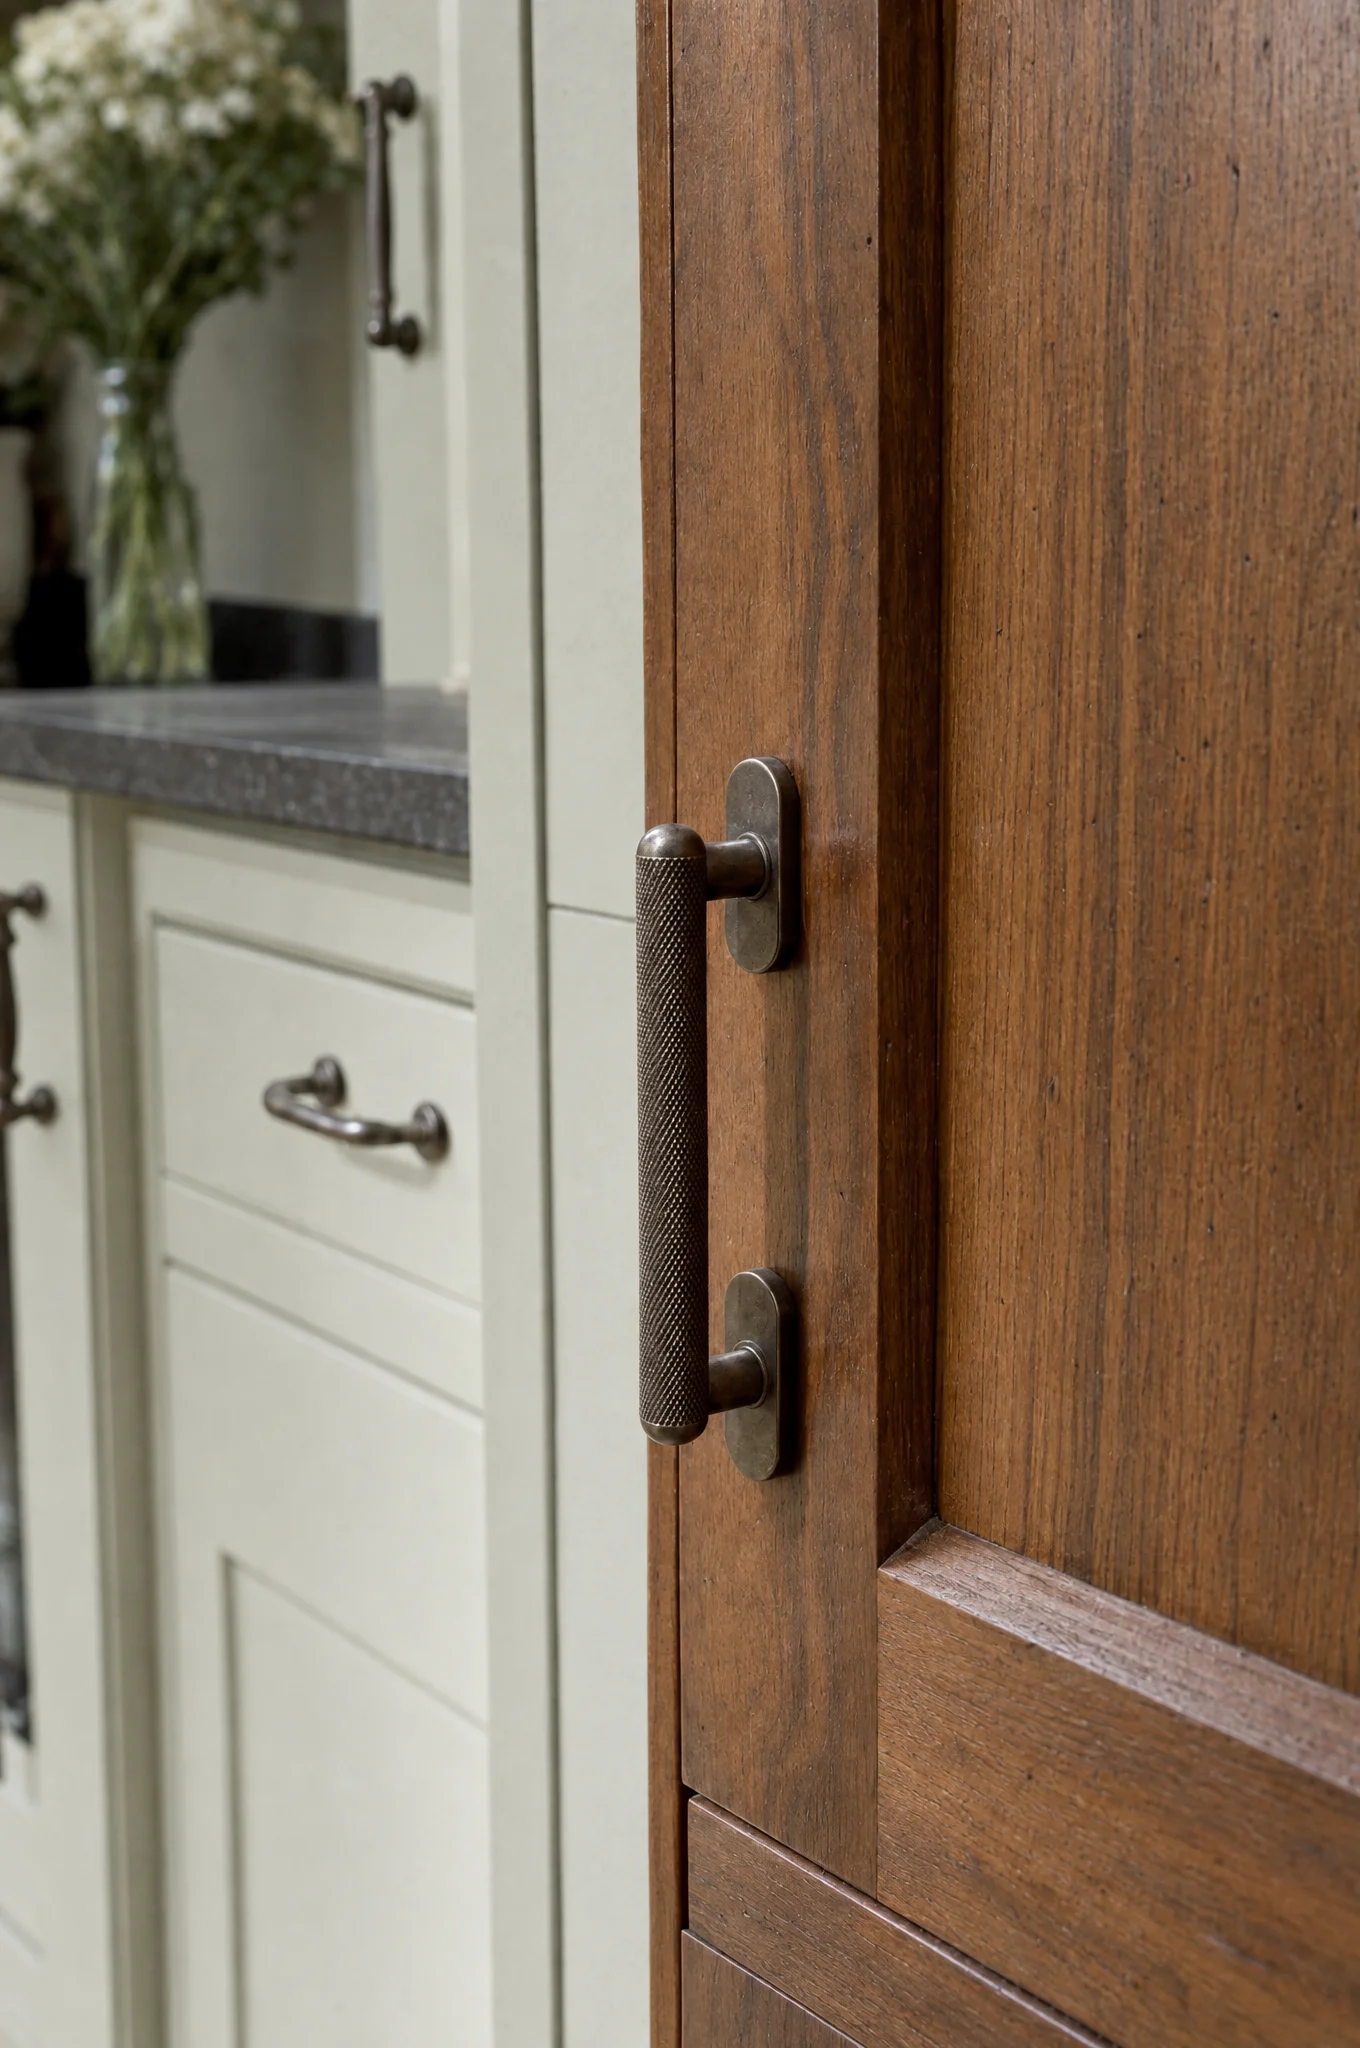
The door is then hung inside that frame, its face flush with the face of the frame. Stand at the end of a run and sight along it and the whole front should be one plane, broken only by the shadow lines around each door.
The alternative, which is most of the market, is lay-on: the door sits on the front of the carcass and covers it. Lay-on is faster, cheaper, more forgiving and gives you more room inside. In-frame is none of those things. What it gives you is a front that behaves like joinery rather than like cladding.
The gap is doing work
We set the reveal at 2mm all round. Not 1.5mm, which looks better on a drawing and jams in August, and not 3mm, which is what you get when the door was not fitted by hand.
The reason is movement. Timber does not move along its length to any degree that matters, but it moves across the grain with the humidity in the air. Tulipwood shrinks and swells roughly 0.2 per cent across the grain for every 5 per cent change in relative humidity. On a 500mm wide door that is about a millimetre between a damp February and a dry, heated January — the range in a normal English house runs from around 65 per cent down to 35 per cent over a year.
So a 2mm gap is not sloppiness. It is a millimetre of gap plus a millimetre of somewhere for the door to go. We fit at around 45 to 50 per cent relative humidity, which is the middle of the year, so the door has room to move in both directions.
This is also why our finishing room is held at about 20°C and why boards are stickered in the timber store for two to three weeks before they are machined. A door fitted to a board that has not settled will be a door that binds in the spring.
What it costs you in space
Nobody tells you this part, so here it is with numbers.
Take an 800mm cabinet. Lay-on, the internal opening is about 764mm, near enough the full width of the box. In-frame, the same cabinet has 45mm of stile down each side, so the clear opening is about 700mm. You have given away 64mm of access.
It matters most on drawers. An in-frame drawer box must pass through the frame aperture, so a 900mm pan drawer in an in-frame cabinet holds a box around 780mm wide internally, where the lay-on equivalent holds closer to 840mm. Over a bank of three drawers that is a serious amount of volume — enough to be the difference between your stockpots fitting and not fitting.
The answer is not to argue with the arithmetic but to design around it. We size cabinets from what is going in them, which is why our drawer banks are often 900mm or 1,000mm wide rather than the 600mm the catalogues assume.
Hanging the door
There are two honest ways to hang an in-frame door and we use both.
Butt hinges, in solid drawn brass, are the traditional answer and the one that looks right in an old house. Three 75mm hinges on any door over 900mm tall, two below that. They are let into both door and frame with a router jig and finished with a chisel, and they are adjustable only in the sense that a chisel is an adjustment. This is the fitting that takes time: forty minutes a door, sometimes more, with the door offered up, taken down, planed on the shutting edge and offered up again.
Concealed hinges, in a purpose-made in-frame version, are the other answer. They allow three-way adjustment with a screwdriver, which is useful in a house that is still settling or where a client is likely to want the reveal perfect in a year’s time. They cost more per hinge and less in labour.
In both cases the door is hand-fitted. The frame aperture and the door are machined to the rod, but the last half-millimetre comes off with a plane, and there is no machine that does that step for you.
Beaded, or not
A beaded in-frame kitchen carries a small moulding — usually a 6mm or 8mm bead — run around the inside edge of the frame aperture, so the door shuts against a moulded lip.
It is the older detail, it throws a proper shadow, and it suits Georgian and Victorian rooms. It is also more work: the bead is either scribed and mitred into the frame by hand, or, in the better method, run on the solid so the frame member and the bead are one piece of timber cut on the spindle moulder. We do the latter, on our own blocks.
Plain in-frame, with a square-edged frame and no bead, is calmer and reads as more modern. In our ranges, The Suffolk is unbeaded and The Essex is beaded, and about half the houses we work in could take either.
Why the factories do not do it
Not because they cannot machine a frame. They can, and some do.
It is the fitting. A lay-on door is hung by a machine-drilled hinge into a machine-drilled plate, and the tolerance is absorbed by adjustment. An in-frame door has to be fitted to its own aperture, by hand, by someone who can read a shadow line, and then hung, and then adjusted again after painting because four coats of paint add around 0.2mm to every face.
Multiply forty minutes by the thirty-odd doors in an average kitchen and you have three days of skilled bench time before anything is painted. That is the whole story of why in-frame costs what it costs, and it is also why, when it is done properly, you can see it from the doorway.
Start a conversation
Tell us about the room, the house and roughly when you would like to be cooking in it. We will tell you honestly whether we are the right people for it.
Make an enquiry