
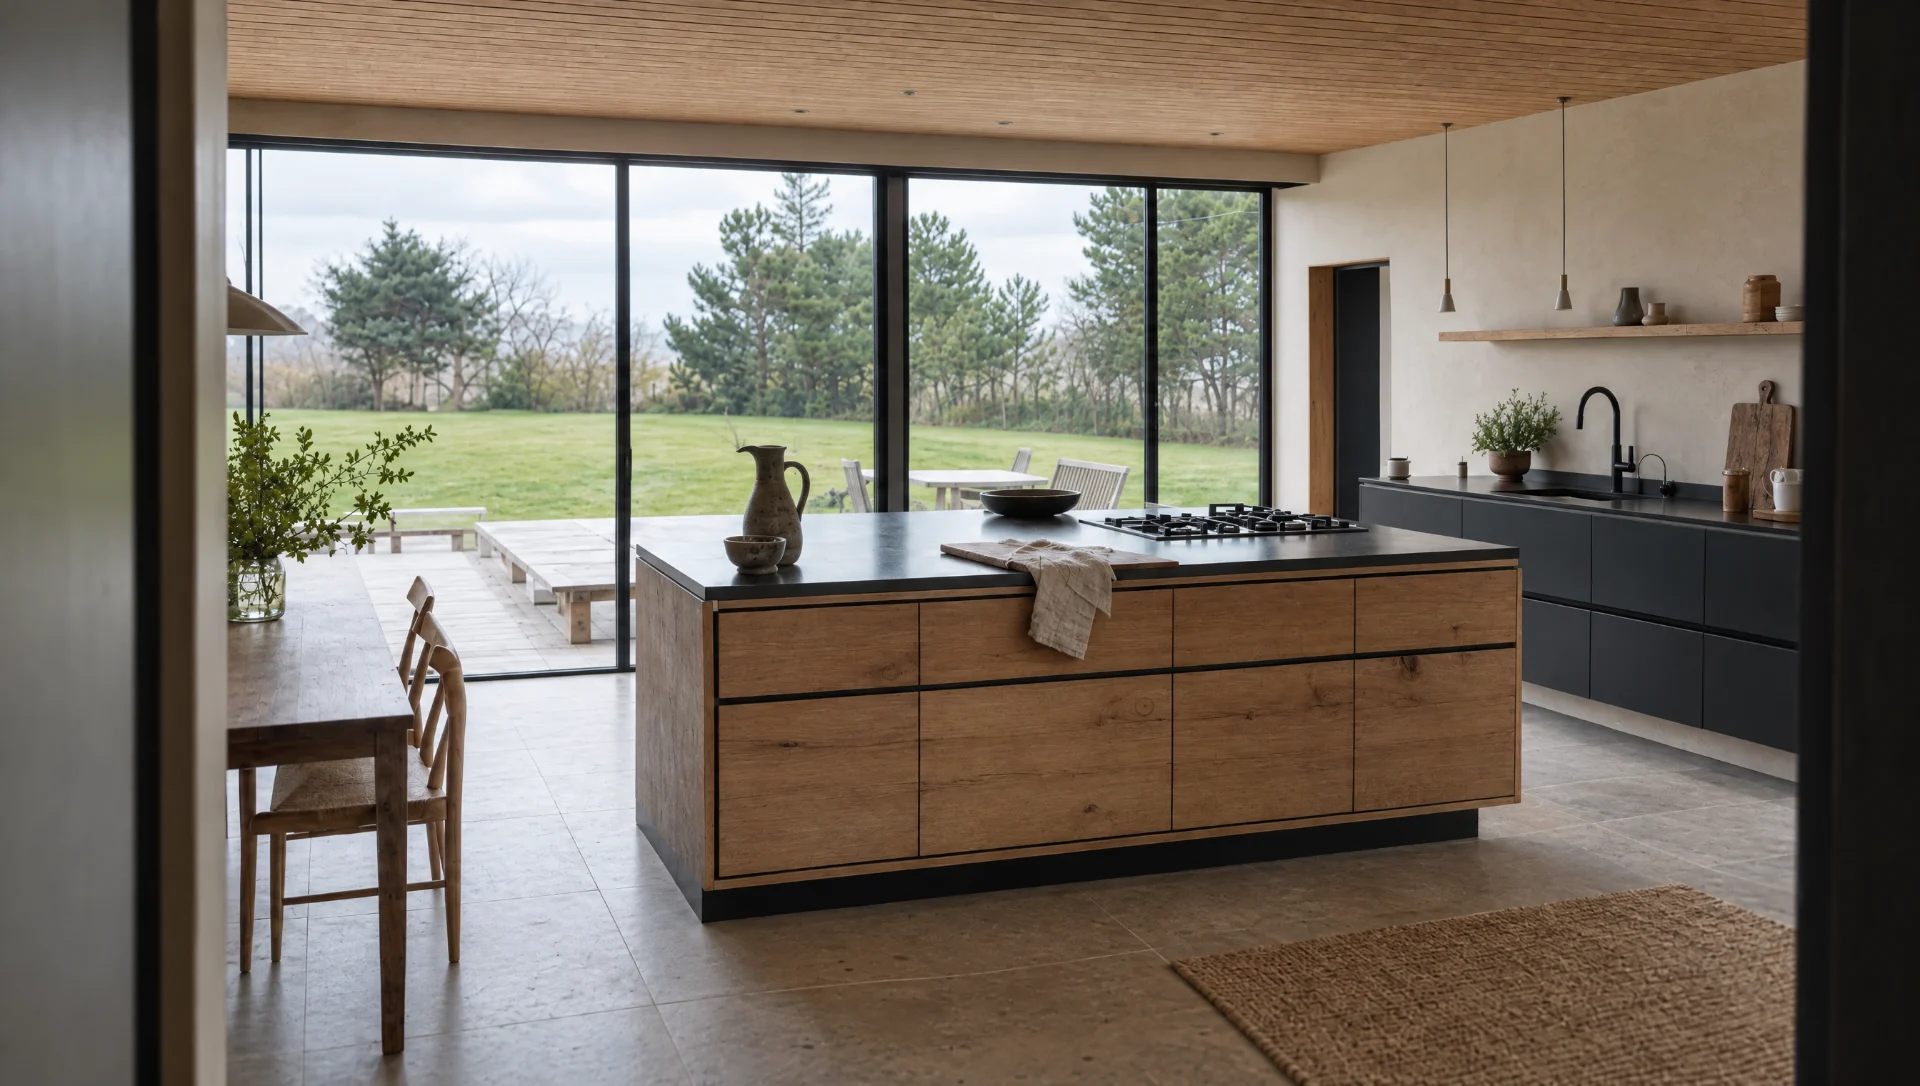
Designing a kitchen island that actually works
Most islands are drawn to fill a space. The ones that work are drawn from clearances, overhangs and where a dishwasher door lands.
First, whether the room can have one
Add it up before you fall in love with the idea. A run of cabinets 650mm deep, plus 1,100mm of clear aisle, plus an island 1,000mm deep, plus another 1,100mm aisle, plus whatever is on the far side. Against a wall on the far side, that is a room 3,850mm wide as an absolute minimum. With cabinets on both sides you are at 4.5m.
Under 3.6m, an island will make the room worse. A peninsula off one end, or a long single run with a table, will make it better. We have talked more clients out of islands than into them, and it is rarely the decision they regret.
Length is easier: anything from 1,800mm up. Below 1,800 it reads as a lump; above about 3,600 it becomes an obstacle you walk around twice, and we start looking at splitting it into an island and a separate table.
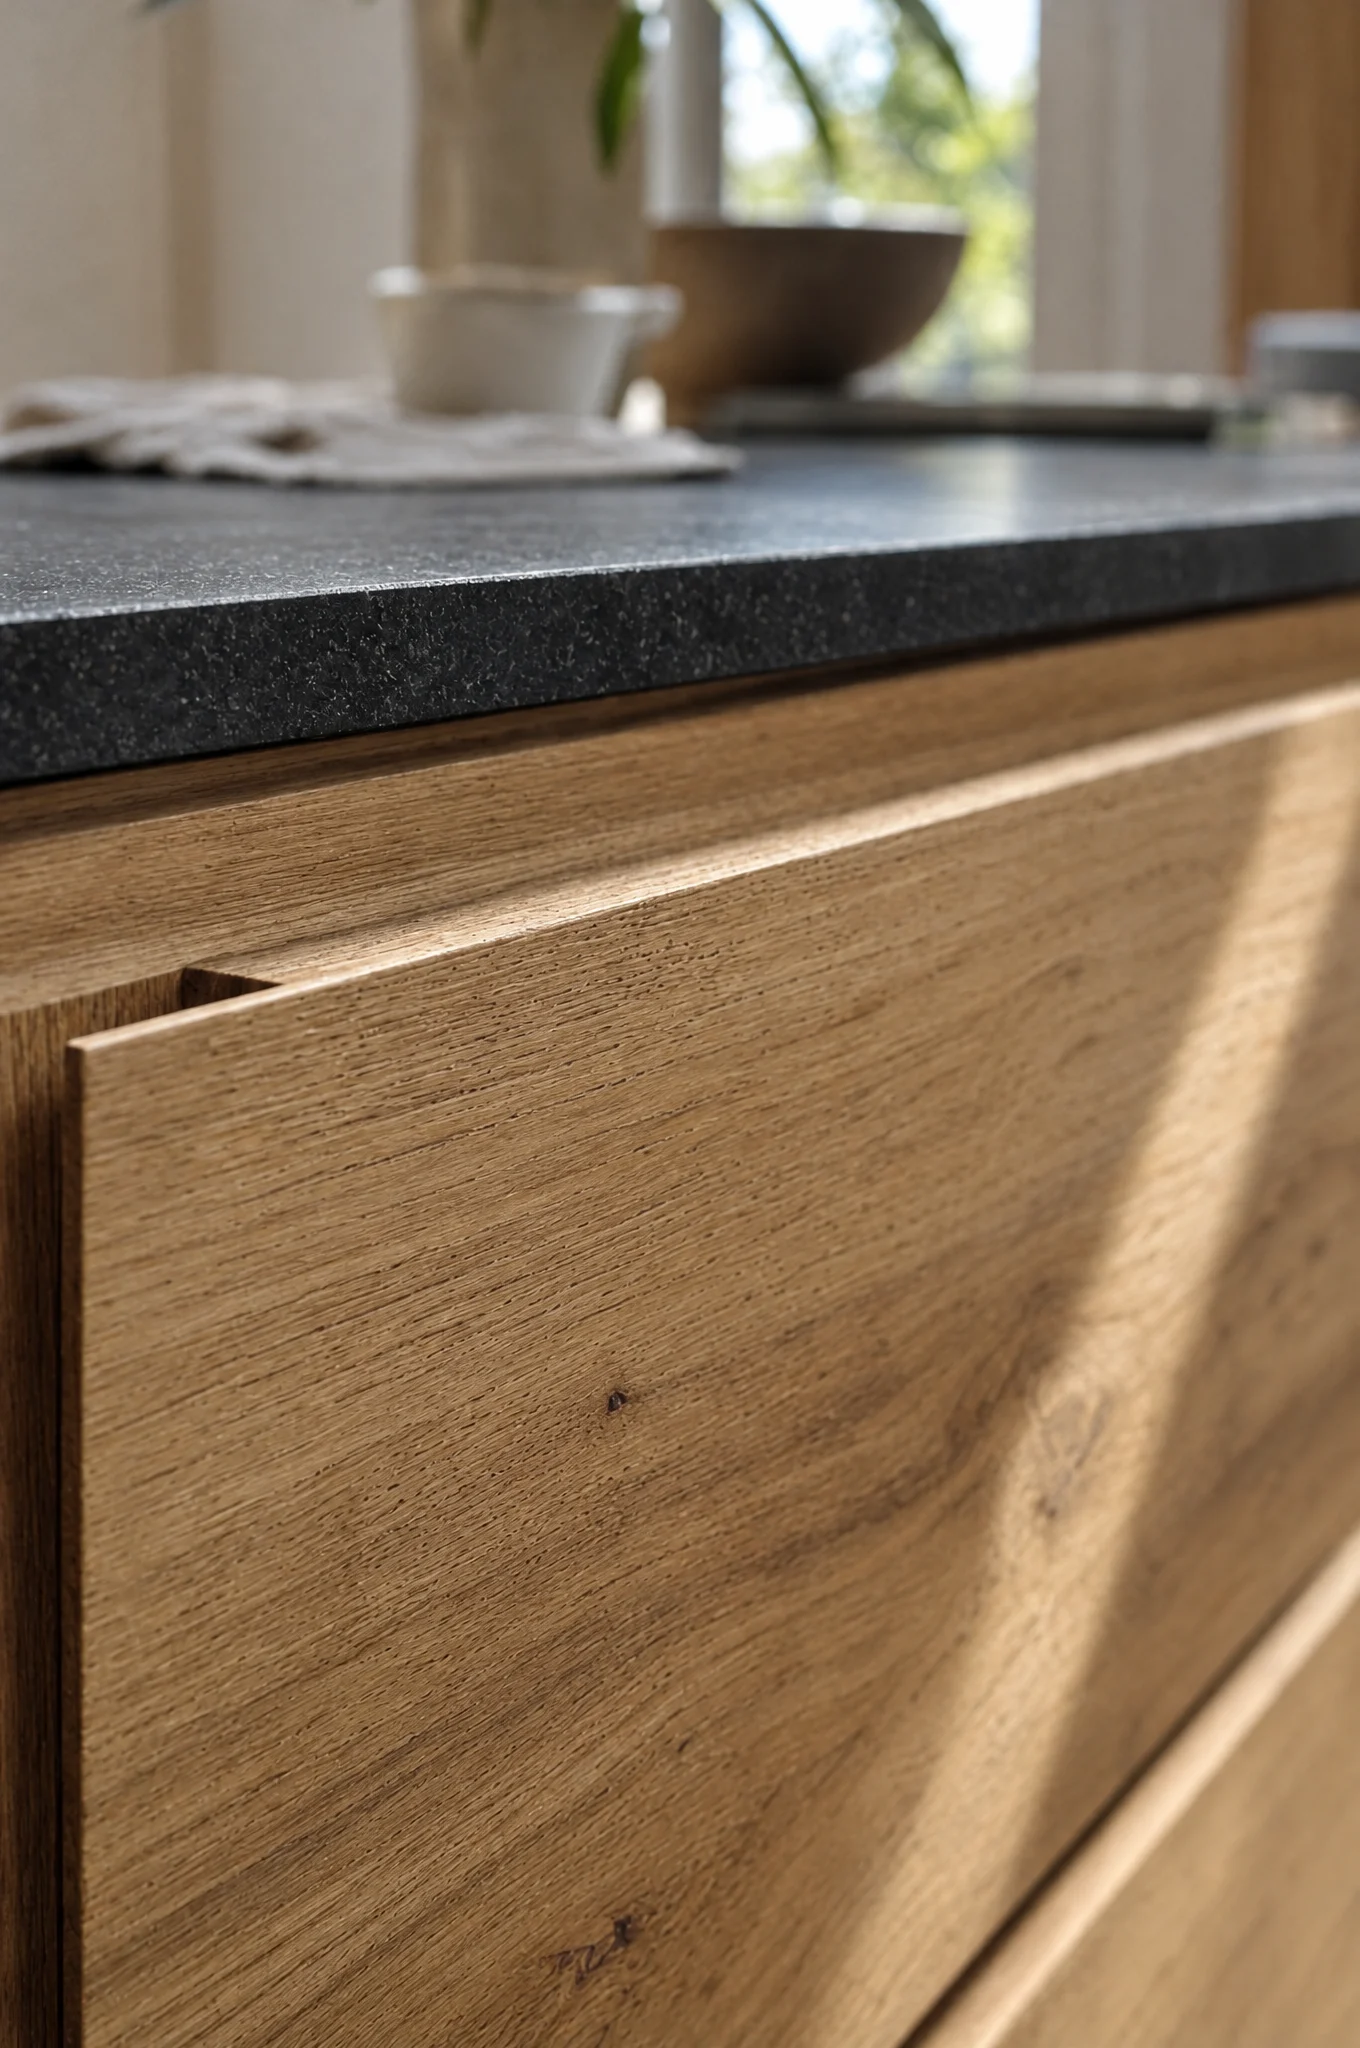
Clearances, which are not negotiable
1,000mm between the island and the run behind it is the true minimum and it feels tight. 1,100 to 1,200mm is comfortable for two people and lets one pass behind the other while the other is at the hob.
Where an appliance door opens into the aisle, measure the door. A dishwasher door is 500mm out. An oven door is 500 to 550mm. A bin drawer is 550mm. A fridge door at 90 degrees can be 700mm. In front of any of those you want 1,200mm minimum, so that the door open plus a person still works.
Where two people cook together, 1,350mm. It sounds extravagant on a plan and it is the difference between a companionable kitchen and a series of small collisions.
Leave at least 900mm at the ends. An island that leaves 700mm at one end will be walked around the other way for its whole life.
Seating, and the numbers nobody checks
An overhang of 300mm is the published minimum. It is not enough. At 300mm your knees are against the cabinet and you sit at an angle. 350 to 400mm is right, and 400 lets someone sit square with a plate in front of them.
Knee height matters as much as depth: from the floor to the underside of the worktop you want 620mm clear, with no rail, no plinth return and no cable trunking in the way.
Stools want 600mm of width each, measured on centres. So a 2,400mm island seats three people properly, or four badly. This is the most common disappointment we correct at the drawing stage: people count the metres and forget that the corners of a stone top are unusable.
Worktop height 900 to 920mm, with a 650mm stool. If the island doubles as a bar at 1,050mm you need a 750mm stool and a different overhang, and you have made a piece of furniture that is uncomfortable for prepping food. We do not recommend split-level islands. The upper level hides the mess and ruins the surface, and in our experience they get taken out again.
Hob, sink, or nothing
Nothing is a real answer and an underrated one. An island that is only a surface is the most useful thing in the kitchen: it stays clear, it takes the shopping, it takes the pastry, it takes homework.
A sink in the island suits people who wash up facing the room, and it puts the wet zone next to the seating, which some households like and others find grim. It requires drainage: a 40mm waste run under the floor at a fall of about 1 in 40, which means chasing a solid floor or dropping between joists. Get that decided before the slab is poured, because retro-fitting it costs four figures.
A hob in the island puts the cook facing the room, which is usually why people want it. It also needs extraction. A ceiling recirculating unit is quiet, invisible and only moderately effective. A downdraught costs £2,500 to £5,000, eats the cabinet below it and is genuinely good. An extract hood over an island is the most effective and is a large object hanging in the middle of your ceiling. There is no option here that is all three of quiet, effective and invisible.
Whichever you choose, allow 400mm of clear worktop each side of a hob, and think about what a pan of spitting oil is 900mm away from. Nobody wants their guest’s back at their hob.
Structure, overhang and the stone
Stone will not span forever. A 20mm quartz will cantilever about 250 to 300mm unsupported; a 30mm granite around 350mm; marble and quartzite less, because they are more brittle along the vein. Beyond that it needs support, and support means one of three things: a steel flat bar, typically 50 by 8mm, let into the top of the cabinet and running out under the overhang; a bracket every 600mm; or corbels, which are honest and traditional and which people bang their knees on.
We use the steel. It is invisible, it is set into a housing we machine in the workshop, and it holds a 400mm overhang without a wobble.
The cabinetry underneath has to be built for it. An island is loaded on all six sides and often sat on, leaned on, and — once, memorably, danced on. Ours are built as a single braced structure with a plywood deck, not as four separate cabinets pushed together.
And the ends deserve attention. An island end is the one piece of your kitchen that is seen from three directions. A framed and panelled end, a coopered curve or a full-height run of the door detail all read properly. A flat slab of the same board as the carcass does not.
The things that get forgotten
Sockets. Two doubles minimum, in the end panel or in a machined recess under the overhang, never in a pop-up in the stone. Pop-ups fill with crumbs and fail.
The foot. People stand at an island for hours. A recessed plinth, 100mm high and 50mm back, gives your toes somewhere to go on the working side. On the seating side the plinth should be flush, so the stools tuck in.
Lighting, and its centre line. Pendants are hung on the island’s centre line, not the room’s, and the two are rarely the same. Get the electrician the island setting-out drawing before he first-fixes; we send ours eight weeks ahead for exactly this reason.
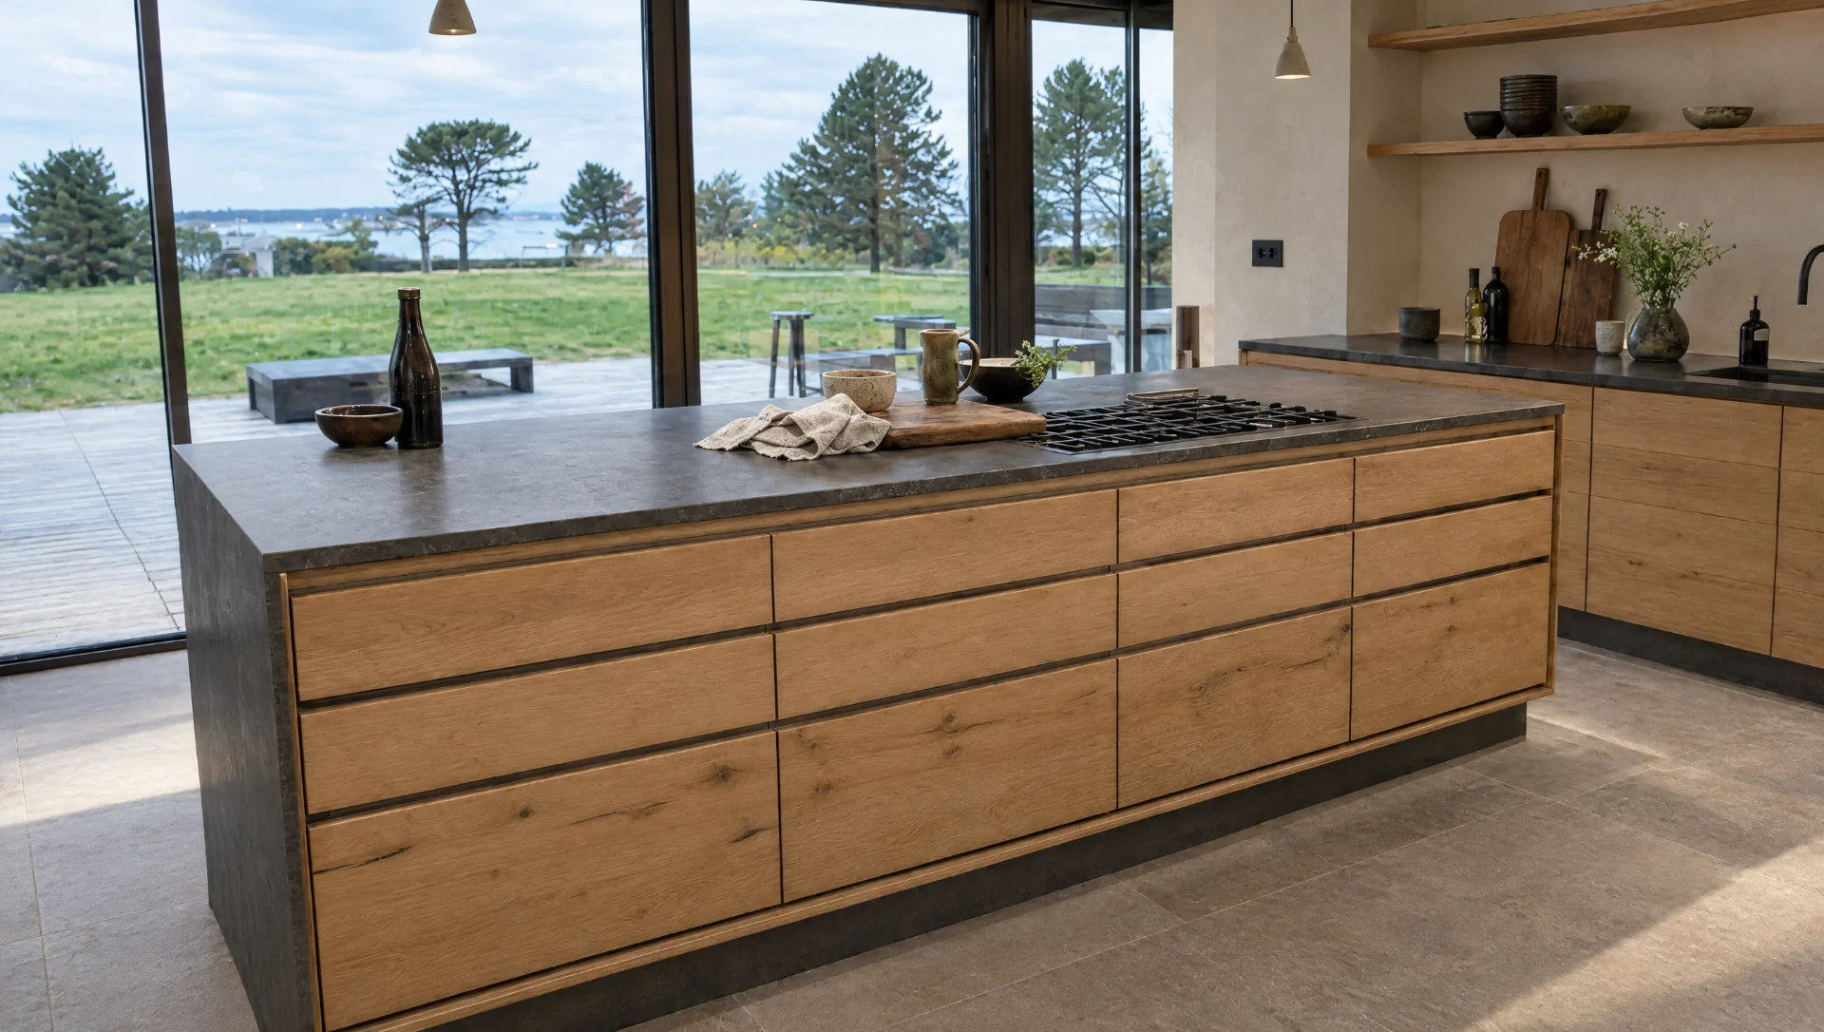
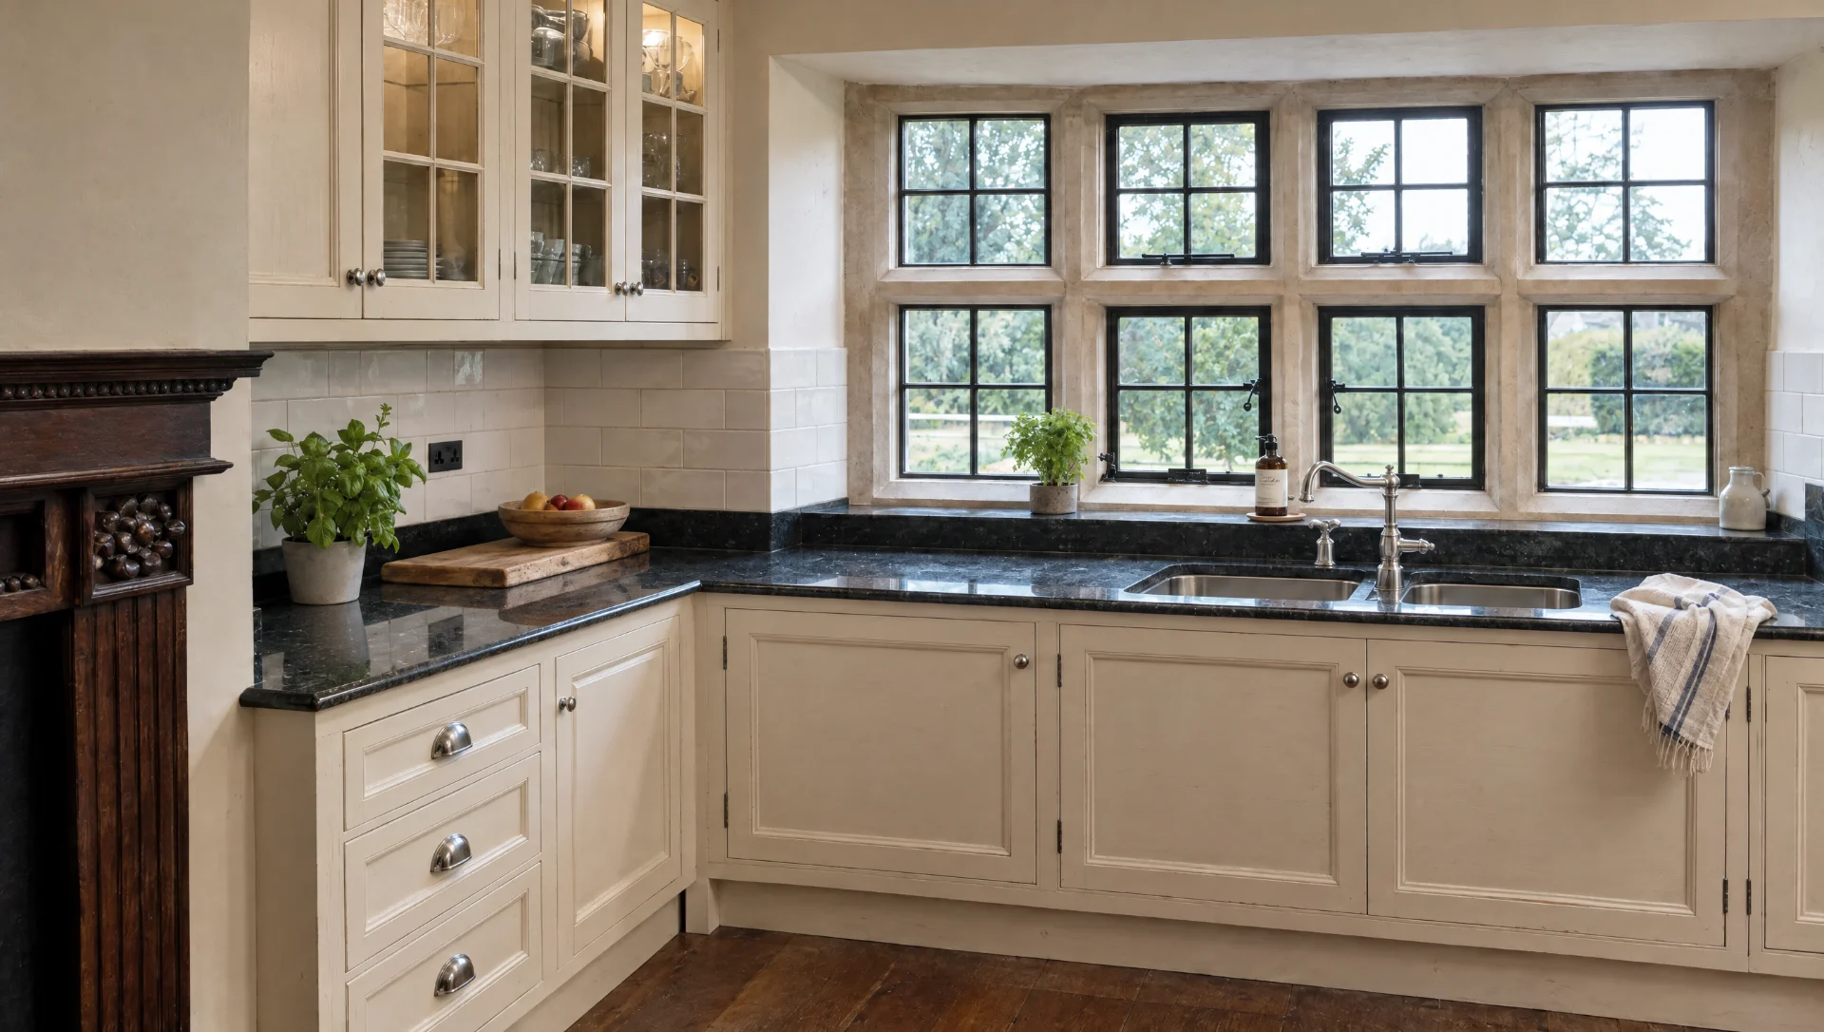
Start a conversation
Tell us about the room, the house and roughly when you would like to be cooking in it. We will tell you honestly whether we are the right people for it.
Make an enquiry