
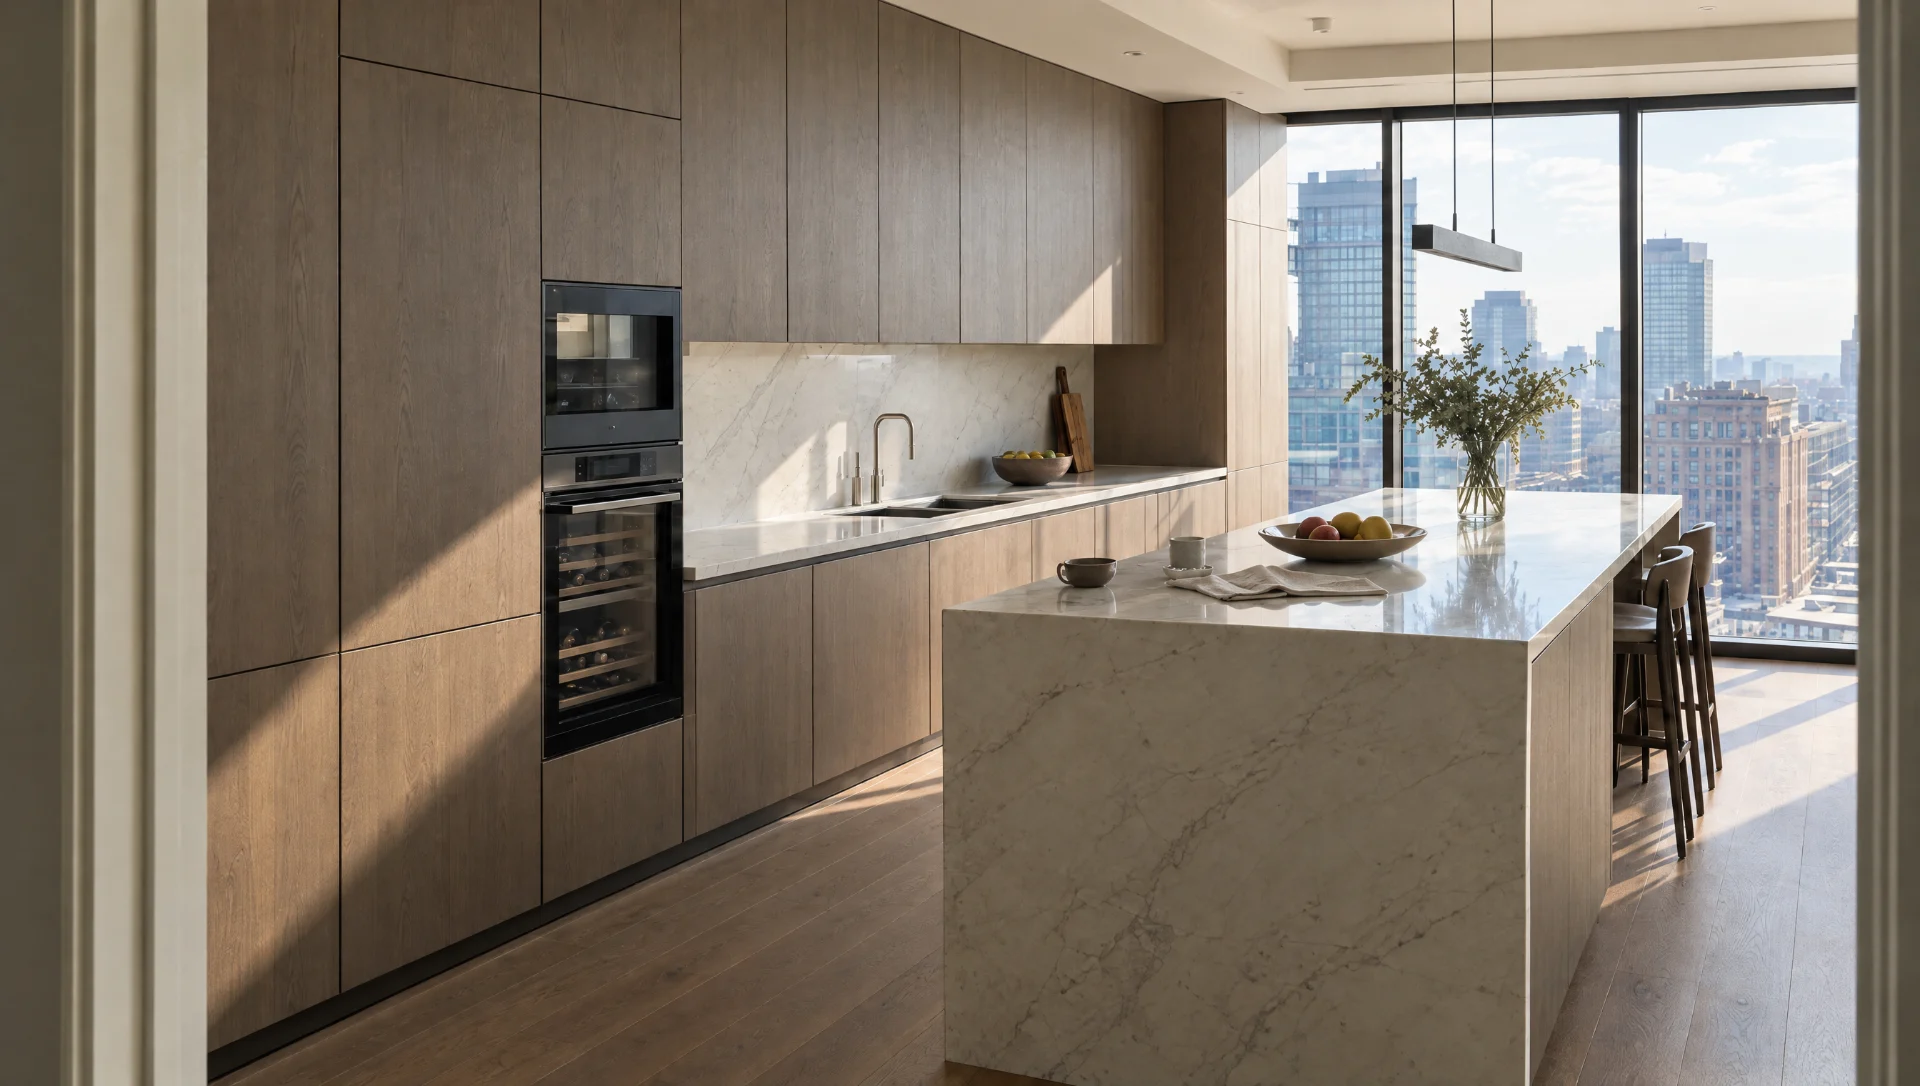
For architects and interior designers
We are a joinery house. We make kitchens, and we also make the windows, doors, panelling, staircases and libraries around them, to your drawings or ours.
What we are
Square & True Cabinetmakers is the bespoke kitchen brand of Reeve & Co Interiors Ltd, founded in 2015. One workshop in Mickfield, Suffolk. We machine, joint, assemble, spray and hand-paint on the same site, and we fit with our own directly employed teams.
Beyond kitchens we make sash and casement windows, external and internal doors, staircases and balustrades, panelling, libraries, gun rooms, boot rooms and yacht joinery. On a whole-house job that means one supplier, one set of profiles and one point of responsibility across the package.
We have worked in Grade I and Grade II* listed buildings, in conservation areas, and on fire-damage reinstatement under insurer schedules. We have worked to conservation officers, and we have made the sample panels and the profile drawings those conversations need.
Tolerances and setting out
We survey every job ourselves, with a laser and a level, and we record the fall of the floor, the plumb of the walls and the line of the ceiling. Nothing is machined off a client sketch or an architect plan alone.
Working tolerance on our joinery is plus or minus 1mm on any component and plus or minus 2mm on an assembled run. Door and drawer reveals are held at 3mm on in-frame work and 6 to 8mm on handle-less work, set out on the drawing before machining.
Building tolerance is a separate matter and it is where scribes come from. We assume walls out of plumb, ceilings out of level and floors that fall, and we design in scribe stiles, sacrificial cornice material and packed battens to absorb them. On a difficult building we will build a mock wall in the workshop and cut the scribes here.
Interfaces
Stone. We template after installation of the carcasses, not before, and we prefer to template ourselves or to attend the templater. Overhangs beyond 300mm without support are detailed with a let-in steel plate, sized against the stone thickness and the fabricator’s advice. We need the stone specification, thickness and edge detail at drawing stage because it changes the height of every carcass.
M&E. We need socket, switch, waste, feed and extract positions dimensioned before we cut carcasses. We issue a services drawing showing exactly where we want them, in millimetres from a datum, and we ask for it back marked up. Appliance data sheets are needed at the same time. Integrated units, especially refrigeration and boiling water taps, drive housing sizes and clearances that cannot be recovered later.
Ventilation and lighting. Where a grille, an extract path or a driver has to live inside the joinery, we want the free-area figure or the driver dimensions in writing from the consultant, and we will detail around them.
Main contractor. Our contract is normally direct with the client, and we work to your programme alongside you rather than under you. Phased delivery where the programme needs it. We attend site meetings when the programme is being set, not only when it slips.
Site, insurance and people
Fitters are CSCS-carded and directly employed. We carry public liability and contract works insurance, employer’s liability, and professional indemnity covering our drawing work. Certificates are issued with the tender return and we complete contractor pre-qualification and vetting where the site requires it.
We produce RAMS for each installation, hold current COSHH assessments for every coating and adhesive we use, and work to site inductions, permit systems and restricted hours where they apply. We have worked to lift bookings, concierge rules, parking suspensions and Sunday embargoes, and we programme around them rather than discovering them.
One project manager runs the job from survey to handover. The same person who takes the survey attends the site meetings, releases the drawings and signs off the snag list. You will not be handed on.
What we need from you, and when
At enquiry: plans and elevations, a description of intent, the building’s status if it is listed, and the programme dates you are working to. A budget range is useful; we start at £35,000 and it saves everyone time to say so early.
At design stage: the appliance schedule, the stone specification, the ironmongery specification, and the lighting and services intent. We can specify all of these if you would rather, but we need to know which of us is doing it.
Before we machine: signed general arrangement drawings, agreed services positions, and confirmed finishes with a sample panel signed off. Changes after this point cost time and, on veneer work, may cost the match.
Before delivery: a room that is plastered, dry and heated, with a finished floor level established. We ask for recorded humidity under 65 per cent on painted work and we will hold delivery until it is. That conversation is easier in month two than in month six.
We also draw for practices as a paid service. If you want your design intent taken to shop drawings, see the drawings page.
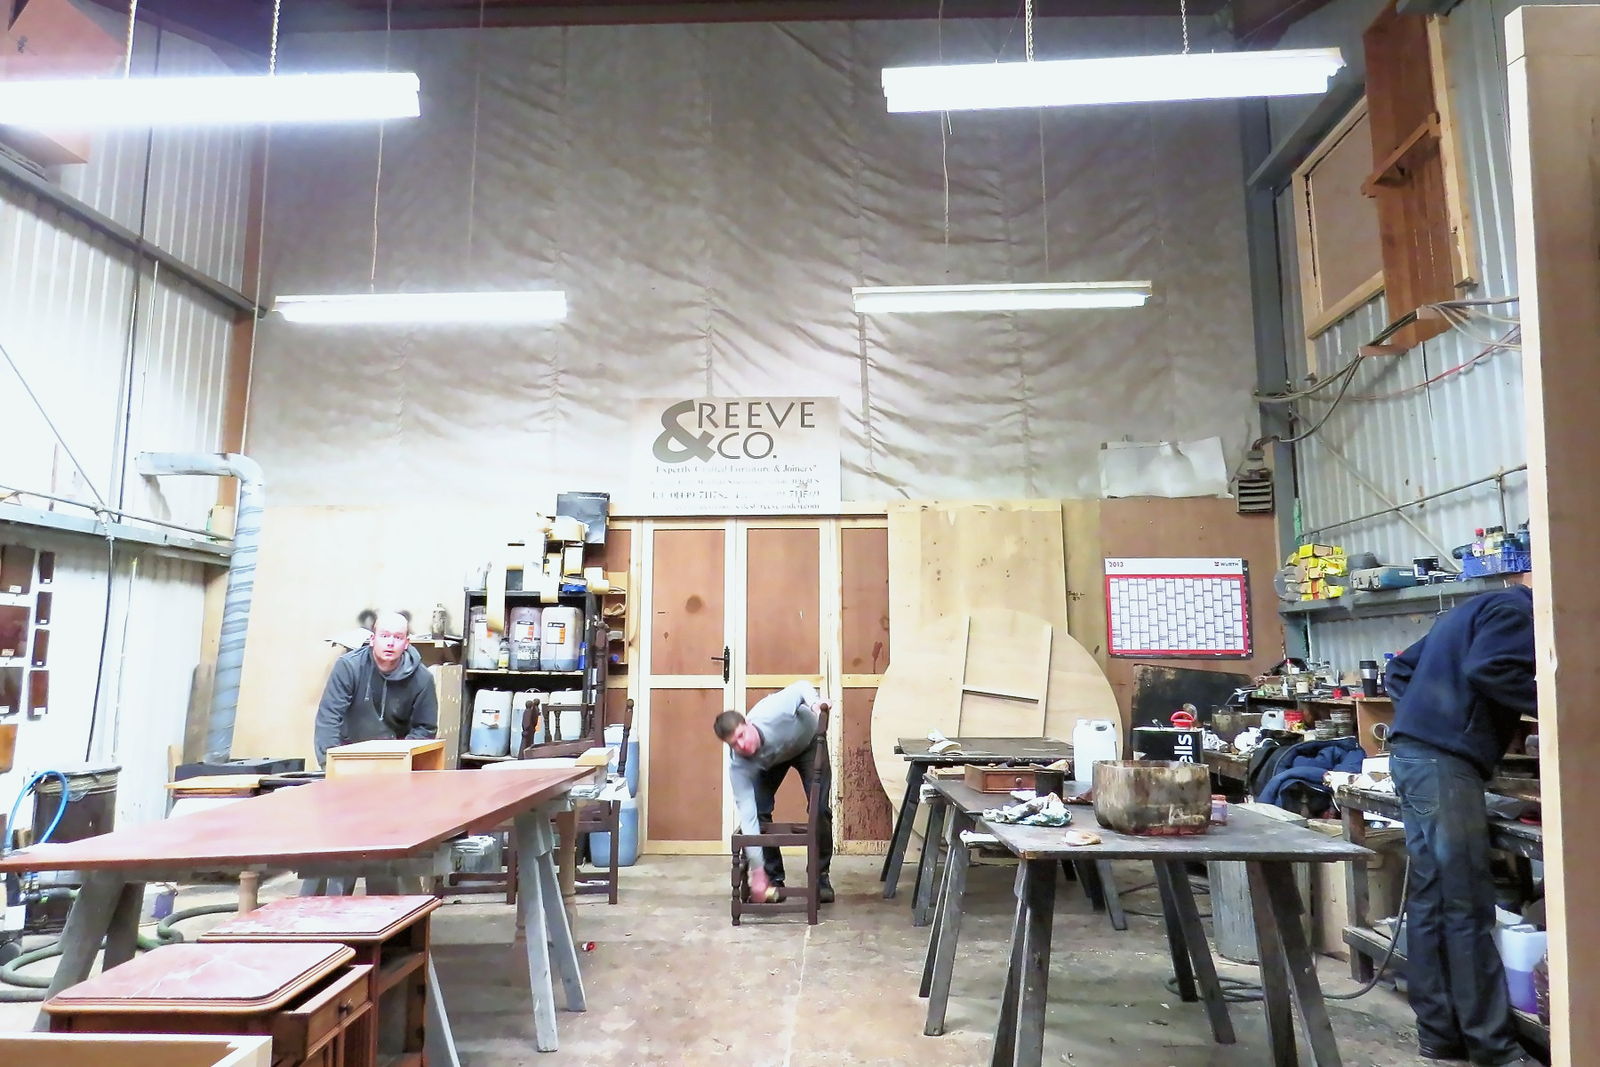
The drawing service
We take design intent and turn it into drawings a workshop can cut from. Offered as a paid engagement, with or without the making.
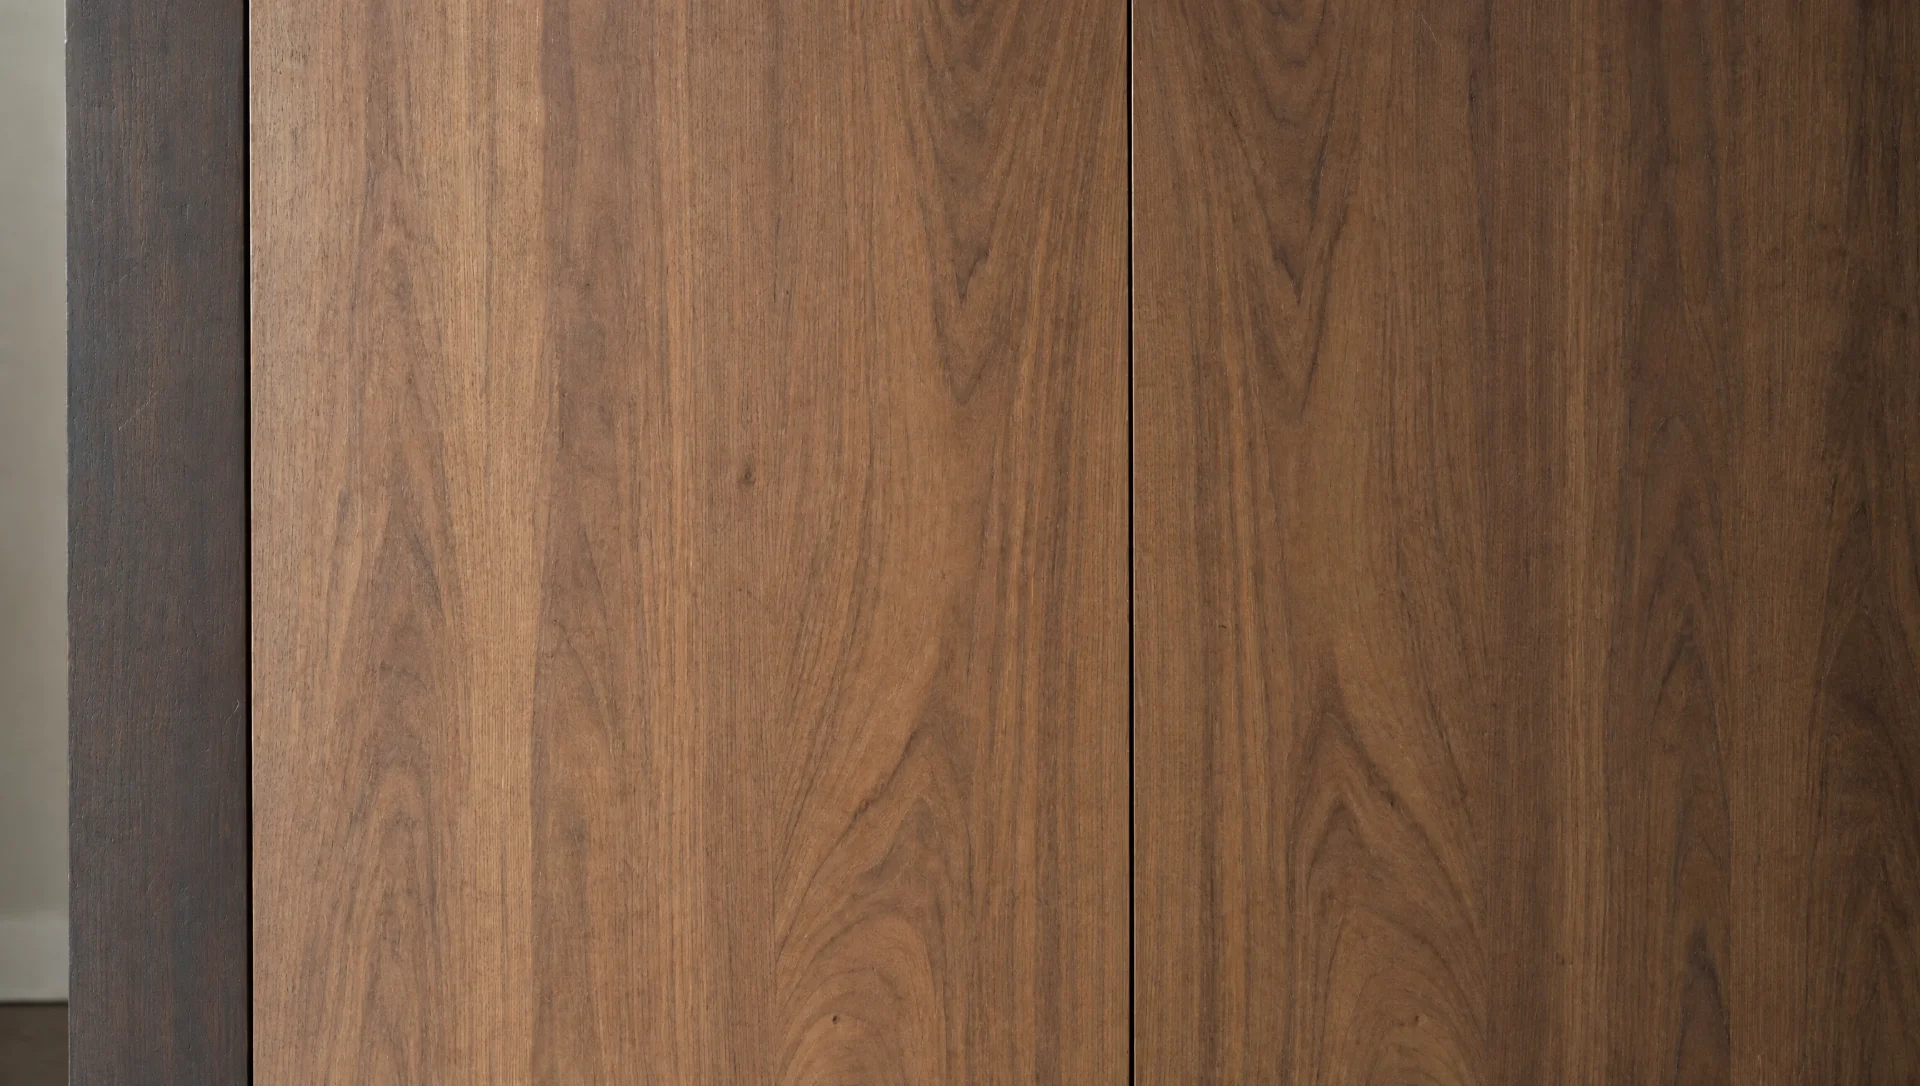
Technical downloads
The drawings, schedules and dimensions a specifier needs to put our joinery into a package. Available to practices on request.
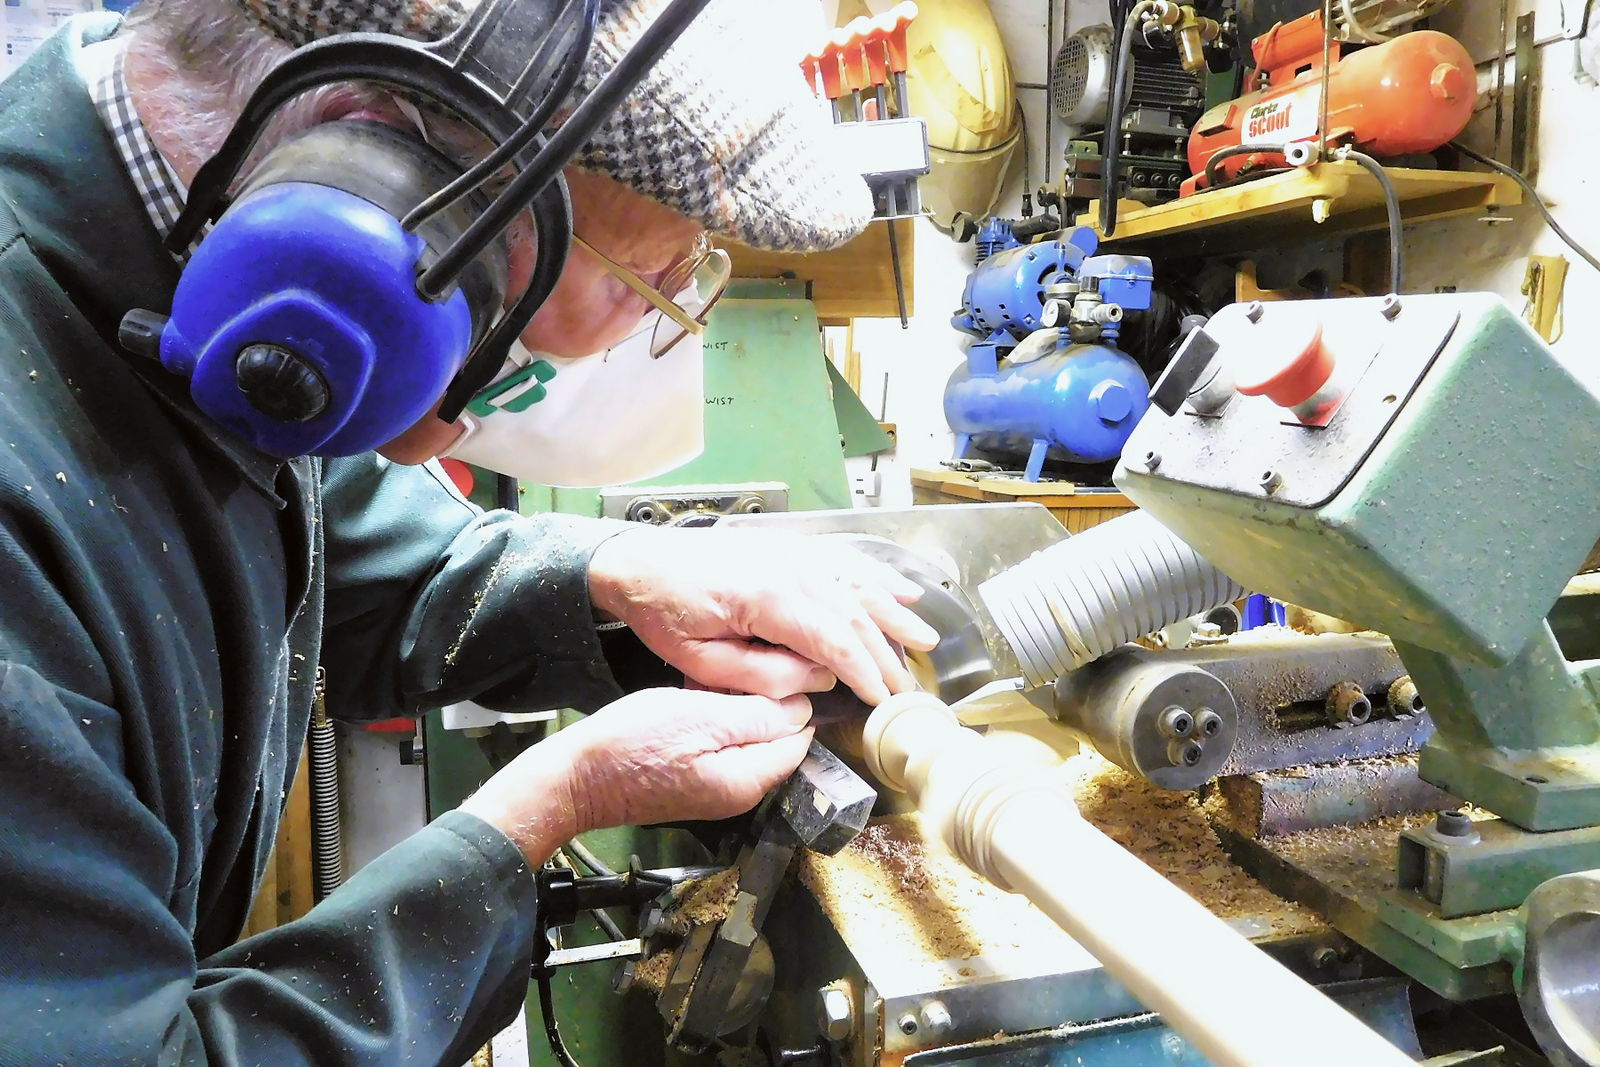
White label manufacturing
We make furniture for other people to sell under their own name. No marks, no badges, no contact with your client unless you ask for it.
Start a conversation
Tell us about the room, the house and roughly when you would like to be cooking in it. We will tell you honestly whether we are the right people for it.
Make an enquiry