
What kitchen drawings should show
Plans, elevations, sections and one-to-one rod drawings each answer a different question.
A kitchen becomes easier to specify when the drawings answer the questions before the workshop has to. Every commission we take is drawn twice — once in CAD, and again at full size on the bench — and this is what each set of drawings is for.
The plan is only the beginning
A plan shows where the cabinets sit. It does not, by itself, show whether the oven door will meet the island, whether a person can pass behind an open dishwasher, or whether the route from the back door to the sink runs straight through the person cooking.
Most plans are drawn at 1:50 to show the room and at 1:20 to show the kitchen. The useful checks at that scale are all about clearance rather than layout. Between an island and a run you want something between 1,000 and 1,200mm: below a metre two people cannot pass, and above 1,200 you start walking further than you need to all day. A dishwasher door drops about 500mm into that gap. An oven door swings 550. A bin drawer needs its full extension and a person standing in front of it.
The working triangle is the thing people have heard of, and it is the least useful test we apply. It describes one person cooking alone. It says nothing about the second person making coffee, the children coming in from the garden, or where the shopping is put down.
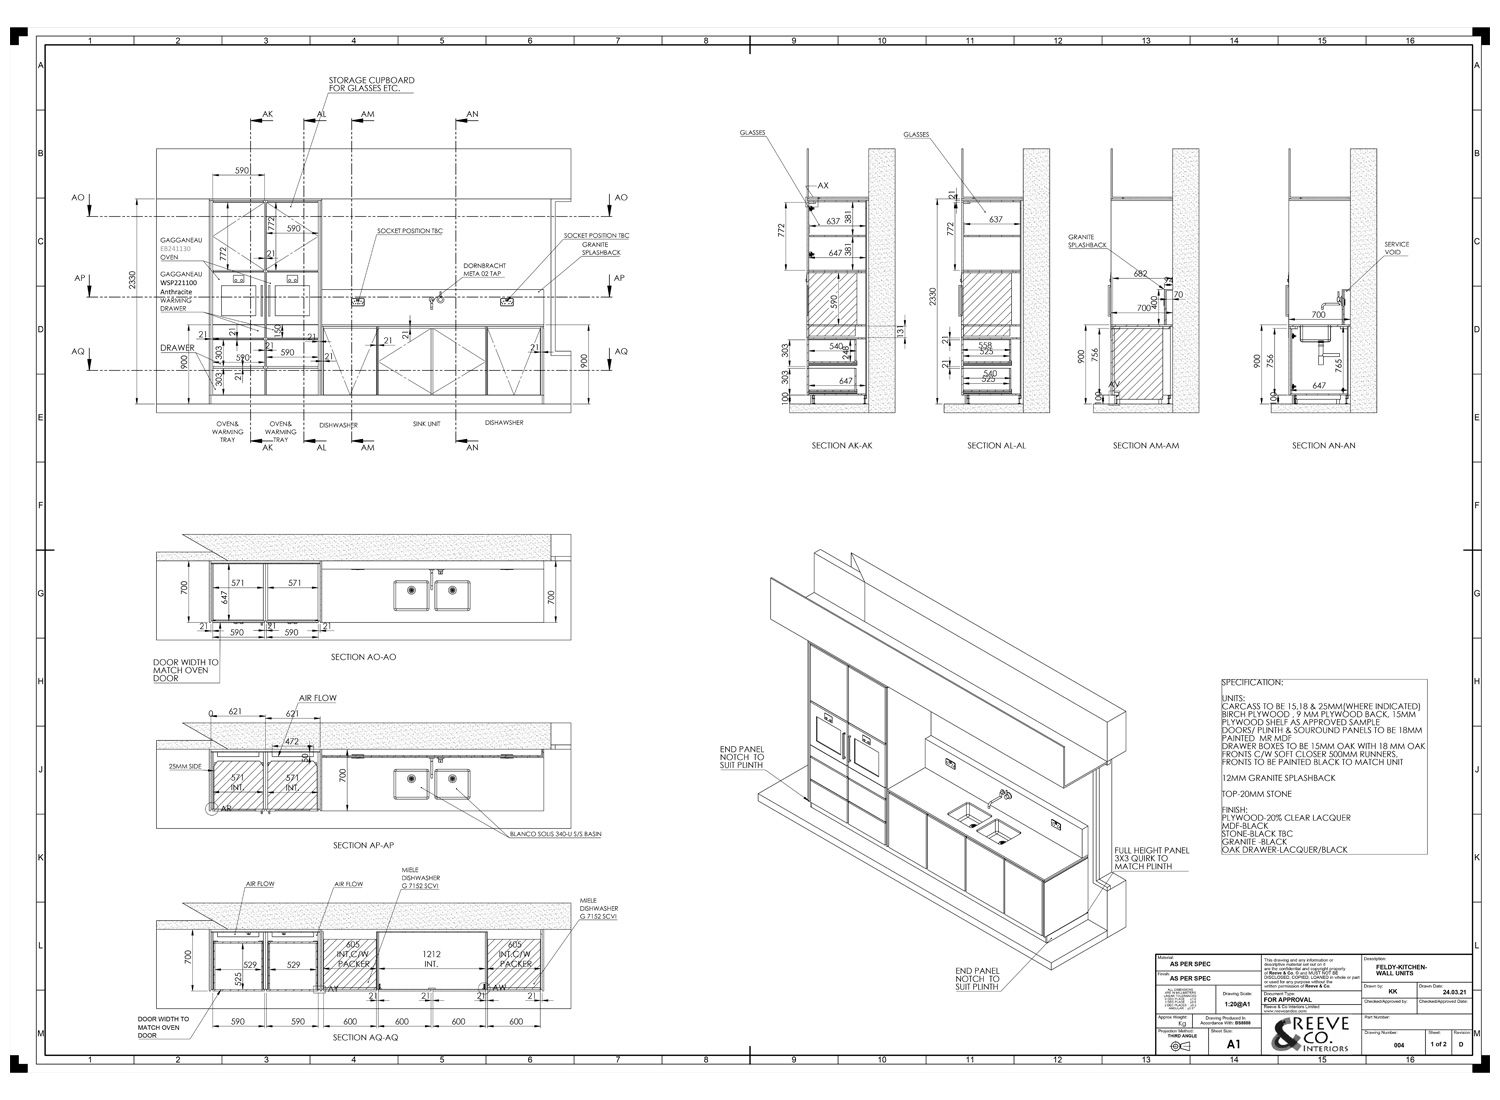
Elevations settle proportion
An elevation shows how the doors, drawers, glazing bars, cornice and worktops relate to one another. It is where a tall cabinet is made to sit comfortably under a ceiling, and where the rhythm of a run is tested before any timber is cut.
Drawer stacks are the clearest example. A mathematically equal stack — four drawers of identical height — almost always looks wrong. The eye expects the lower drawer to be the deepest, and expects the graduation to be gentle. That judgement can only be made by looking at it drawn at 1:20, full run, with the worktop and the cornice in place.
The elevation is also where the room’s own faults get resolved. Very few ceilings are level and very few walls are plumb. A cornice line that follows a ceiling falling 20mm across four metres will look drunk; one that is set level and scribed will look correct. Deciding which of those you are doing belongs on a drawing, not on a ladder at half past four on a Friday.
In a period house the elevation lets the new work answer the existing architecture without copying it mechanically. A moulding profile, a skirting line or a window head may set the language. The new joinery still needs its own purpose.
Sections settle the things you touch
A section explains what a photograph cannot: worktop thickness, drawer construction, the relationship between a door and its frame, the depth of a shelf and the clearance around an appliance.
On an in-frame kitchen the section is where the 3mm reveal around every door and drawer front is set and held. That gap is the whole argument for in-frame work: it is why the doors read as furniture rather than as fronts laid on a box, and it is why the method punishes error, because a 3mm gap that becomes 5mm at one end is visible from across the room.
It is also where the scribe allowance lives — the few millimetres of extra material left on an end panel so it can be cut to a wall that is not straight. Leave it off the drawing and someone has to invent it on site.
Services drawings stop the arguments
The drawing that saves the most money is the dullest one: sockets, switches, waste and water positions, extraction route, and the electrical requirement of every appliance. It goes to the electrician and the plumber before first fix, not after.
The failures here are always the same. A socket behind a fixed appliance. A waste that arrives 80mm from where the sink cabinet needs it. An extractor duct that cannot reach an outside wall without crossing a beam. Each of those is a morning’s work and an awkward conversation if it is found on site, and ten minutes if it is found on a drawing.
One-to-one drawings catch the expensive mistakes
Before manufacture, the important details are drawn at full size on the rod — a board marked out at 1:1 with the real widths, the real reveals and the real junctions on it. It is an old method and nothing has replaced it, because at full size you cannot fool yourself.
A cornice return that looked resolved at 1:20 will show at full size as either right or wrong. An island overhang that reads generously on a plan turns out, at 1:1, to leave 260mm of knee room. The rod is where those are found, while they still cost nothing.
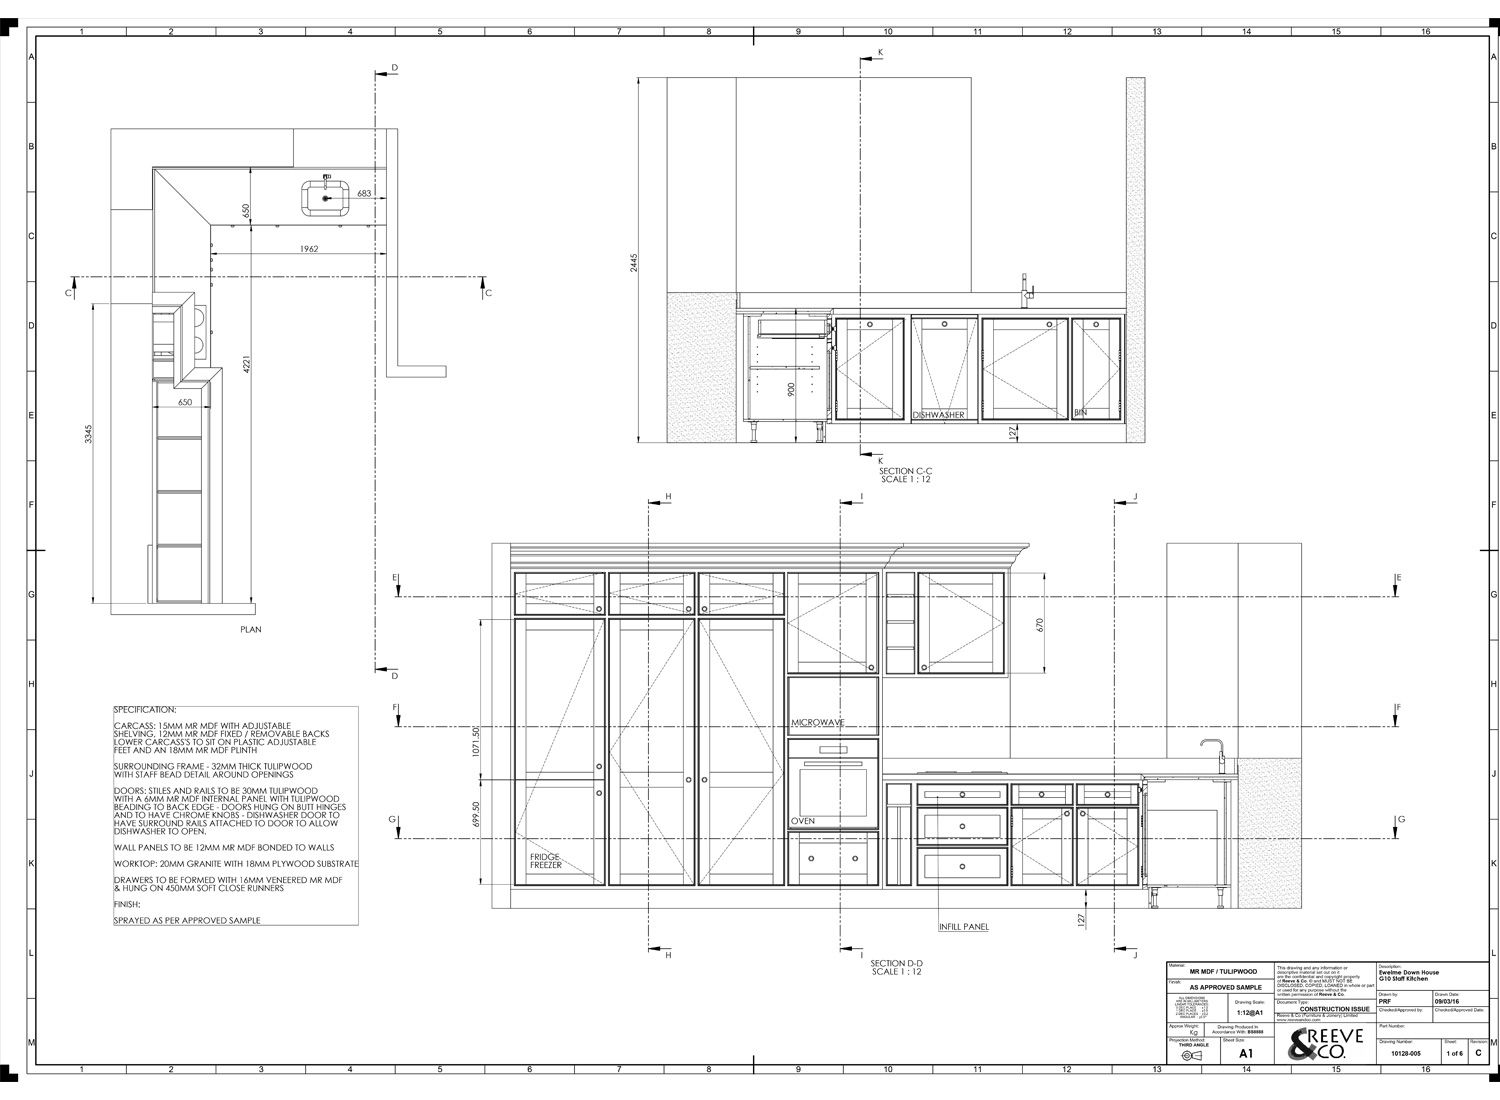
What to check before you sign a drawing
If you are handed a set of kitchen drawings, five things are worth looking for before you approve them. Are the clearances dimensioned, or only the cabinets? Is there an elevation of every wall, including the boring one? Does anything appear on the plan that does not appear on an elevation? Are the appliances named and modelled, rather than shown as generic boxes? And is it clear who is supplying what — because worktops, splashbacks and handles are where responsibility usually goes missing.
A drawing set that cannot answer those is not finished, whoever produced it.
Our view
The best drawing is not the one with the most information on it. It is the one that resolves the decision which would otherwise have been made on site, under pressure, after the material has been ordered.
Every hour spent drawing is cheaper than the same hour spent standing in the room with the timber already cut. That is the entire reason we draw everything twice.
Start a conversation
Tell us about the room, the house and roughly when you would like to be cooking in it. We will tell you honestly whether we are the right people for it.
Make an enquiry