
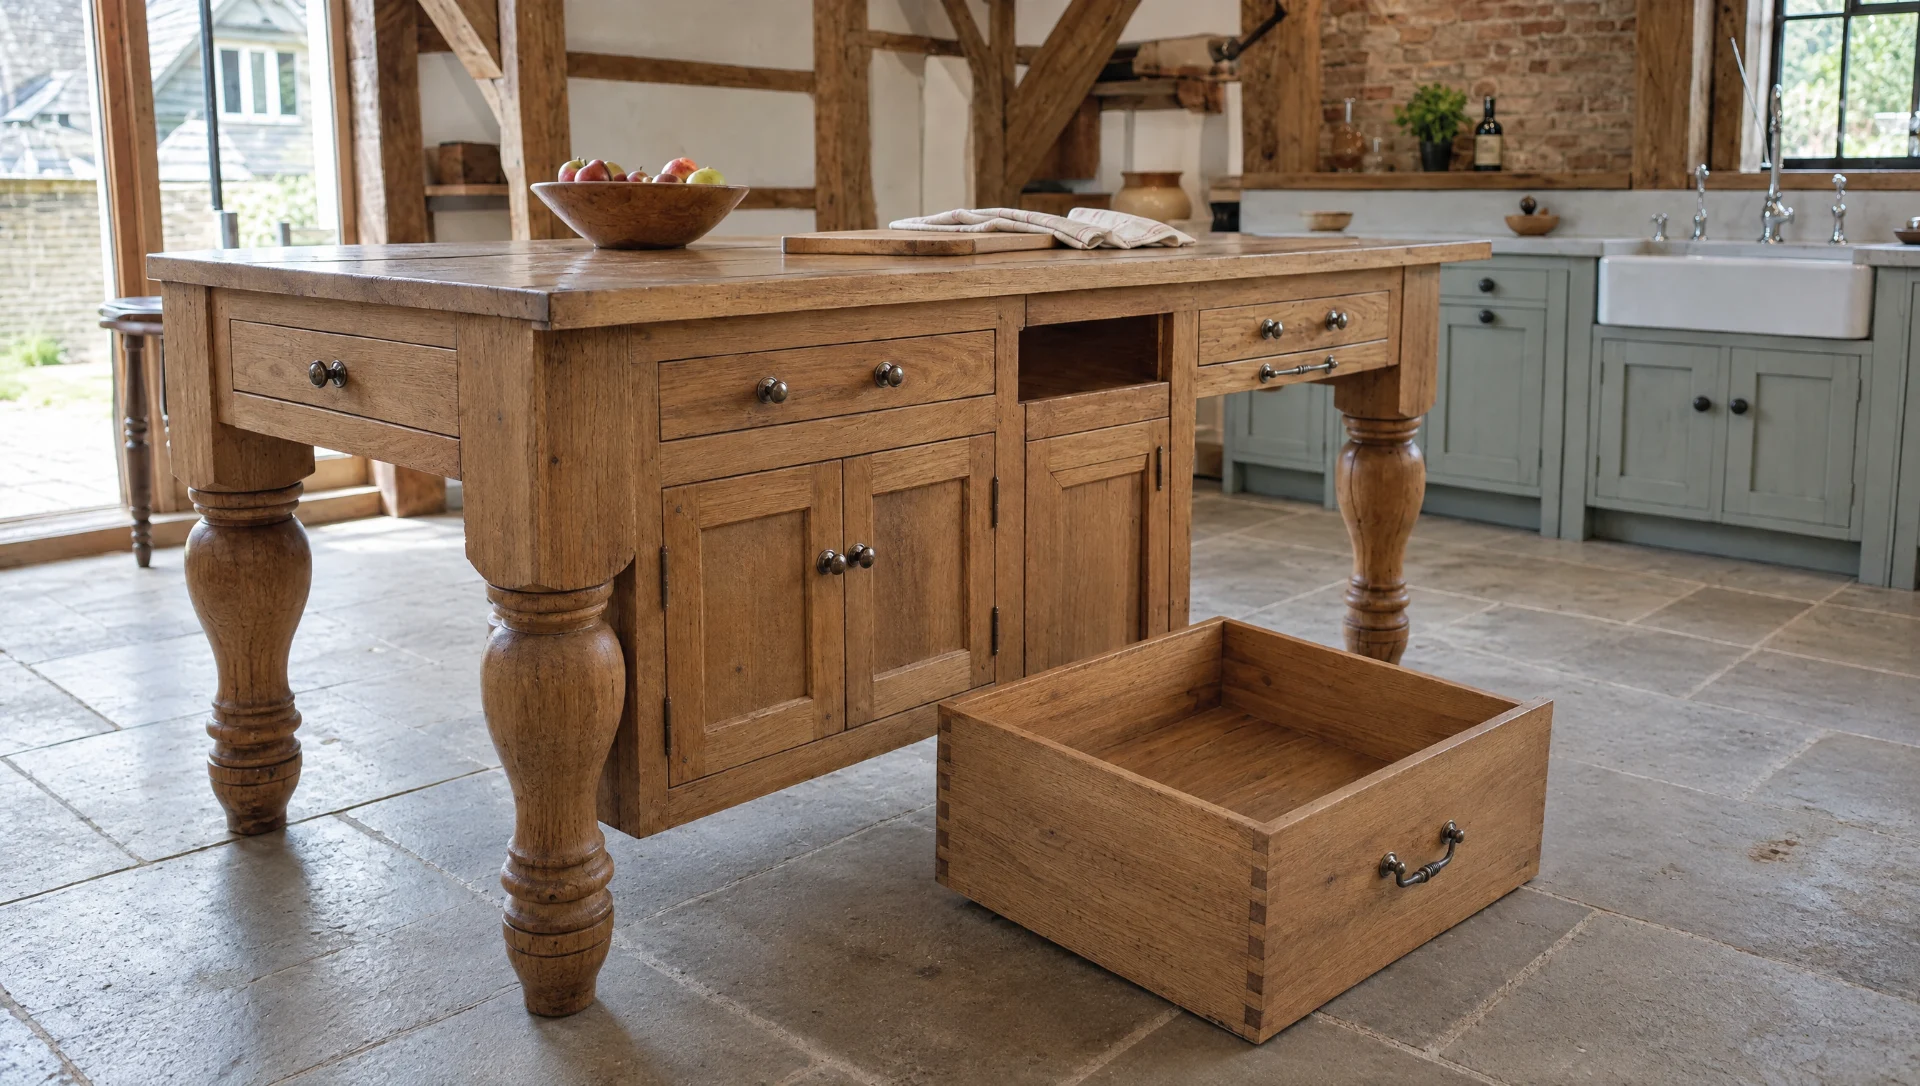
What separates a handmade kitchen from a fitted one
Both have doors, drawers and a worktop. The difference is in the box behind the door, the way it meets the wall, and what has happened to it by year ten.
Start with the box
Open any kitchen door and look at the material of the cabinet itself. In most fitted kitchens it is 18mm melamine-faced chipboard, around 650 kg per cubic metre, edged with a strip of plastic pressed on with hot glue. It is assembled with cam locks and dowels, which is a fixing designed to be put together in ninety seconds by someone who has never seen the room it is going into.
Ours are 18mm birch-faced plywood, thirteen plies, glued and screwed, with a 9mm back housed into a groove rather than pinned across the rear edges. A housed back is what stops a cabinet racking, which is to say what stops it becoming a parallelogram when it is lifted, carried across a lawn and stood on an uneven floor.
The practical difference shows up at the screw. A hinge plate or a drawer runner screwed into chipboard is held by compressed sawdust. Loaded, over years, it loosens; over-tightened, it strips and the whole plate has to be moved. In plywood the screw is holding into layered veneer, and it goes on holding. It is a small thing that decides whether a kitchen feels tight at year twelve.
The face frame, and the day it costs
A fitted kitchen door hangs on the carcass. Two concealed hinges into the side panel, a 3mm gap all round to its neighbour, and the door sits proud of the box.
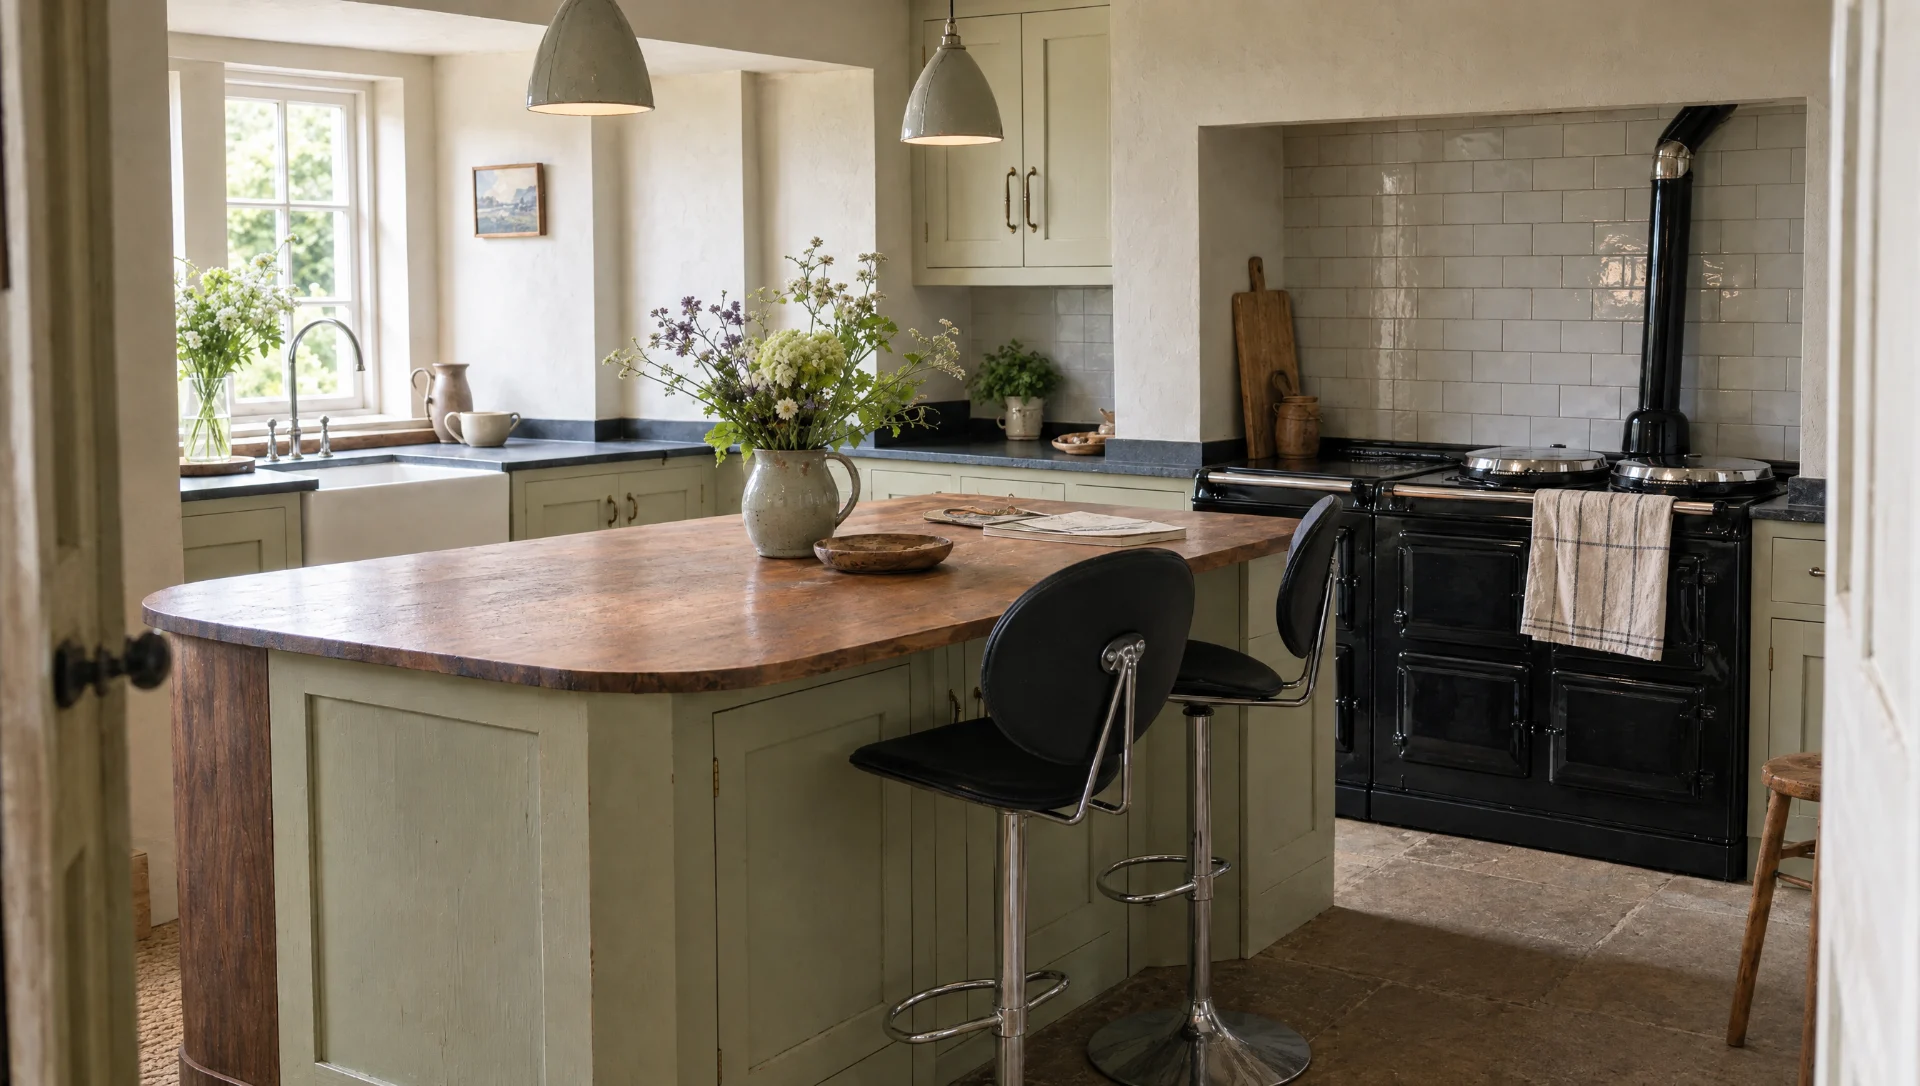
A handmade in-frame kitchen has a frame across the front of the cabinet — in our work, tulipwood, 20mm thick with 45mm stiles, jointed with mortice and tenon and cramped up dry to check before it is glued. The door sits inside that frame, flush with it, with a gap of 2mm around it.
That frame is roughly a day of work per run that a fitted kitchen does not have. It is the reason in-frame costs what it does, and it is also the reason the front of the kitchen reads as a piece of architecture rather than a line of boxes. Every shadow line in the elevation is deliberate, because someone decided its width at full size before anything was machined.
Sizes that come from the room
Fitted kitchens are modular: 300, 400, 500, 600, 800, 1000. The room is rarely a multiple of any of them, so the difference is absorbed in filler panels, and the filler is where the design quietly gives up. A 47mm strip beside a tall unit is not a detail anyone drew; it is arithmetic left over.
We machine each cabinet to the run. If a chimney breast leaves 1,847mm, that is the width of the cabinetry, divided into whatever the room wants — say a 900mm pan drawer bank and a 947mm cupboard, rather than 600 plus 600 plus a lie.
The same applies vertically. Wall cabinets are set to relate to the window head, not to a catalogue height. Plinths are cut to suit a floor that falls. Cornices are made in lengths that match the walls in front of them.
Meeting a house that is not square
Every old house is out. It is common in an old farmhouse to find a back wall leaning 20mm or more over the height of a tall unit and the floor fell 41mm across five metres. That is not unusual; it is Tuesday.
Fitted kitchens deal with this by keeping the cabinets straight and letting the gap open up behind a strip of trim. We deal with it by leaving material to lose. Every end panel, every plinth, every cornice return and every scribe rail is machined oversize, then cut in the room with a plane and a scribing block.
It takes time on site — this is why our installations run three to seven days rather than a day and a half — and it is the single most visible difference in the finished job. There is no gap. The joinery meets the wall the way skirting meets a wall, which is to say it looks as if the house was built around it.
The ten-year test
Kitchens are not judged when they are new. They are judged on a wet Tuesday in year ten.
The things that fail on fitted kitchens are predictable: the chipboard base under the sink swells after a slow tap washer and never goes back; edge banding lifts at the dishwasher, where 60°C steam finds the glue line; hinge plates loosen on heavy doors; painted MDF door edges chip and cannot be sanded back because there is no timber underneath, only compressed fibre that drinks paint.
The things that fail on ours are different. Hand-painted work marks near the bin and the kettle. Unlacquered brass goes dull, then dark, then interesting. Oak darkens and the areas your hands touch go lighter than the rest. None of those are failures of construction, and all of them are repairable: a painted door can be sanded and re-coated in an afternoon and a solid oak drawer front can be planed, scraped and re-oiled.
That is what you are buying. Not permanence, which nothing has, but repairability.
What it does not buy you
It will not make you cook better. It will not save you time. The soft-close runners under our drawers are bought in, because they are the best thing available and there is no virtue in making a worse runner by hand.
It will not be quicker. Fourteen to twenty weeks from agreed brief, against four to six for something bought from a showroom floor.
And it is not automatically better designed. A well-planned fitted kitchen beats a badly planned handmade one every day of the week. What handmade buys is that the design is not being negotiated against a catalogue: the room decides the sizes, the house decides the language, and the man who cuts the joints is the man who will be kneeling on your floor in week nineteen fitting them.
Start a conversation
Tell us about the room, the house and roughly when you would like to be cooking in it. We will tell you honestly whether we are the right people for it.
Make an enquiry