
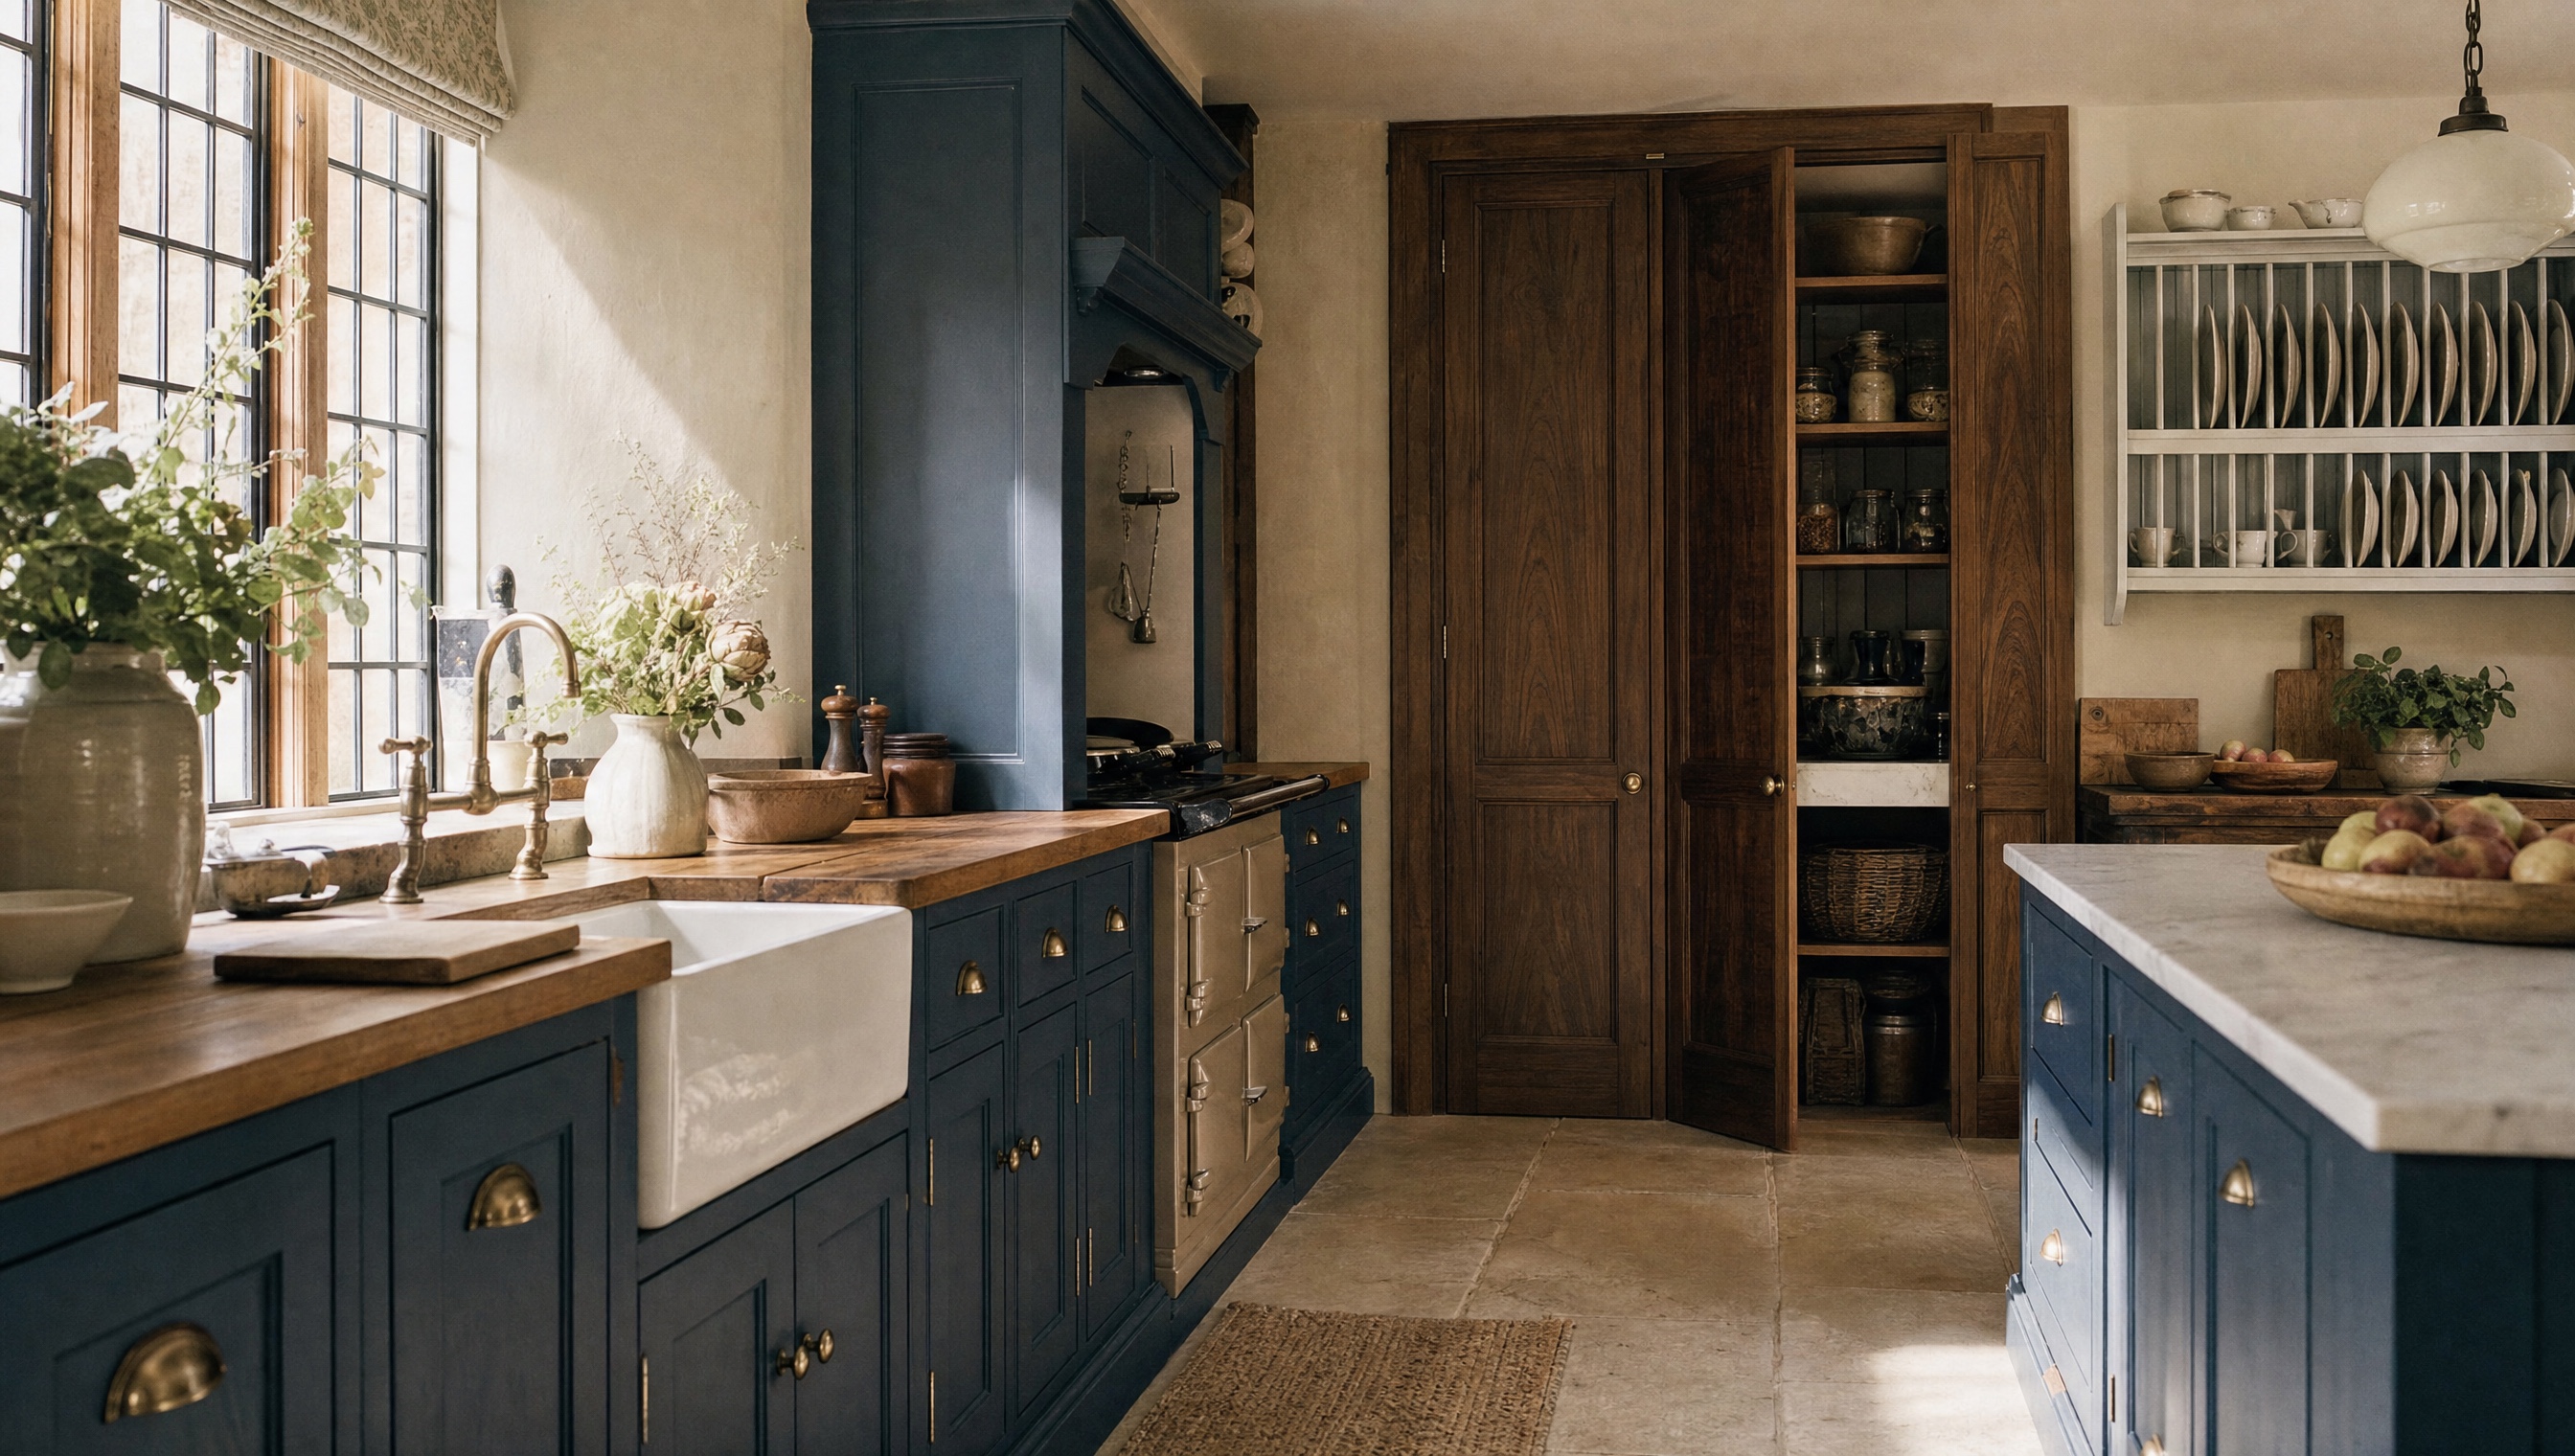
The scullery is back
Once the room where the work was hidden, now the reason the kitchen next door can stay quiet — and the most used room in half the houses we work in.
What a scullery is, and what it is not
A utility room is where the laundry lives. A boot room is where the wet coats and the dog live. A scullery is neither: it is a working kitchen behind the kitchen, with a sink, a dishwasher, worktop, and the storage for everything that used to sit on the counter.
In a Victorian house it existed because the kitchen was staffed and the mess had to be somewhere. It disappeared in the twentieth century when houses got smaller and appliances got quieter, and it has come back for a precise reason: we knocked all the walls down.
An open-plan kitchen is now a sitting room with cooking in it. People eat there, work there, and have people in it while they cook. The one thing that arrangement cannot absorb is the aftermath of a dinner for ten. The scullery is where the aftermath goes.
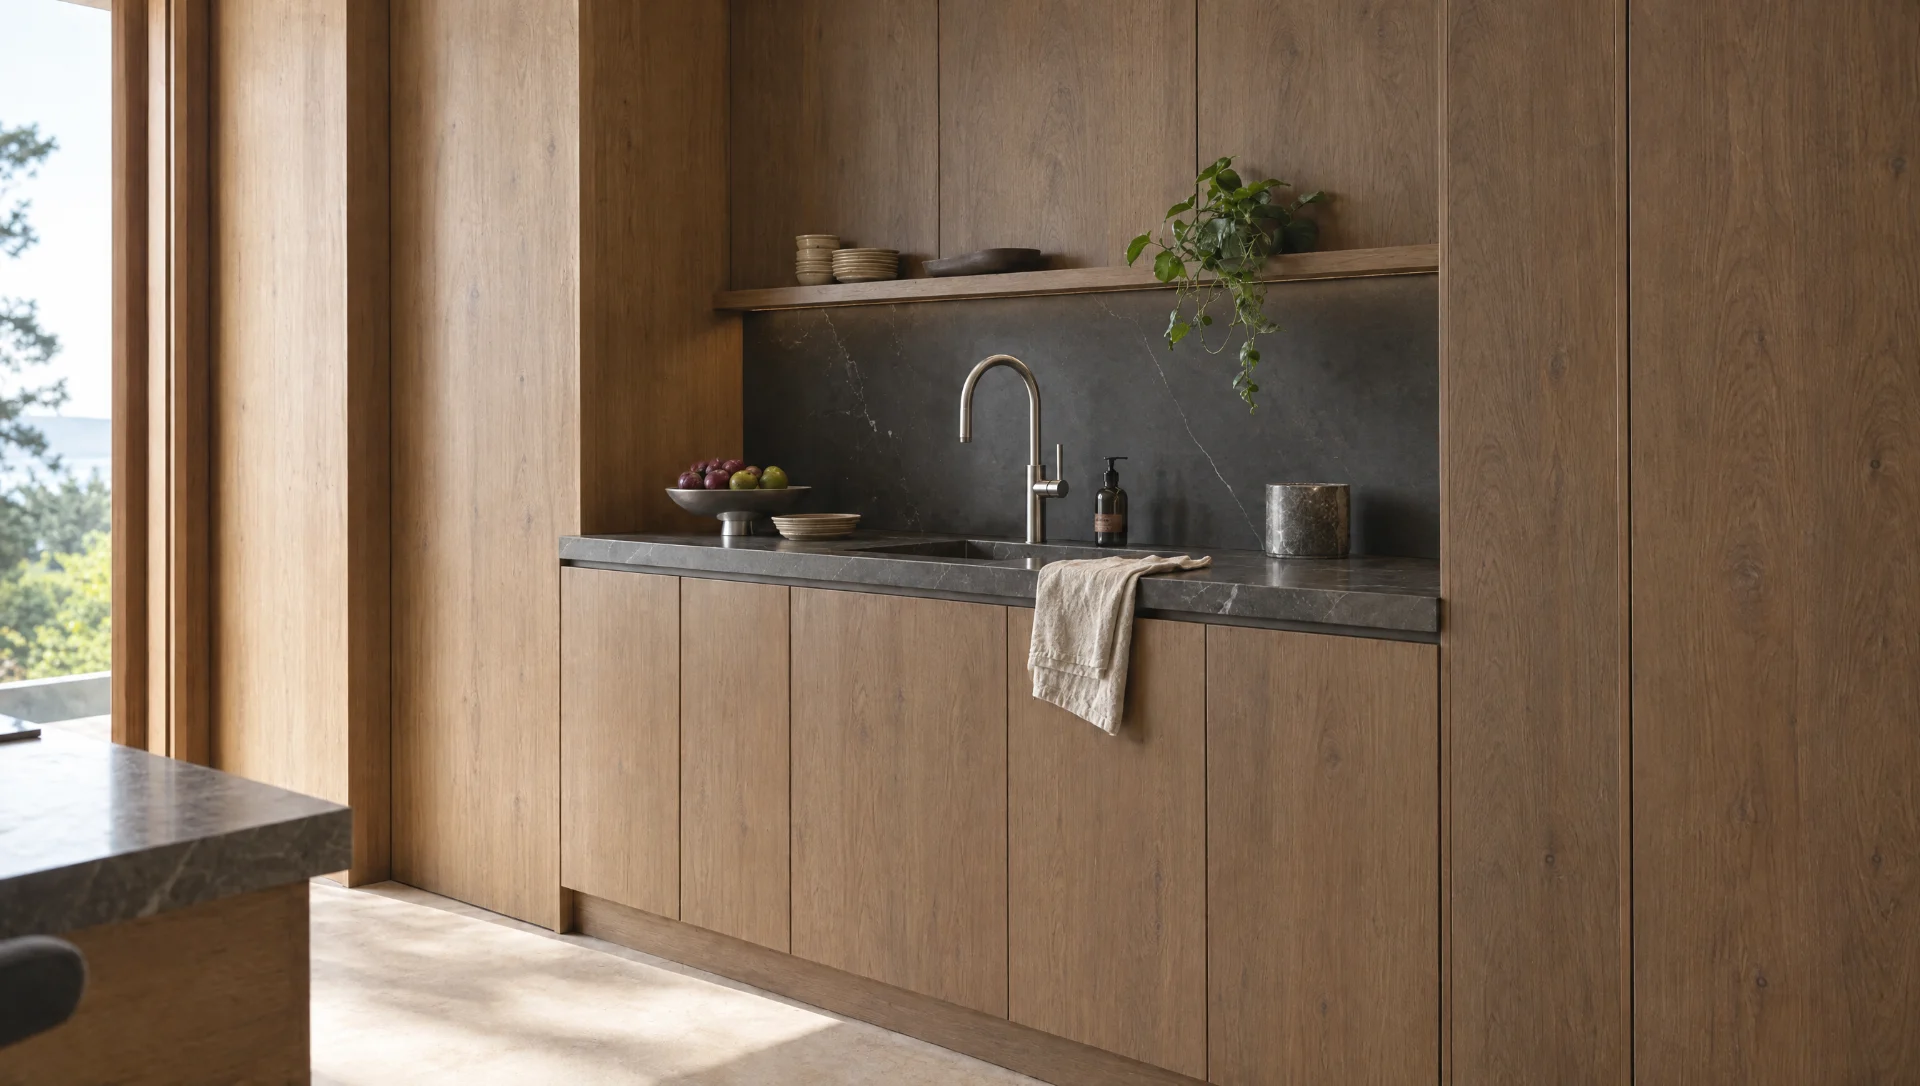
The dimensions that make one work
The smallest scullery we have built that people actually use was 2.4m by 1.8m. Below that you have a cupboard with a sink in it, and the second person cannot get past the first.
Single-sided, with one run of cabinets 650mm deep, you need at least 1,050mm of clear floor in front of it. Two runs facing each other need 1,100mm between the worktop edges, and 1,200mm if the dishwasher door and a human being have to coexist. A dishwasher door drops 500mm into the room; measure that before you decide the aisle.
The door should be 838mm at least, and it wants to be wider. You will carry a tray through it with both hands full.
Two metres of clear worktop is the target. Not two metres of worktop with a kettle, a toaster and a fruit bowl on it — two metres of clear worktop, which means the appliances need homes.
The sink should be big and deep: a single bowl 500 by 400 by 220mm deep will take a roasting tin lying flat, which the elegant little bowl in the main room will not.
What goes in it
The dishwasher, without question. It is the noisiest thing in a kitchen and the ugliest to load. Moving it next door is most of the argument for a scullery on its own.
The second sink, the bin, the recycling, and the drying rack. A plate rack over the sink, made properly in oak with 12mm dowels, is one of the few genuinely traditional fittings that is better than the modern alternative: things drain, then live there.
The small appliances. Kettle, toaster, coffee machine, food processor, the blender that comes out twice a year. A 900mm appliance garage with a tambour or a bi-fold door, wired with two double sockets inside it, empties the main worktop in one move.
Bulk storage. Open shelves 300mm deep at 350mm vertical centres hold more usefully than deep cupboards, because you can see everything. Deep cupboards are where food goes to be forgotten.
Refrigeration, sometimes. A second undercounter fridge or drinks fridge here works well. A full-height fridge does not: you will use it forty times a day and you do not want to walk next door forty times a day.
The washing machine is the argument. It is noisy, it vibrates, it produces lint, and lint on glassware is unpleasant. If you can put laundry elsewhere, do. If you cannot, put it at the far end, on its own, and specify a machine with a proper anti-vibration frame.
The details that decide whether it gets used
The door is the whole thing. A scullery with a door that is normally shut becomes a store cupboard within six months. It should be open in daily use and shut when there are guests, which means either a pocket door, a pair of doors that fold back flat, or a wide opening with no door at all and the mess arranged so the sightline misses it.
The sightline: stand at the point in the main room where people sit, and draw a line through the scullery opening. Whatever it lands on should be a plate rack or a window, not the bin.
Light. Sculleries are usually the room without the window, and a single ceiling fitting makes it feel like a corridor. We put light under the wall units, over the sink, and on a separate switch to the main kitchen.
Extraction. A dishwasher opened mid-cycle throws a wall of steam. In a small room with no window that steam goes into the paint and, over years, into the plaster. A modest continuous extract, 15 to 30 litres a second, solves it.
The floor should be able to be wet. Tile, stone or a properly sealed timber. This is the room where things get dropped.
What it costs, and what you give up
A scullery of eight to ten cabinets, a sink, a worktop and a plate rack is £12,000 to £20,000 in our work. That is real money and it buys no additional square footage — the room already exists, or is being taken from somewhere.
It is usually taken from the main kitchen. That is the honest trade: you accept fewer cabinets in the room you show people, in exchange for the room you show people staying tidy. In our experience nobody regrets it, but it needs deciding early, because the plumbing and the drainage runs are set before the plaster goes on.
The other cost is walking. Every trip to the dishwasher is now five paces further. Design the trip so it is a straight line from the table to the scullery sink, not a lap of the island.
A note on the name
Some clients dislike the word, because it sounds like servants. Call it the back kitchen, the pantry-scullery, or the wash-up, which is what most kitchen staff have always called it.
The name matters less than the principle, which is very old and very simple: separate the making of the mess from the being in the room. Every well-planned house of the last three hundred years has done it in some form, and the twenty years in which we tried to do without it were an experiment we have quietly abandoned.
Start a conversation
Tell us about the room, the house and roughly when you would like to be cooking in it. We will tell you honestly whether we are the right people for it.
Make an enquiry