
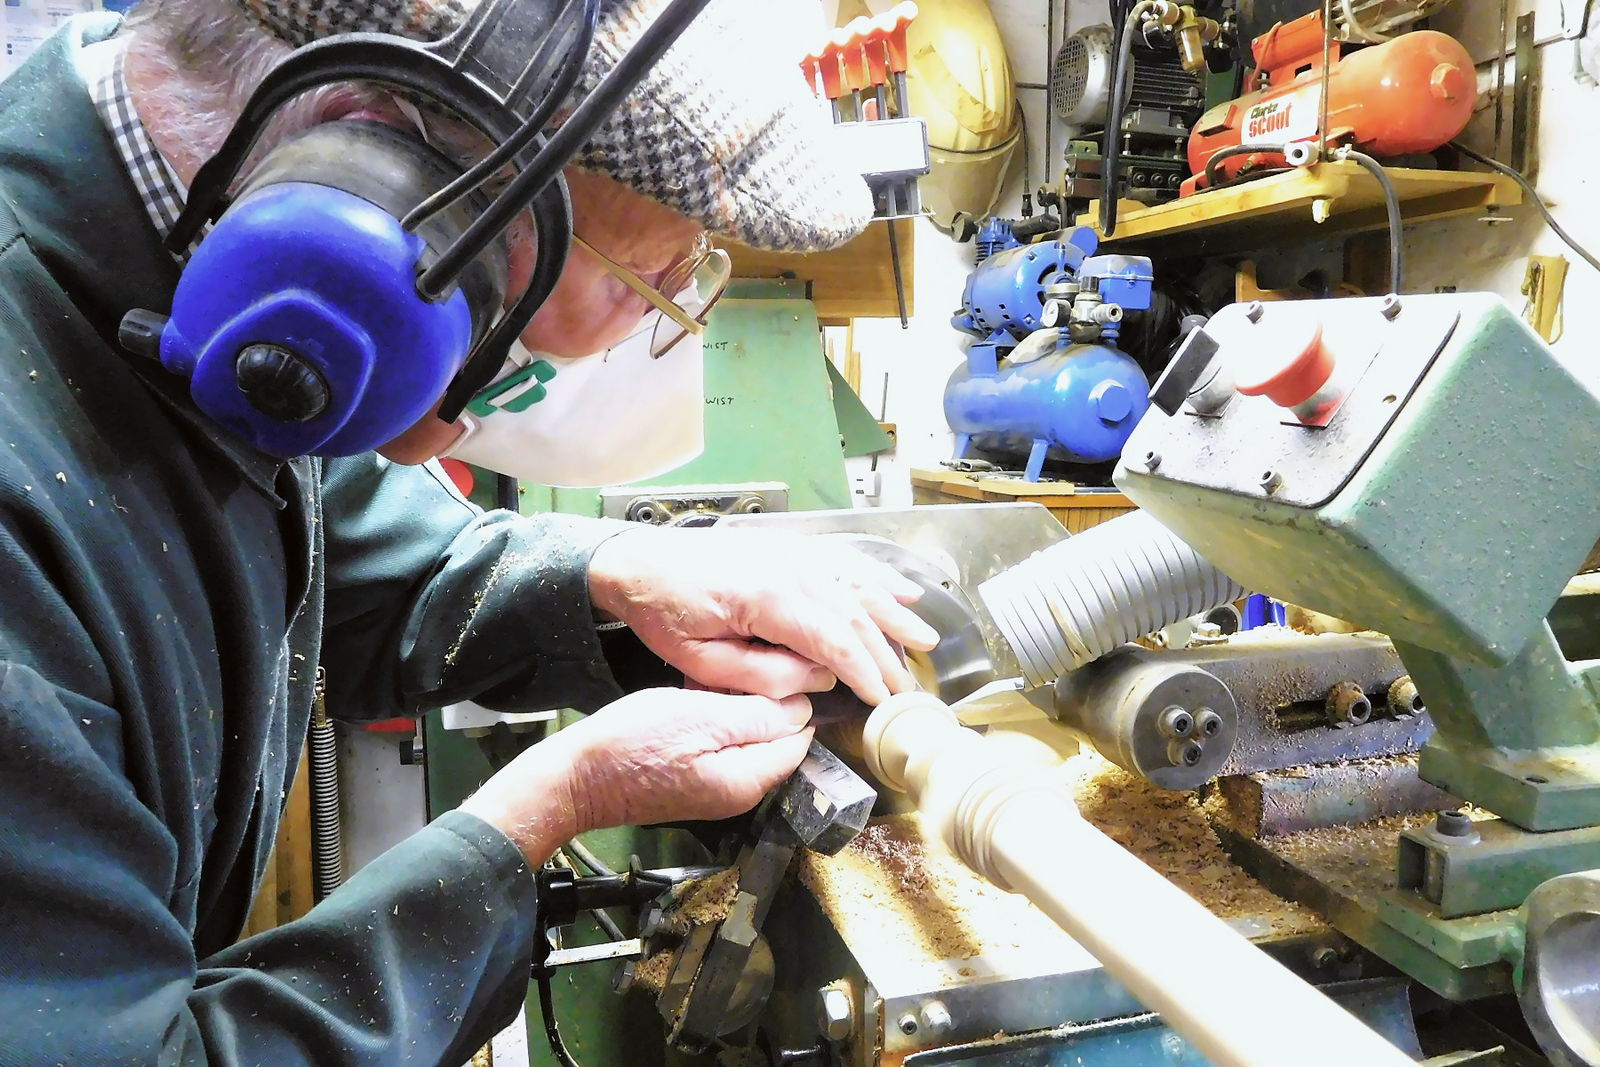
A day in the workshop at Mickfield
Seven in the morning to half past four, nine people, and about four thousand pounds of somebody's kitchen made between them.
Seven o’clock
Paul Sims opens up. Compressor on, extraction on, kettle on, in that order. The extraction takes ten minutes to come up to pressure and everything else waits for it.
The first thing anyone looks at is the board by the door: a whiteboard, nine columns, one per person, with the week on it. Jobs are logged by reference, not by name. There is no software involved in this part and there never has been.
The workshop is a run of three connected buildings on Stonham Road. Machine shop at one end, four benches in the middle, finishing room and timber store at the far end, and a yard with a container of seasoned boards. In winter the heating goes on at six so that the timber never drops below about 15°C.
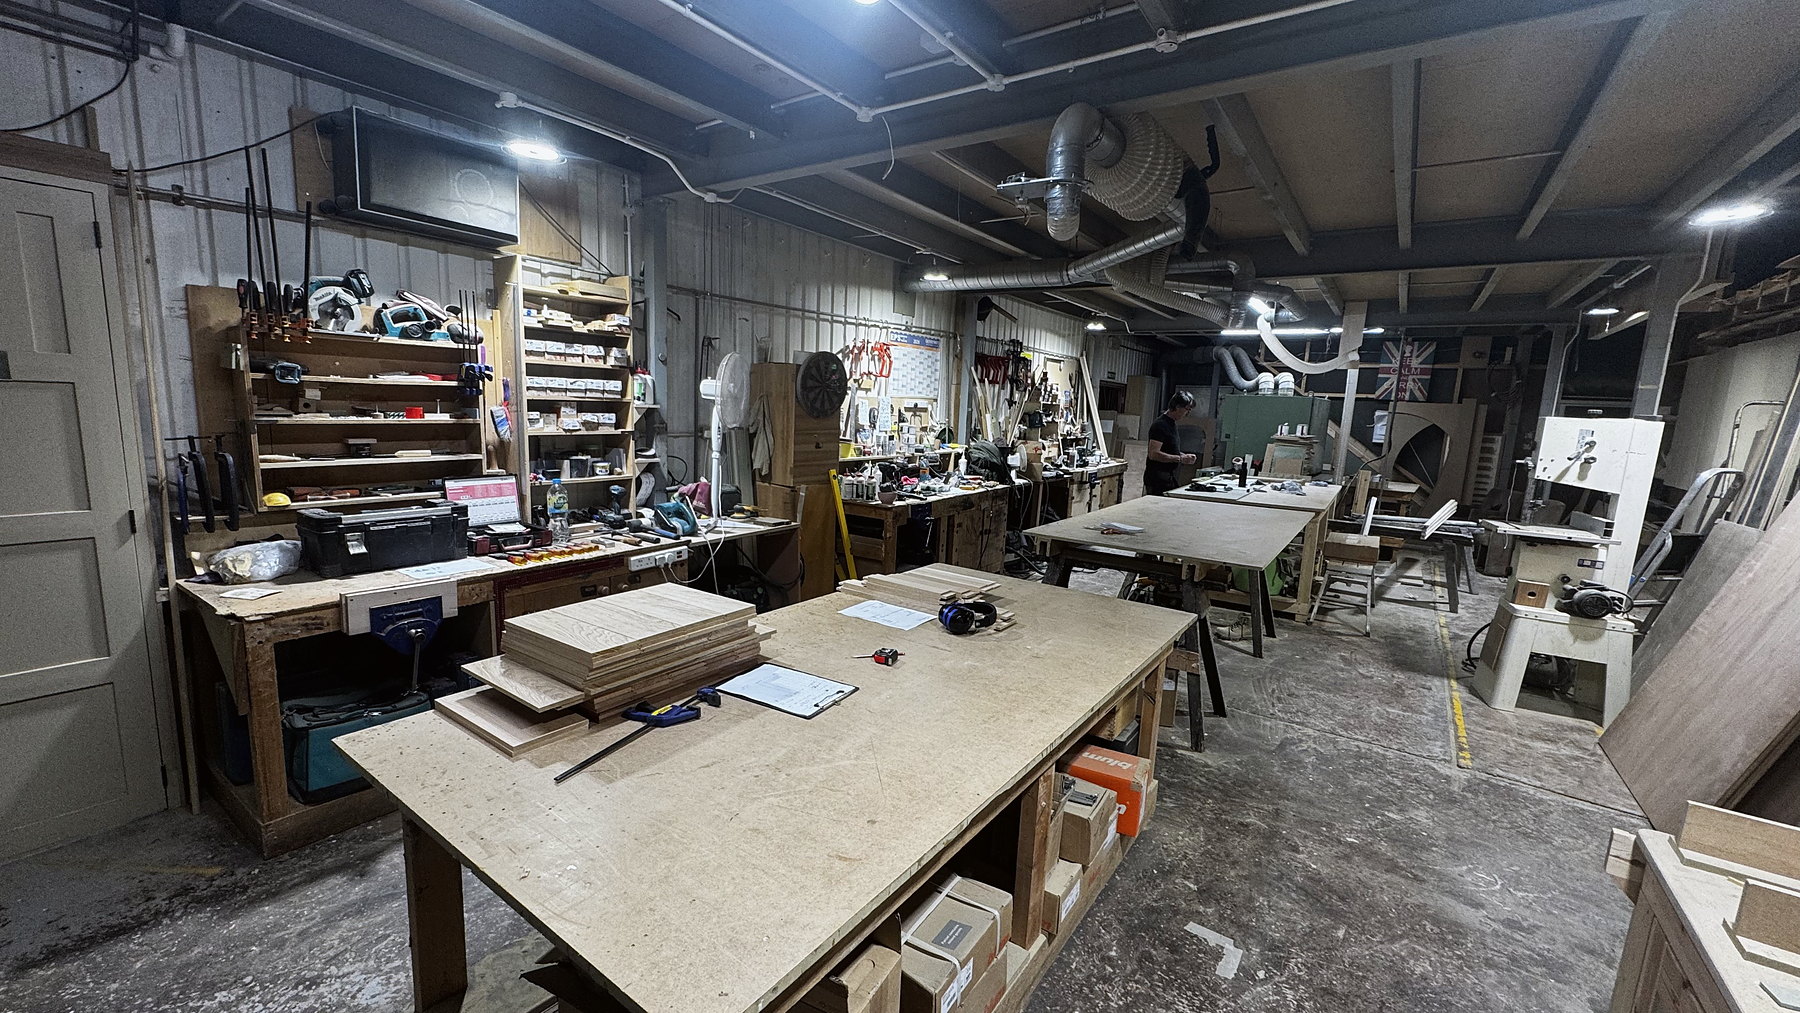
The machine shop, morning
Paul is on the saw by ten past seven, breaking down boards for a kitchen going out at the end of the month. Rough-sawn tulipwood, cut oversize, stacked on the trolley and left. It will be thicknessed tomorrow, not today: a board that has been ripped releases tension and can move a millimetre overnight, and it is better it does that on our trolley than in your kitchen.
Kevin Austin is at the spindle moulder. Today it is 60 metres of a bead-and-ovolo run on the solid for a The Essex kitchen, cut on a block ground in the workshop to a section lifted from the architrave in the room the kitchen is going into. Blocks are kept and labelled, so a profile can be run again if the client comes back. It is the closest thing this business has to an archive.
The moulder is the machine that most defines what we can offer. It is also the one that demands the most respect: a block spinning at 6,000 revolutions with a power feed pushing 60 metres of timber past it, and a spoil board and guard set for every single job. It is set up from scratch for every job, by the same pair of hands, every time.
Ten past ten, tea
Twelve minutes, in the middle of the machine shop, on whatever is stackable. The conversation is usually about the football, the price of oak, or somebody’s van.
It is also where problems get solved. This morning it was a client change: a dishwasher swapped from 600 to 450 wide after the carcass was made. Fifteen minutes of discussion produced a better answer than an email chain would have — the 600 cabinet becomes a 450 dishwasher housing plus a 150 tray store, which is a nicer piece of design than the one we were going to build, and no material is wasted.
This is the practical argument for one workshop. Everyone who needs to know is standing in the same room, holding a mug.
The benches
Gary Blake, Steve Bell and Jason Price are on the benches. Between them they will put together perhaps six to nine cabinets in a day if the machining is clean, fewer if there are drawers.
Gary is doing dovetails on a bank of oak drawer boxes — 16mm sides, through-dovetailed, cut on the jig for the sides and finished with a chisel at the corners where the jig cannot reach. A pan drawer box takes him about forty minutes.
Steve is cramping a face frame: mortice and tenon, glued, checked for wind with two winding sticks laid across the cramps, and left in the cramps for two hours. Frames are made on a flat bench with a datum edge and nothing goes on the floor.
Jason is hanging doors. This is the slow, quiet part of the day: a door offered into its aperture, the shutting edge shot with a No.5 plane, offered again, hinges let in with a router jig and finished with a chisel, hung, and then the reveal read by eye against the light. It is not quick and it is not meant to be, and there are better than thirty doors on that one job.
Oliver Manning is in the drawing office at the end of the middle building, which is a room with a plan chest, two screens and a 2.4m board. He spends about half of his day drawing and half of it on the shop floor, because the design of a cabinet and the making of it are not two jobs.
The rod
Somewhere on the wall there is always a rod: a sheet of ply with the setting-out drawn on it at full size. Section through the frame, section through the door, the reveal, the hinge, the joint, the plinth, the cornice.
Machining is taken from the rod with a tape and a pencil, not from a drawing on a screen. It removes a whole class of error, because there is no scale to misread and no dimension to type wrongly. If the drawing says 45mm and the rod says 45mm, then 45mm is what comes off the machine.
It is also the fastest way to know whether a design is right. A moulding drawn at 1:5 looks fine. Drawn at full size, on ply, at eye level, you can see in four seconds that it is too heavy.
The finishing room, and the end of the day
Our polisher works at the far end, behind a door that stays shut. The room is held at about 20°C and a middling humidity, and it is the cleanest space in the building because everything that lands in a wet film has to be cut out of it afterwards.
He works to his own clock, not ours: primer in the morning, denib after lunch, topcoat at three so it has the quiet night to flow out. When a whole kitchen is in there it is two and a half to three weeks of his life.
At four the machines come off. The last half hour is sweeping, emptying the extraction bins, stacking offcuts by species — offcuts and the dust off the extraction go to the biomass boiler that heats the building — and writing tomorrow on the board.
Half past four, and the doors get locked. A good day is measured in cabinets finished and dry-assembled, not in hours booked. Fourteen to twenty of those weeks, and it is on the back of a van heading to your house.
Start a conversation
Tell us about the room, the house and roughly when you would like to be cooking in it. We will tell you honestly whether we are the right people for it.
Make an enquiry