
Pantry or scullery: which room do you need?
A pantry stores food; a scullery handles the work. Which one depends on the house and the household.
A pantry and a scullery are not interchangeable names for the same room. One stores food; the other handles the work that would otherwise make the kitchen untidy. Most houses that ask for both only need one, and the one they need is usually not the one they asked for.
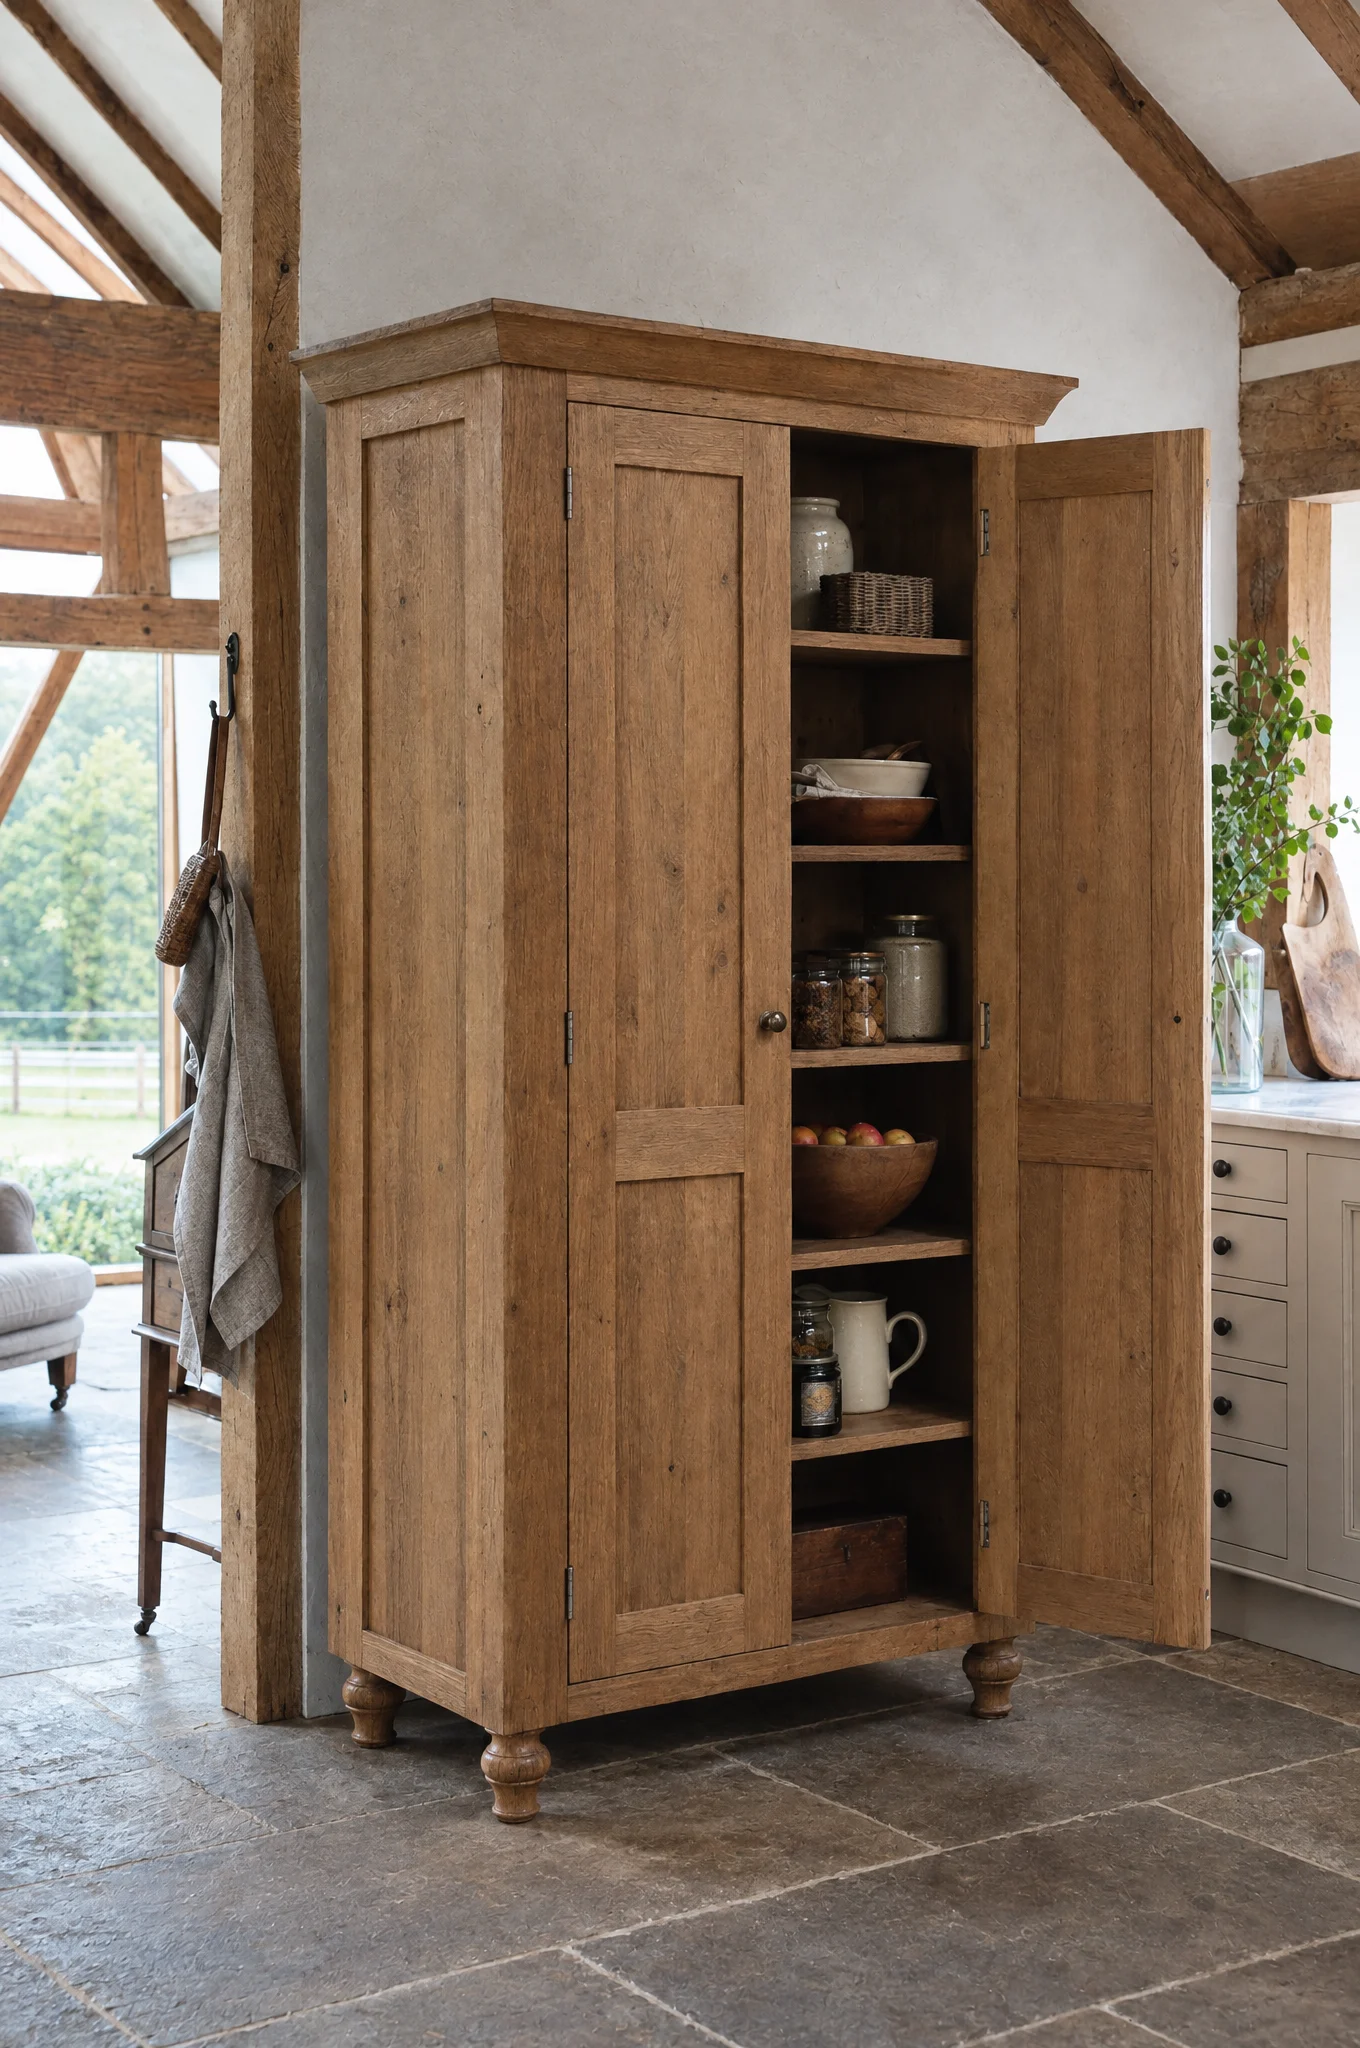
The pantry is for keeping
A pantry earns its space when it makes provisions easy to see, easy to reach and easy to replenish. That sounds obvious until you stand in one that does none of those things, because the shelves are 600mm deep and everything behind the front row has been forgotten since Christmas.
Shelf depth is the decision that matters most. Jars, tins and packets want 250 to 300mm, so that nothing hides. Equipment, mixers, bulk flour and the things you use weekly rather than daily can go deeper, at 450 to 600mm, and they belong at the bottom where you can crouch to them. Get that wrong and the room becomes a cupboard you apologise for.
The traditional cool pantry sits against a north or east wall, away from the range and the afternoon sun, with a vent to the outside air and a stone or slate shelf that holds the cold. It is not a fridge and it will not behave like one, but for bread, root vegetables, cheese under a cover, and anything that suffers in a warm kitchen, it is better than the alternative. If the room cannot be kept naturally stable — if it backs onto the boiler, or sits over underfloor heating — it is an ordinary store cupboard, and it is more honest to call it one.
Do not put the fridge in the pantry. It warms the room it stands in, which is the one thing the room is trying not to be.
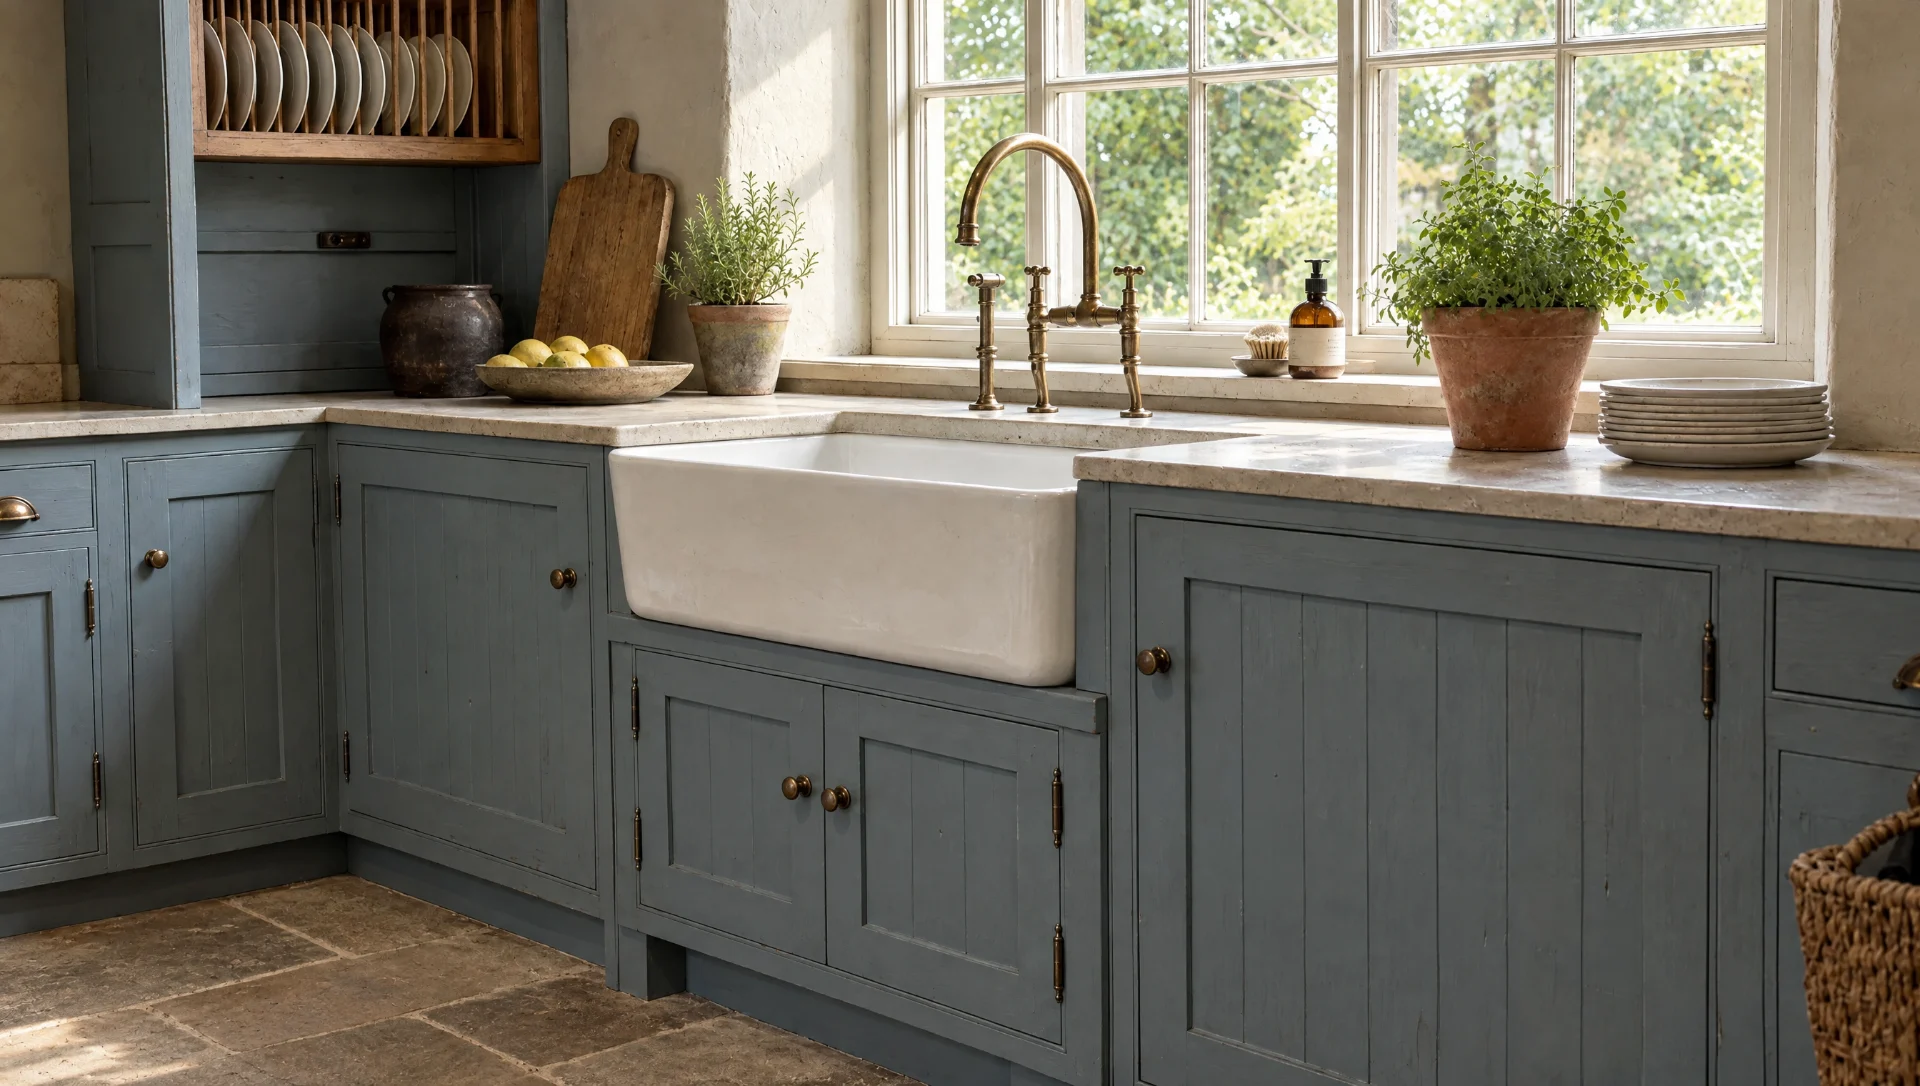
The scullery is for doing
A scullery takes the work. The second sink, the dishwasher, the preparation, the draining, the bulk storage and the daily equipment that does not need to be looked at. Done properly it is the reason the main kitchen can stay quiet enough to sit in.
It wants a deep sink rather than a handsome one — something you can stand a roasting tin in — with a generous drainer and a tap that will fill a stockpot without being lifted over. It wants a worktop you are allowed to be careless with. This is the one room in the house where a hardwearing surface beats a beautiful one, and where nobody will mind if it marks.
It also wants the noise. Dishwashers, extraction and the washing machine, if it lands here rather than in a utility, are all quieter behind a door. That is worth more than most people expect on the evening you have twelve people in the kitchen.
The practical failure to avoid is a room too narrow to work in. Once you have allowed for a dishwasher door dropping, an oven door swinging, a person standing at the sink and someone else passing behind them, a scullery under about 1,100mm clear between runs becomes a corridor with appliances in it. If the space will not take that, it is better as a single well-planned run in the main kitchen than as a bad second room.
Do not force the distinction
Some houses need both. Some need neither. A narrow utility room may do more good than a fashionable walk-in pantry, and a well-drawn larder cupboard — two doors, an interior fitted properly, a worktop inside it for the kettle and the toaster — may be the honest answer where there is no spare room to give away.
The overlaps matter too. In a house with dogs and a back door, the boot room and the scullery are frequently the same room, and drawing them separately wastes both. In a house that entertains, a second cold store beside the scullery is worth more than a pantry at the other end of the kitchen.
The important thing is to draw the work behind the kitchen at the same time as the kitchen itself. That keeps the door language, the paint, the worktops and the sightlines joined up, and it stops the back rooms from being specified later and cheaper, which is how they usually end up looking like an afterthought.
What we ask before drawing either
Five questions settle it most of the time. How do you shop — a weekly delivery, or a little at a time? Is there a chest freezer, and where is it going to live? Who carries the shopping in, and through which door? How many people cook in the room at once? And what do you own now that you have nowhere to put?
The answers usually point one way quite firmly. A household with a weekly delivery and a second freezer needs storage and a route from the car; a household that cooks properly for eight most weekends needs somewhere for the mess. It is rare for both to be equally true.
Our view
Give the messy work somewhere to go, but do not create a room that exists only because the name sounds right. Storage should be drawn from what the household actually keeps and does, not from what the room is called in the estate agent’s particulars.
And whichever you build, build it to the same standard as the kitchen. A scullery in melamine behind a hand-painted in-frame kitchen tells anyone who opens the door exactly how much thought stopped at the doorway.
See our approach to sculleries and pantries →
Common questions
What is the difference between a pantry and a scullery?
A pantry stores food; a scullery handles the work. The pantry is for provisions that need to be easy to see, reach and replenish. The scullery takes the second sink, the dishwasher, the preparation, the draining and the noise, so the main kitchen can stay quiet enough to sit in.
Pantry or scullery: which should I choose?
It depends on how the household shops and cooks. A household with a weekly delivery and a second freezer usually needs storage and a route from the car, which points to a pantry. A household that regularly cooks for a crowd needs somewhere for the mess, which points to a scullery. It is rare for both to be equally true.
How wide does a scullery need to be?
Allow at least about 1,100mm clear between runs. Below that, once a dishwasher door drops and someone stands at the sink, the room becomes a corridor with appliances in it, and a well-planned run in the main kitchen is the better answer.
Where does a larder fit in?
A larder is cold storage rather than dry storage. Where there is no spare room to give away, a well-drawn larder cupboard with a worktop inside it for the kettle and toaster can do the job of a pantry.
Start a conversation
Tell us about the room, the house and roughly when you would like to be cooking in it. We will tell you honestly whether we are the right people for it.
Make an enquiry