
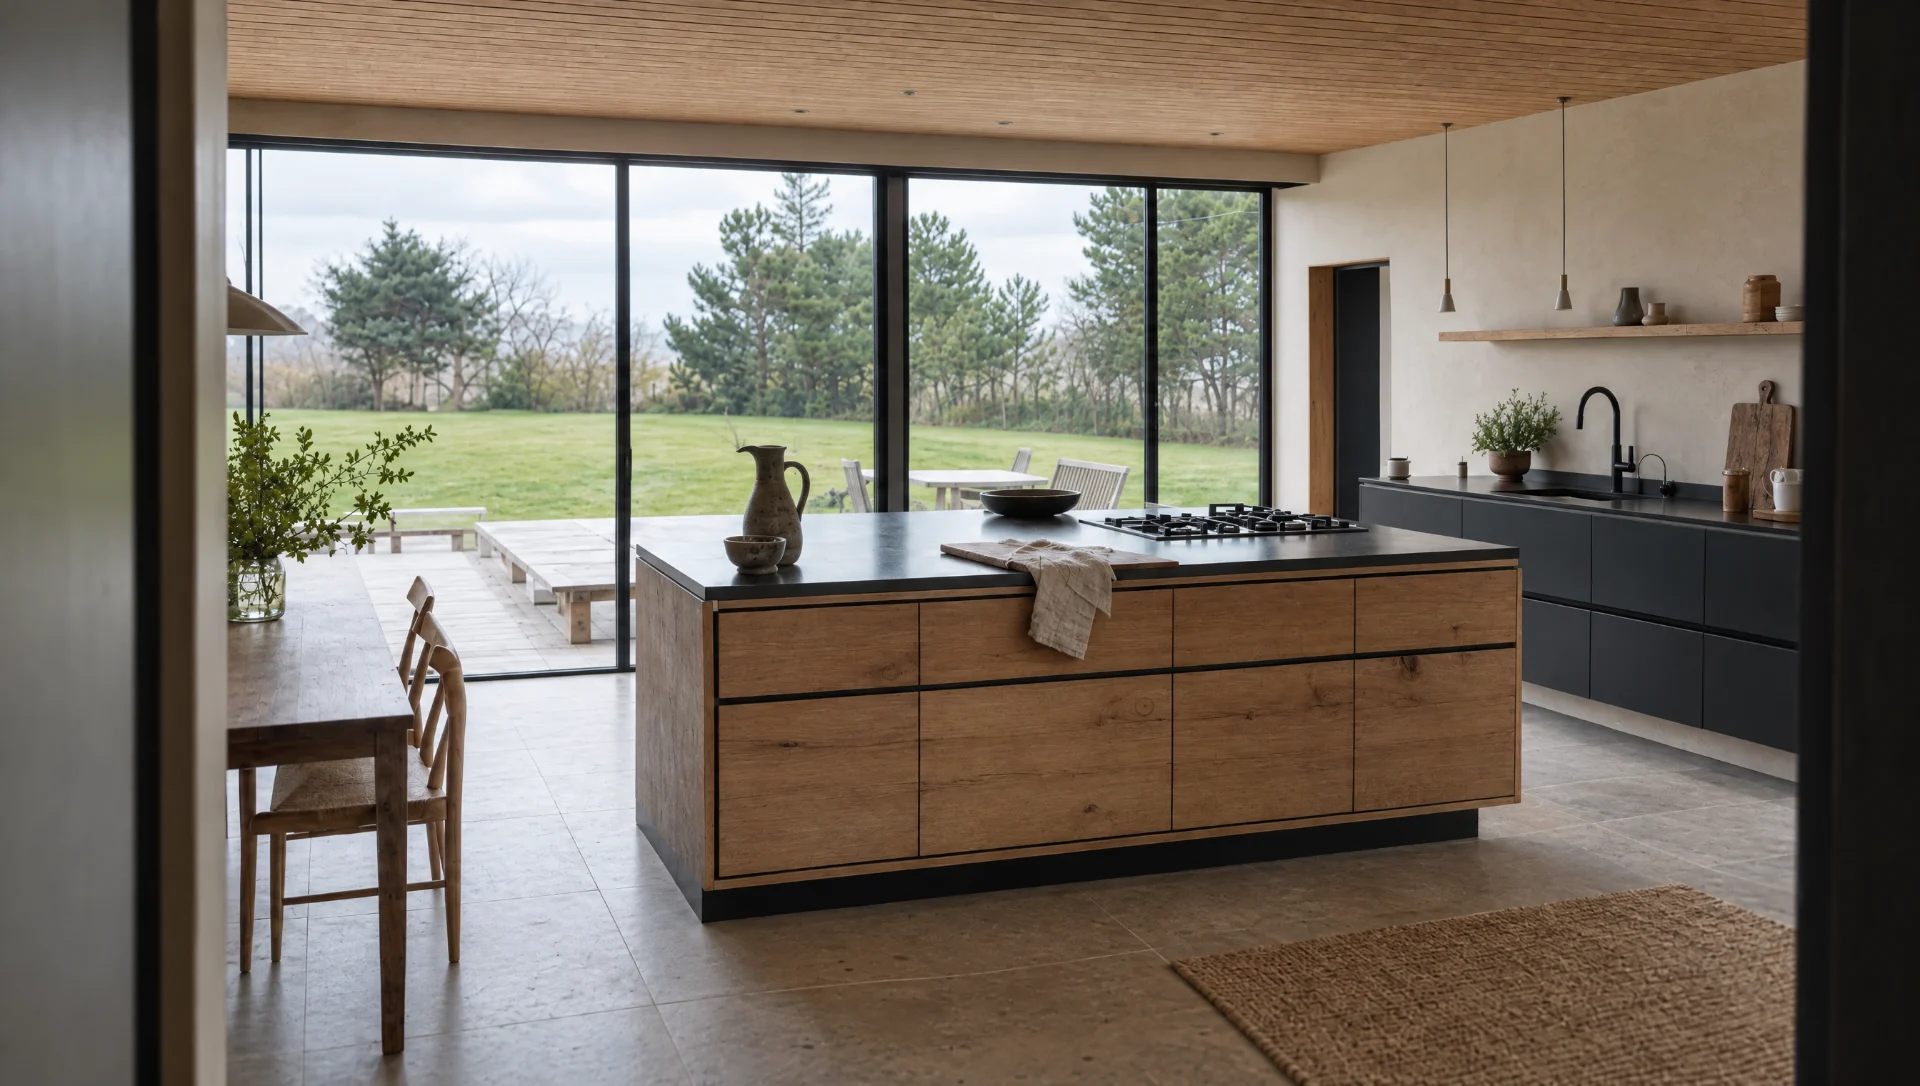
Start with the room, not the layout
Every kitchen layout you have ever seen named — galley, L-shape, U-shape, island, peninsula — is a description of what fitted a particular room, not a menu to choose from. The room decides. What you choose is where the light falls, where you stand, and what you look at while you are standing there.
The single most useful thing you can do before drawing anything is to stand in the doorway of the room and work out what you want to be looking at. Everything else is arithmetic.
Clearances — the numbers that matter most
Get these wrong and no amount of good joinery rescues the room.
1,000mm between a run and an island is the working minimum for one person. It is tight, and two people cannot pass.
1,100 to 1,200mm is comfortable, and it is what we draw unless the room forbids it. Two people pass without either turning sideways, and a dishwasher door opens with somebody standing behind it.
1,350mm and above starts to feel like a corridor rather than a work space. On a very large island this can be right; in an ordinary room it means walking further to do everything.
1,200mm minimum where a run faces a dining chair, because a pulled-out chair takes 750mm and somebody still has to get past it.
Applied to a whole room: an island needs the island itself, usually 1,000 to 1,200mm deep, plus clearance on both sides. That is 3,000 to 3,600mm of room width before you have drawn a single cupboard.
Can your room take an island?
Under 3.6 metres of width, an island will make the room worse. Not smaller — worse. The clearances collapse, the appliance doors clash, and the thing that was supposed to bring people into the kitchen becomes the object everybody edges around.
A peninsula off one end, or a long single run with a table, will do more for a room that size than any island, and it costs less. We have talked more clients out of islands than into them, and it is rarely the decision they come back about.
Between 3.6 and 4.2 metres you can have an island, but it will be a working island rather than a social one — preparation and storage, not seating on three sides.
Above about 4.5 metres you have the room to make choices rather than compromises.
What the island should carry
Pick one of the sink or the hob, not both, unless the island is over about 2.8 metres long. Two wet-or-hot zones in one run leaves nowhere to actually put anything down, which is what an island is for.
The hob on the island puts you facing the room while you cook, which most people want, and it needs either a downdraft or a ceiling extract — a hanging canopy over an island is a large object at head height in the middle of a room, and it is usually regretted.
The sink on the island puts you facing the room while you wash up, which is a less romantic activity, and it means the dishwasher is in the island too, and the bin, and the waste run has to come up through the floor.
Neither is wrong. But decide it early, because it changes the drainage, the electrics and the extract, and all three are expensive to move later.
Heights
900 to 920mm is the standard worktop height and it suits most people between about 1.6 and 1.85 metres tall. If you are outside that, say so — the whole point of a bespoke kitchen is that this number is yours, and it costs nothing to change at the drawing stage.
Two heights in one room is worth considering if two people cook. A baking or pastry run set 50 to 75mm lower than the main worktop is far more comfortable for rolling and kneading, and a sink set slightly higher saves your back.
650mm stools for a 900mm worktop. 750mm stools for a 1,050mm bar. Getting this pair wrong is the commonest furniture mistake in a new kitchen and it is entirely avoidable.
We do not recommend split-level islands. The upper level hides the mess from the room, which sounds useful, and it ruins the surface for actually working on, which is worse.
Storage, honestly
Drawers beat cupboards for almost everything below worktop height. You can see what is in a drawer without kneeling on the floor, and a deep pan drawer holds more, more accessibly, than a cupboard of the same volume. The exception is anything tall — a food processor, a stand mixer — which wants a cupboard or a lift.
We keep internal drawer widths to 900mm. Beyond about a metre the base flexes under a full load however good the runner is, and a flexing base eventually racks the box.
A larder does more for a kitchen than any other single cupboard. Full-height, shallow shelves at the top where you can see everything, deeper storage below, and the doors carrying racks. One good larder replaces four wall cupboards and gives you a wall back.
Which is the other point: wall cupboards are the least pleasant storage in the room and the thing that makes a kitchen feel like a kitchen rather than a room. Where the plan allows, put the volume into tall units at one end and leave the wall over the worktop clear.
The bits people forget
Where the bin goes, and whether it is by the sink or by the prep area. It should be by the prep area.
Sockets. Count the appliances that live on the worktop, double it, and put them where the appliances will actually stand rather than symmetrically.
Where the door swings, and whether it opens into the space you were going to put a stool in.
Whether the fridge opens the right way for the person walking in from the door.
Where wet coats and boots go, if the kitchen is also the back door.
Somewhere to put the shopping down. This sounds trivial and it is the thing people notice every single day.
One last thing about drawing it
Layouts look convincing on a plan and lie about height. A 1:20 plan cannot tell you that the wall cupboard is going to sit 40mm below the window head and look wrong, or that the cornice will collide with a beam.
Ask for elevations of every run, not just a plan. And if the maker will draw it at full size before machining, that is the point at which layout stops being a drawing and starts being a room.
Start a conversation
Tell us about the room, the house and roughly when you would like to be cooking in it. We will tell you honestly whether we are the right people for it.
Make an enquiry