
The drawing service
We take design intent and turn it into drawings a workshop can cut from. Offered as a paid engagement, with or without the making.
Why it exists
Most joinery packages arrive as intent: a plan, an elevation, a mood, a finish. Between that and a machined component there is a body of work that has to happen somewhere. Joint types, rail widths, reveal sizes, carcass build-ups, scribe allowances, hardware setting-out, services cut-outs, panel splits for access.
Practices often do not want to carry that work, and fairly. It is a workshop discipline. We do it in SolidWorks, and we will do it for practices as a paid engagement whether or not we make the job.
What is produced
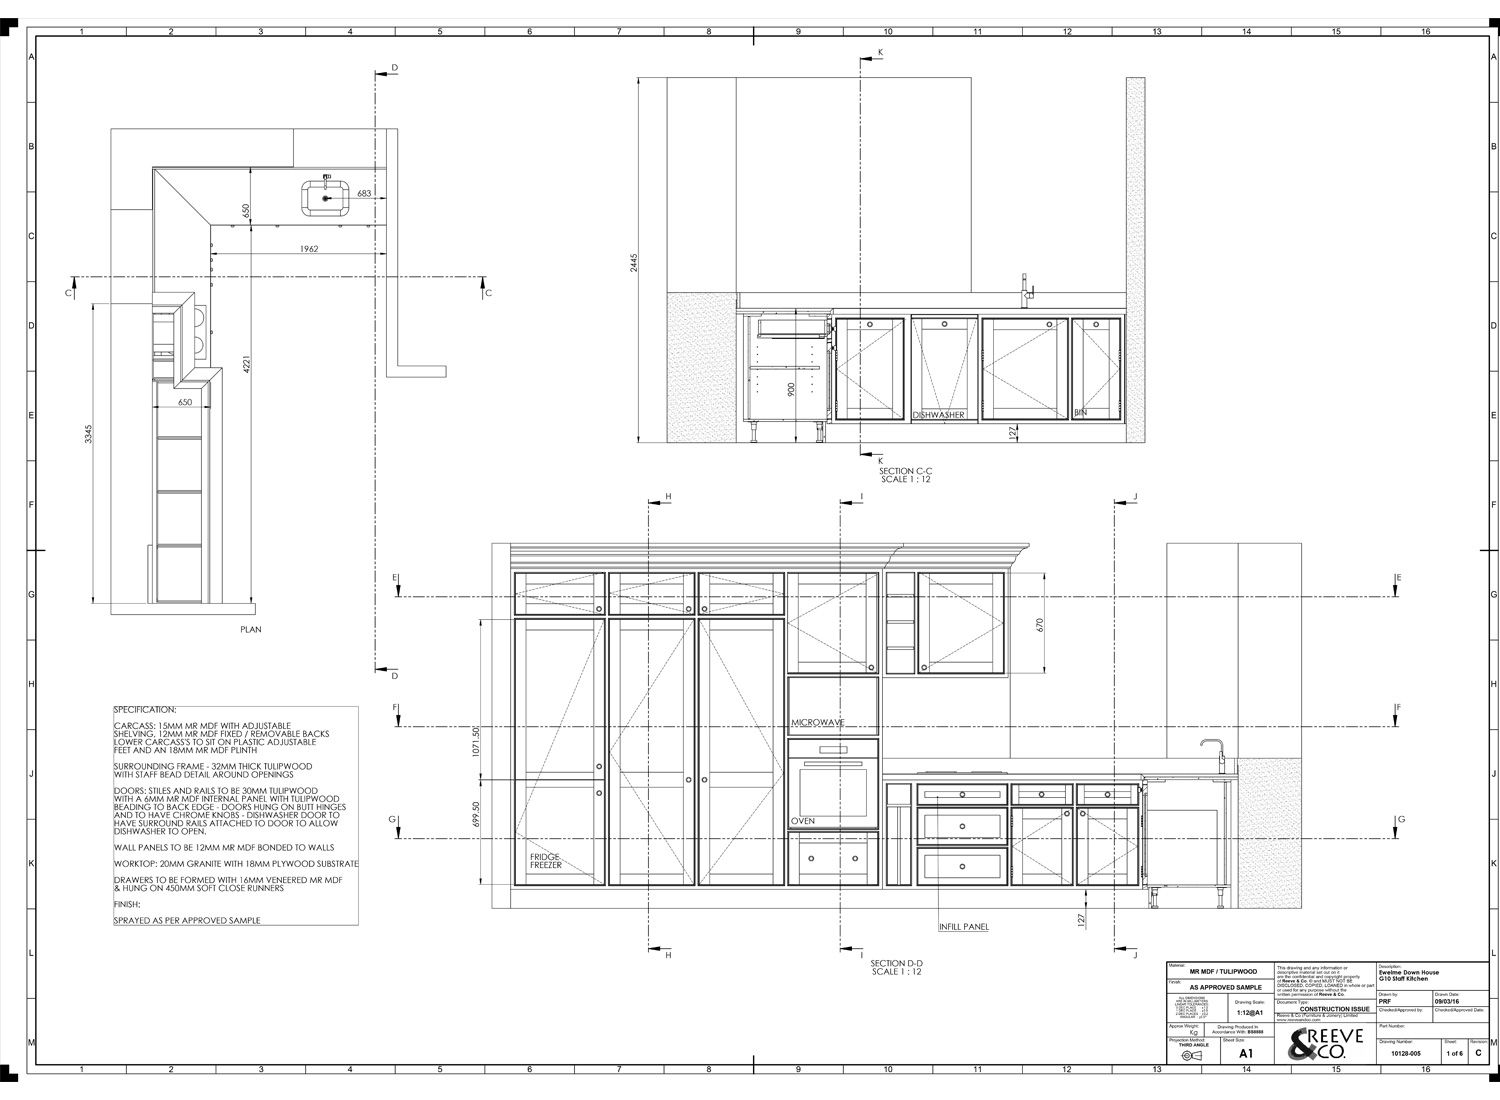
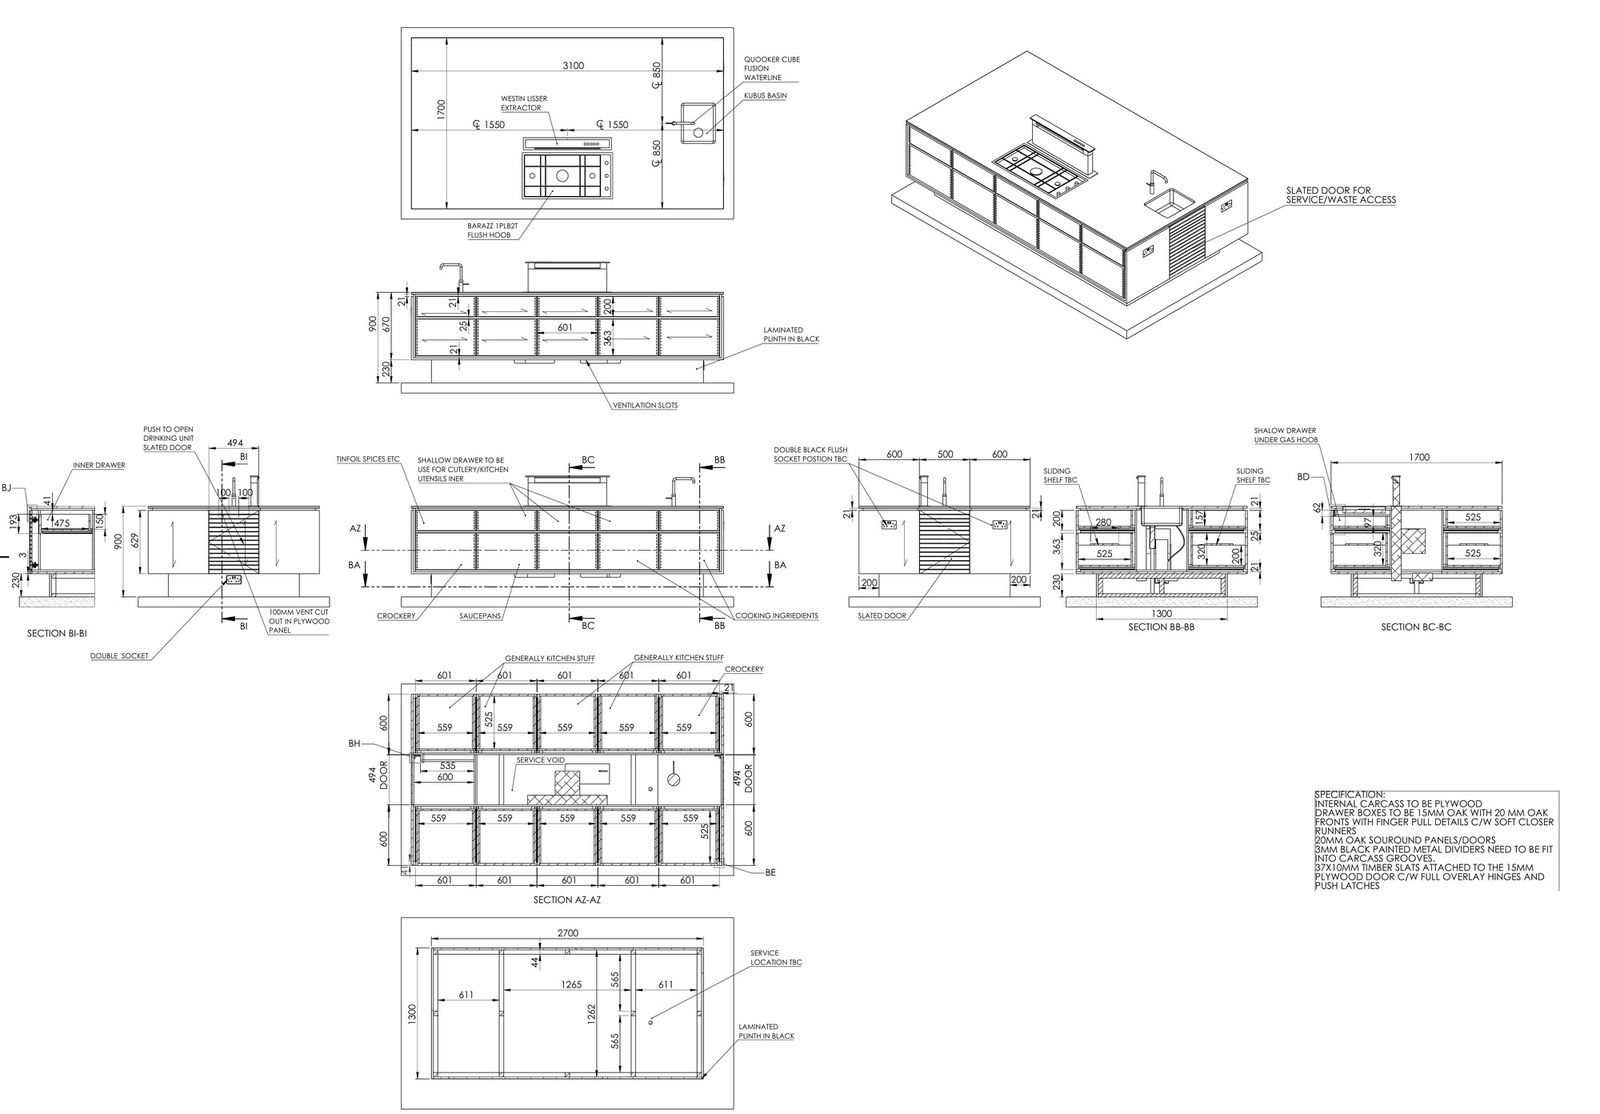
General arrangement drawings. Plans and elevations of every run, dimensioned from a fixed datum, with reveals, gaps, heights and clearances stated. This is the drawing the client signs.
Setting-out drawings. Wall lines as surveyed, not as drawn: floor falls, out-of-plumb readings, ceiling variation, structural obstructions. Datum points marked. This is the drawing the fitter works to.
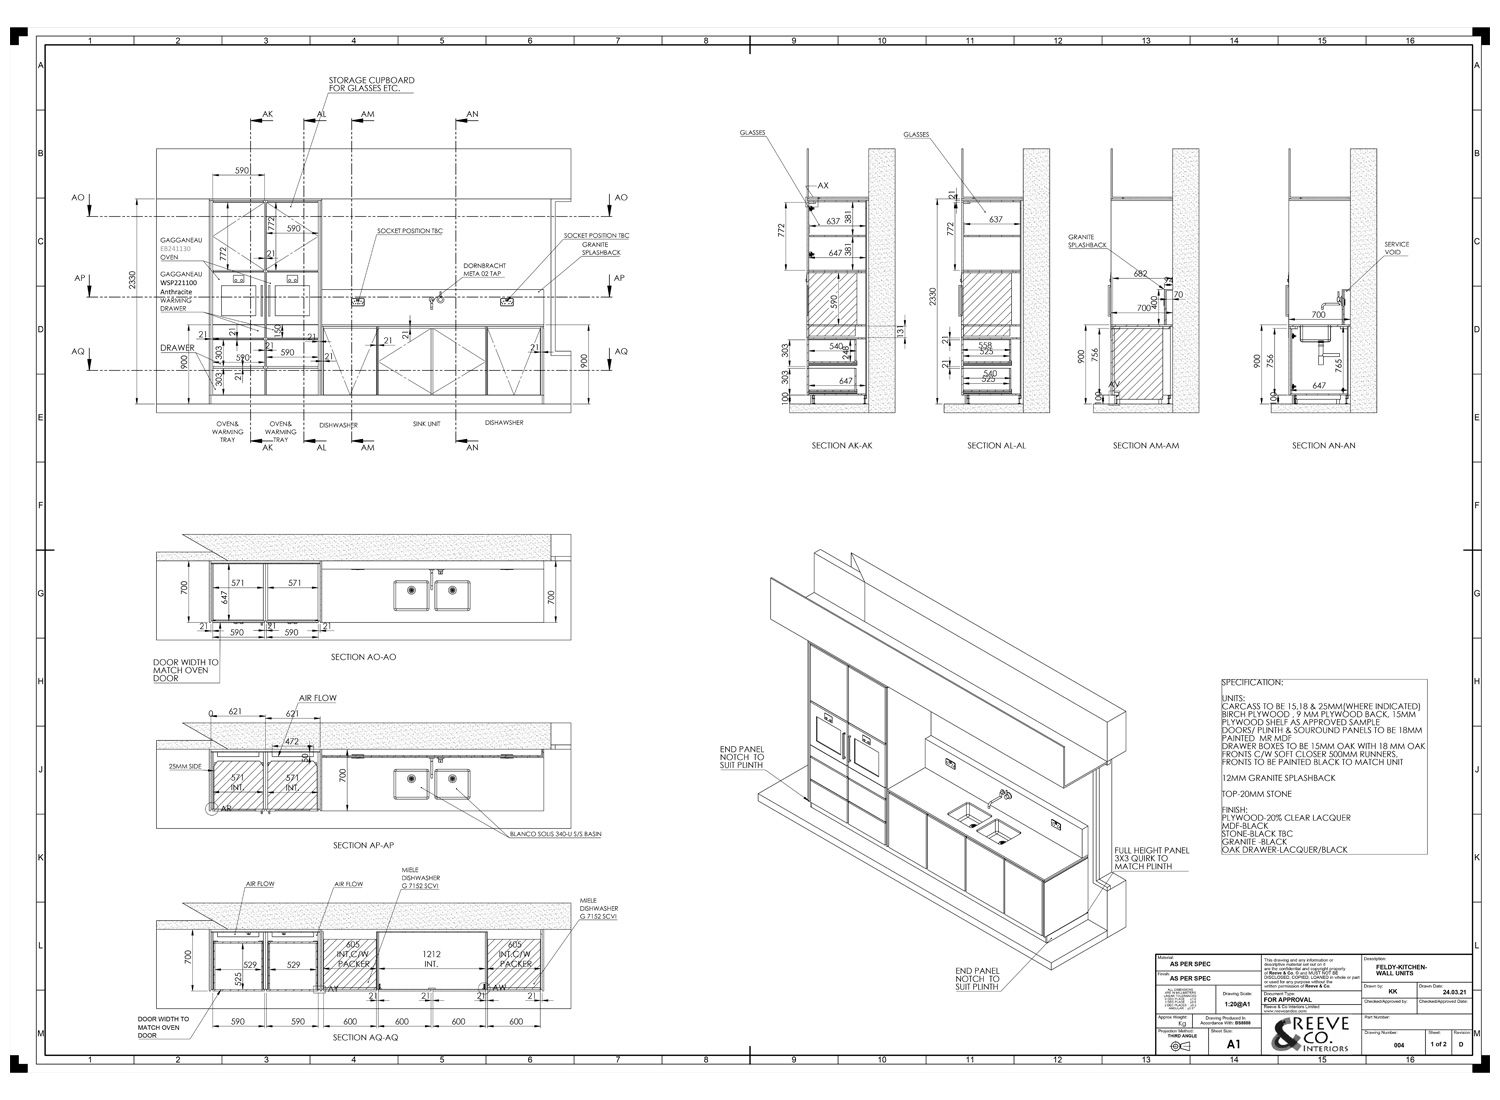
Sections and profile details. Typically at 1:2 and 1:1, showing frame construction, panel and groove, applied and stuck mouldings, cornice build-up, plinth detail, worktop junction, back and scribe detail.
Component and cutting drawings. Each part drawn, dimensioned and numbered, with grain direction, joint type and machining notes. These are what the bench works from.
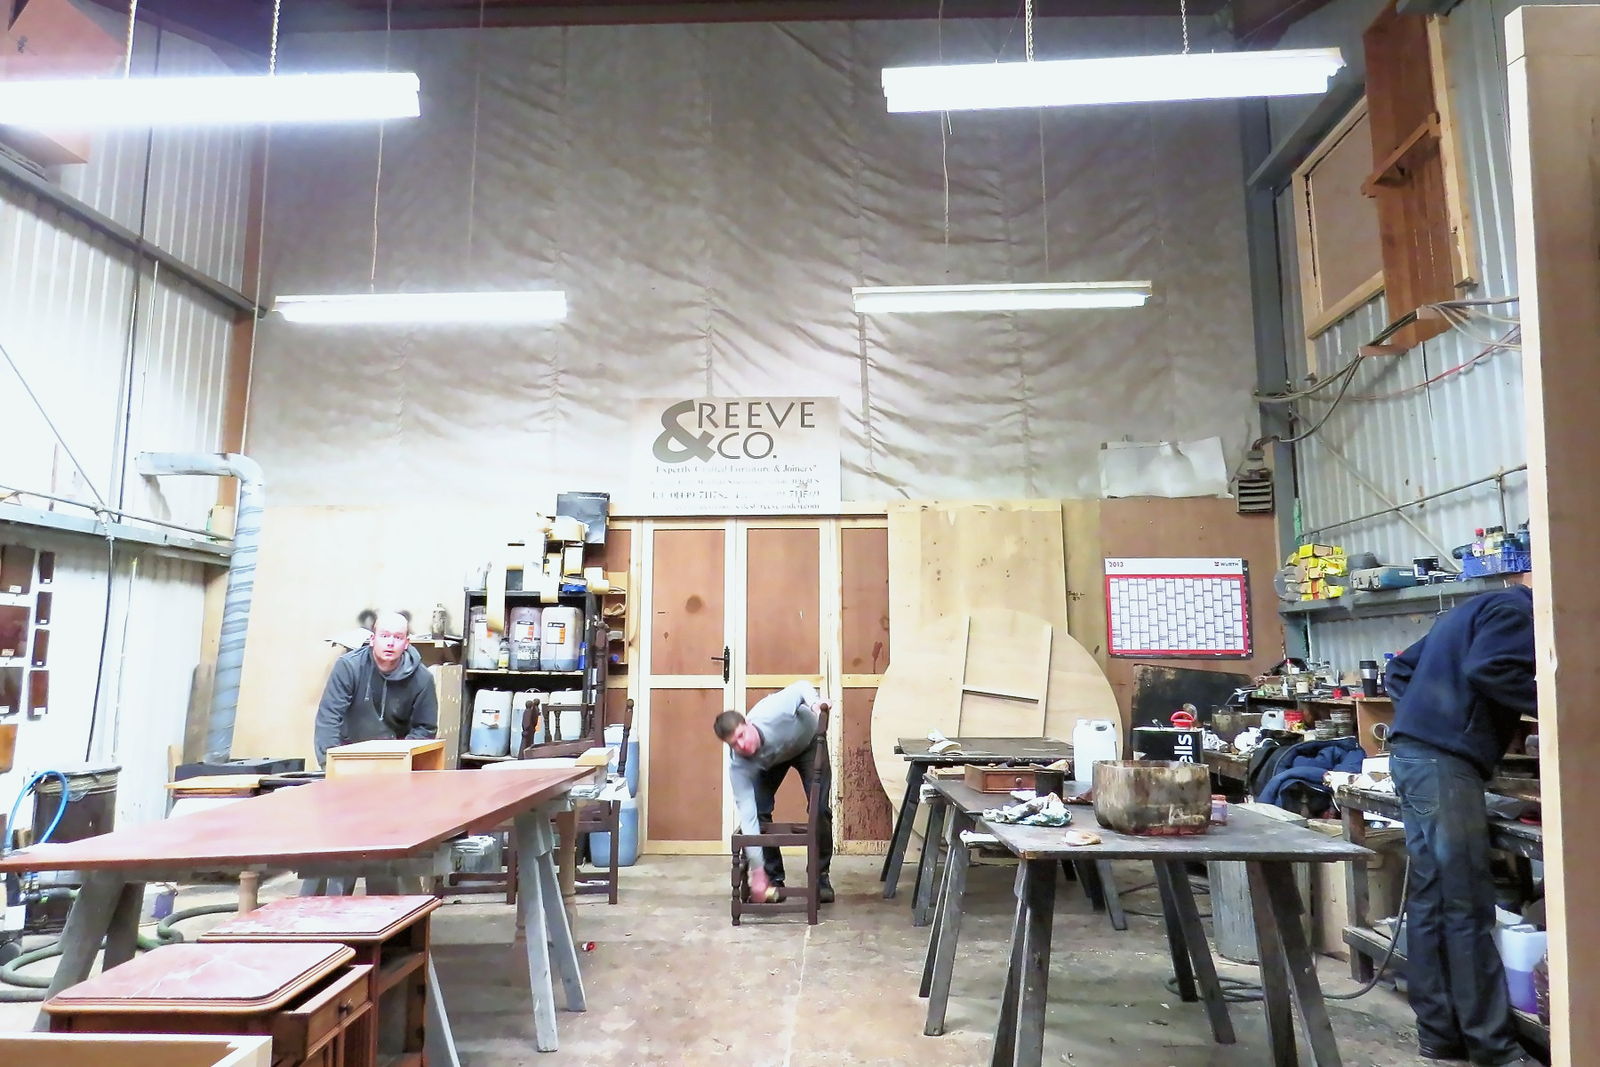
Full-scale rods. For moulded and historic work we set out at 1:1 on a rod, physically, and pin it above the bench. A rod removes scale error and it is the fastest way to settle a proportion argument, because you can stand in front of it.
Services and interface drawings. Socket, waste, feed, extract and driver positions dimensioned, appliance housings sized against the manufacturer’s data, stone thickness and overhang support shown.
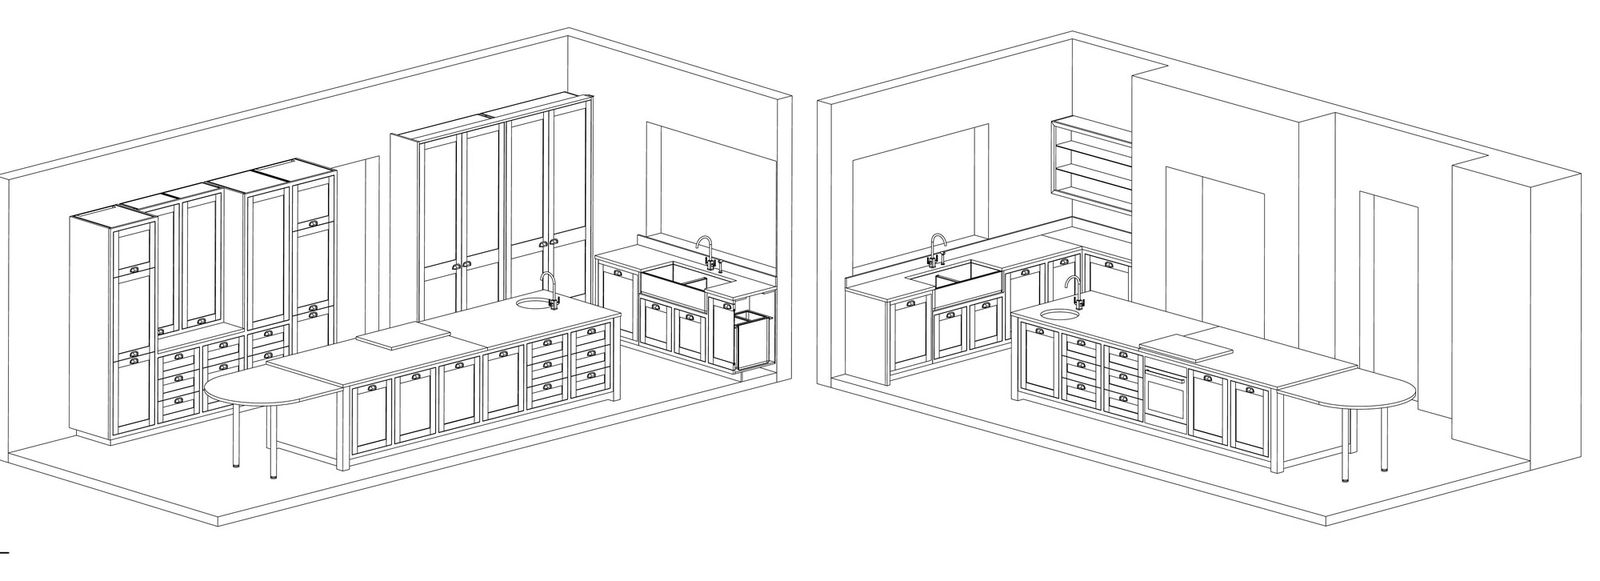
3D models and visuals. SolidWorks models of the full room, used for clash detection against M&E and structure, and exported as views for client presentation where that is wanted.
How the engagement runs
A first meeting and a survey. We measure the building ourselves. Where a room is complex or overseas, we laser scan it and work from the point cloud.
A drawing programme with dates: GA issue, comment period, GA revision, then detail. We work to two review rounds as standard and price further rounds by the hour.
Issue is by PDF and, where you want it, native SolidWorks or STEP. Drawings are numbered, revision-controlled and dated. A revision schedule accompanies each issue so you can see what moved.
Fees are quoted per package against a defined scope, or by day rate for open-ended work. On projects we go on to make, the drawing fee is set against the contract sum. On projects made by others, it is not, and the drawings are licensed for that project only.
Handover documentation
We produce operating and maintenance manuals at handover: item-by-item schedules of materials, finishes, hardware and electrical components, with care instructions, touch-up references, paint codes with batch numbers, and warranty terms.
For contract work the O&M is issued as a PDF with as-installed drawings appended. Where the main contractor is compiling a health and safety file, we provide our section in their format.
The manual matters more than it sounds. Five years on, when a hinge needs replacing or a door needs touching in, the paint reference and the hardware part number are the difference between a repair and an argument.
Getting a quote
Send plans, elevations, any existing survey, the finish and appliance intent if you have it, and the date you need to be on site. We will come back with a scope, a fee and a drawing programme.
The design fee for a Square & True kitchen commission is £500 and is credited in full against the contract. The practice drawing service is quoted separately and is not the same thing.
Start a conversation
Tell us about the room, the house and roughly when you would like to be cooking in it. We will tell you honestly whether we are the right people for it.
Make an enquiry