
The work
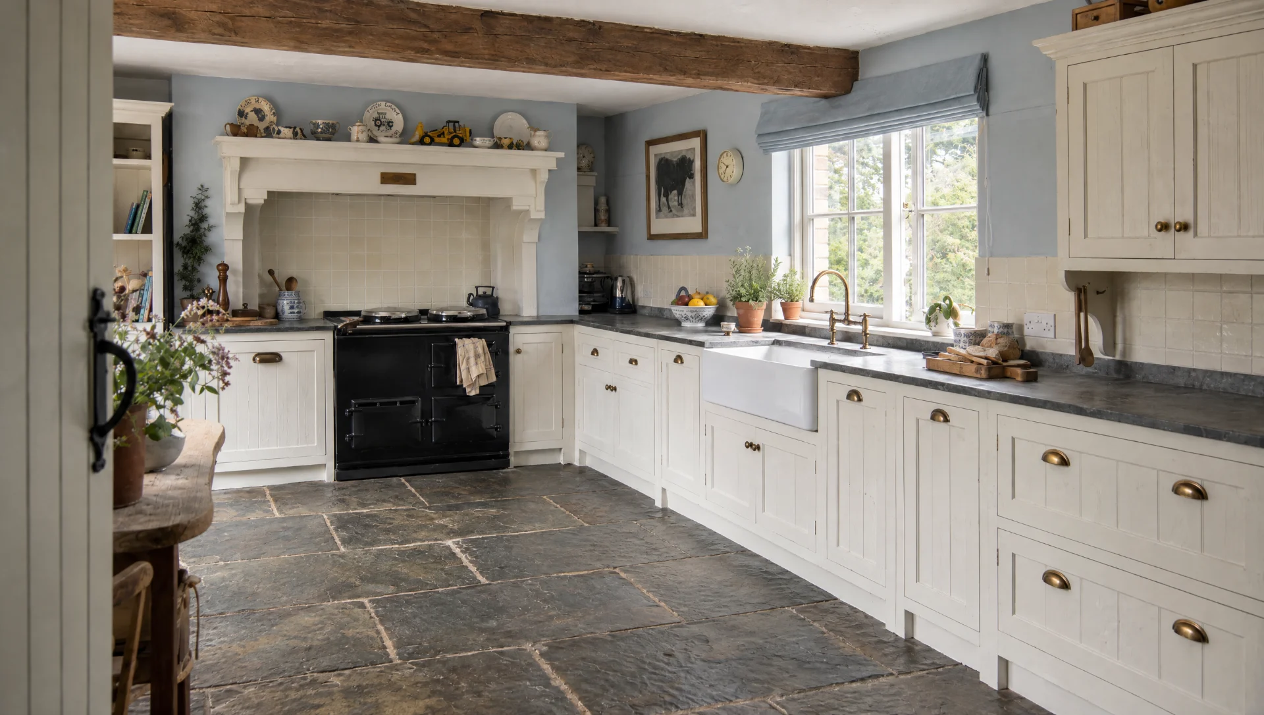
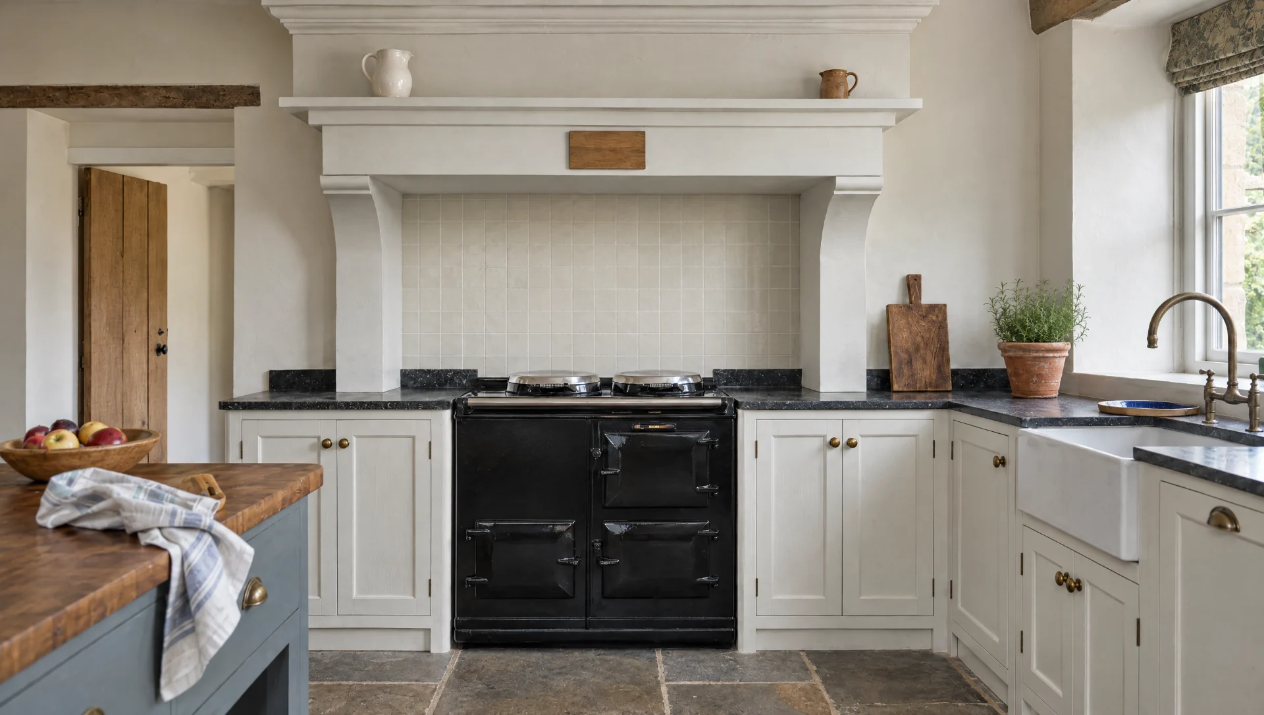
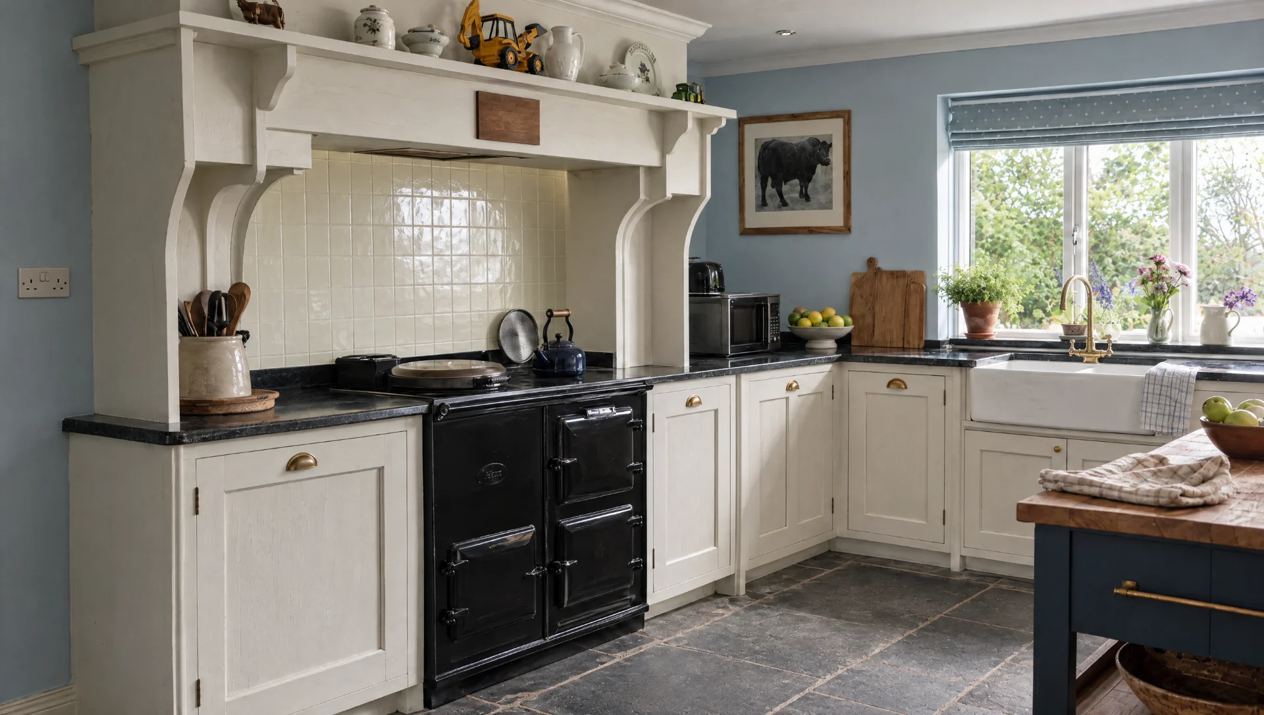
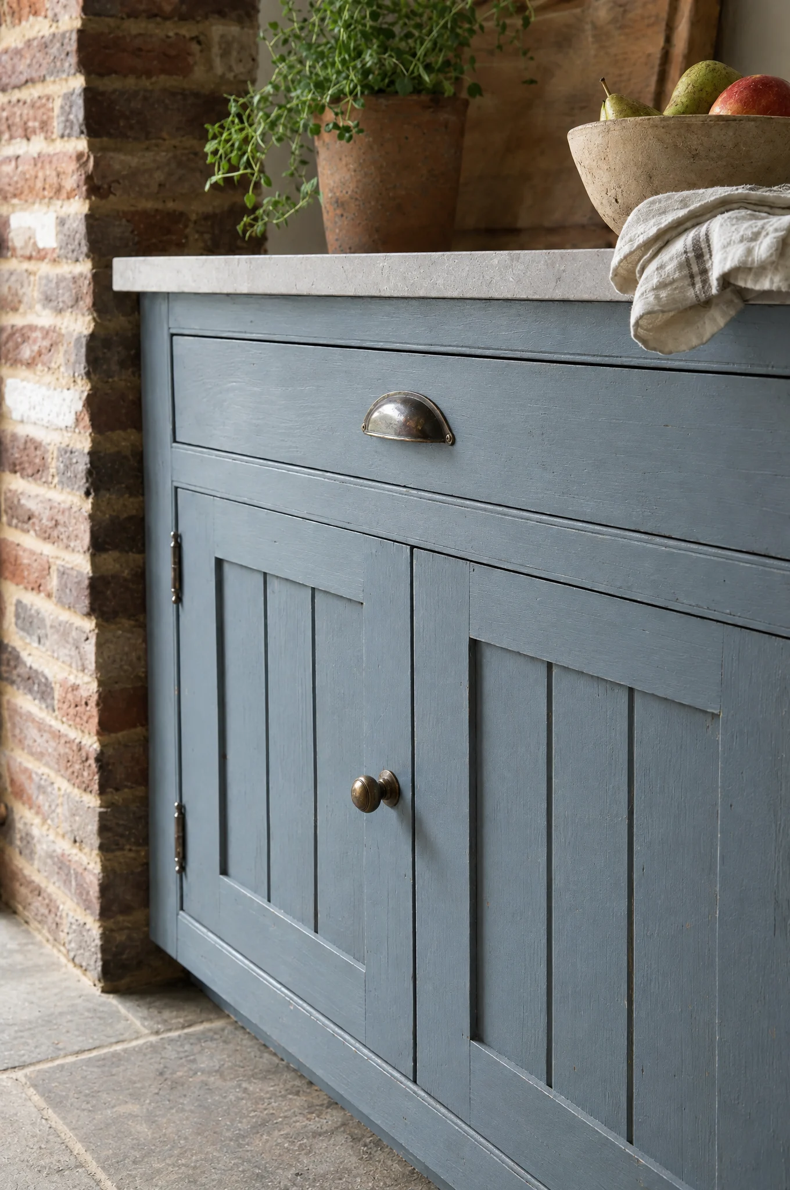
An L-shaped room with the sink under the window and the AGA on the return. Painted in-frame throughout in white, with plain recessed panels, cup handles and turned knobs, and black granite worktops with a shallow upstand.
The wall cupboards stop short of the ceiling and carry a moulded cornice, with open corner shelving where the run turns. A stainless American refrigerator is framed into the tall units so it reads as part of the joinery rather than as an object parked against the wall.
The mantel
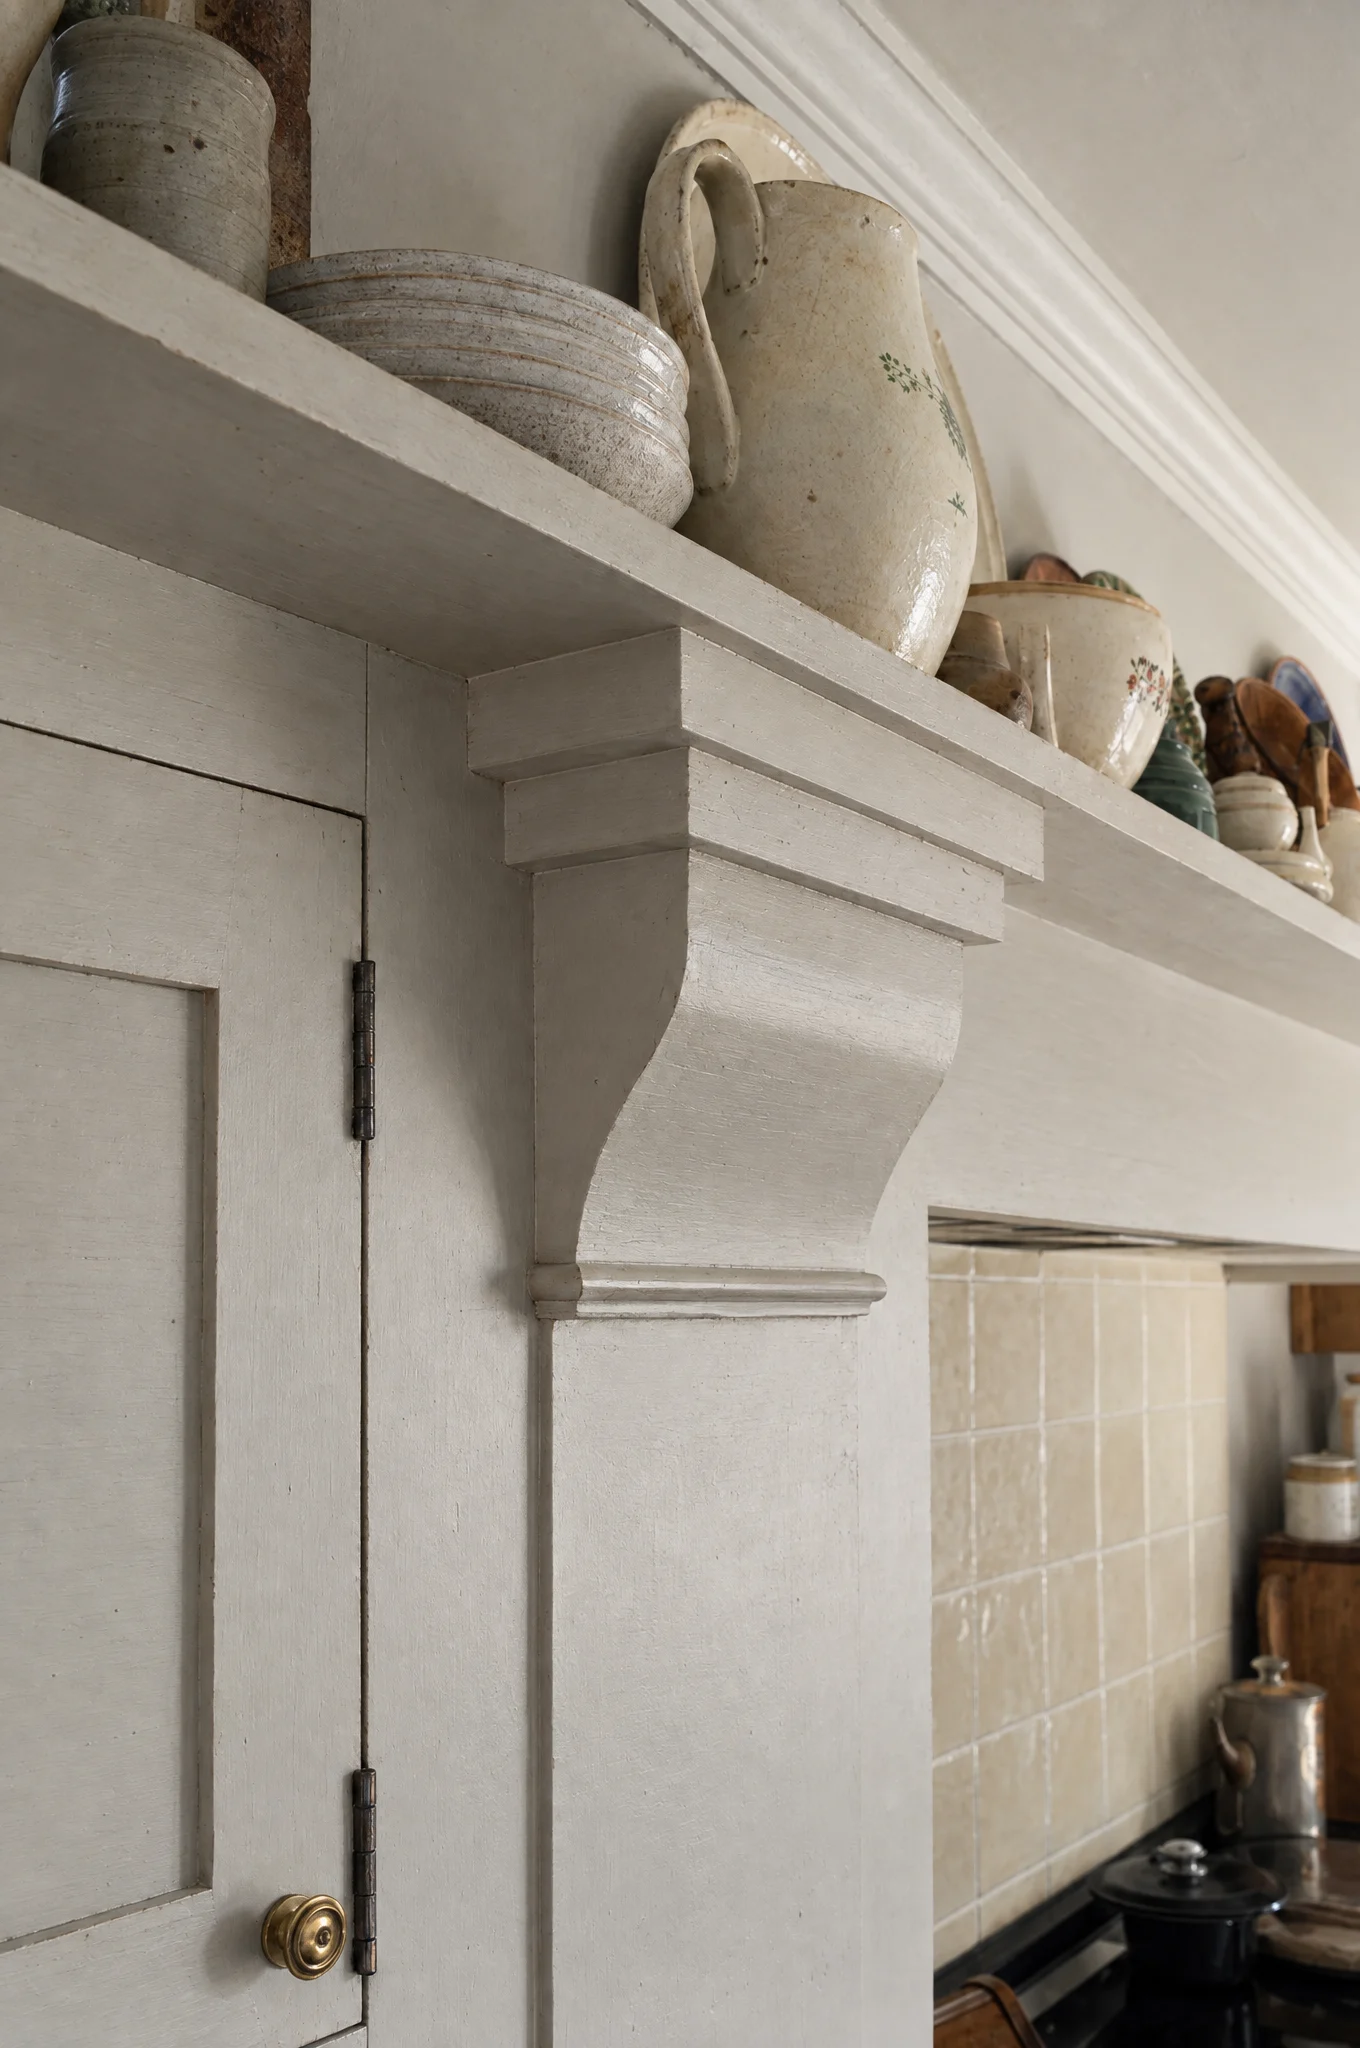
The AGA sits in a painted mantel with a plate shelf over it, made as a piece of furniture and scribed to the wall. A mantel is the right answer when the range is the centre of the room and the wrong one when it is not — it commits the whole elevation to the appliance, which is fine in a farmhouse and wrong in a flat.
The shelf is deep enough to be used, which is not always the case. It is where the plates and the toy tractors end up.
Working with what is already there
The floor is riven slate, laid before we arrived, and it is not flat. Nothing in this kitchen sits on a levelled screed. Every carcass is on adjustable feet, every plinth is scribed to the stone individually, and the worktop line is set from the window and the AGA rather than from the floor, because that is the line the eye actually reads.
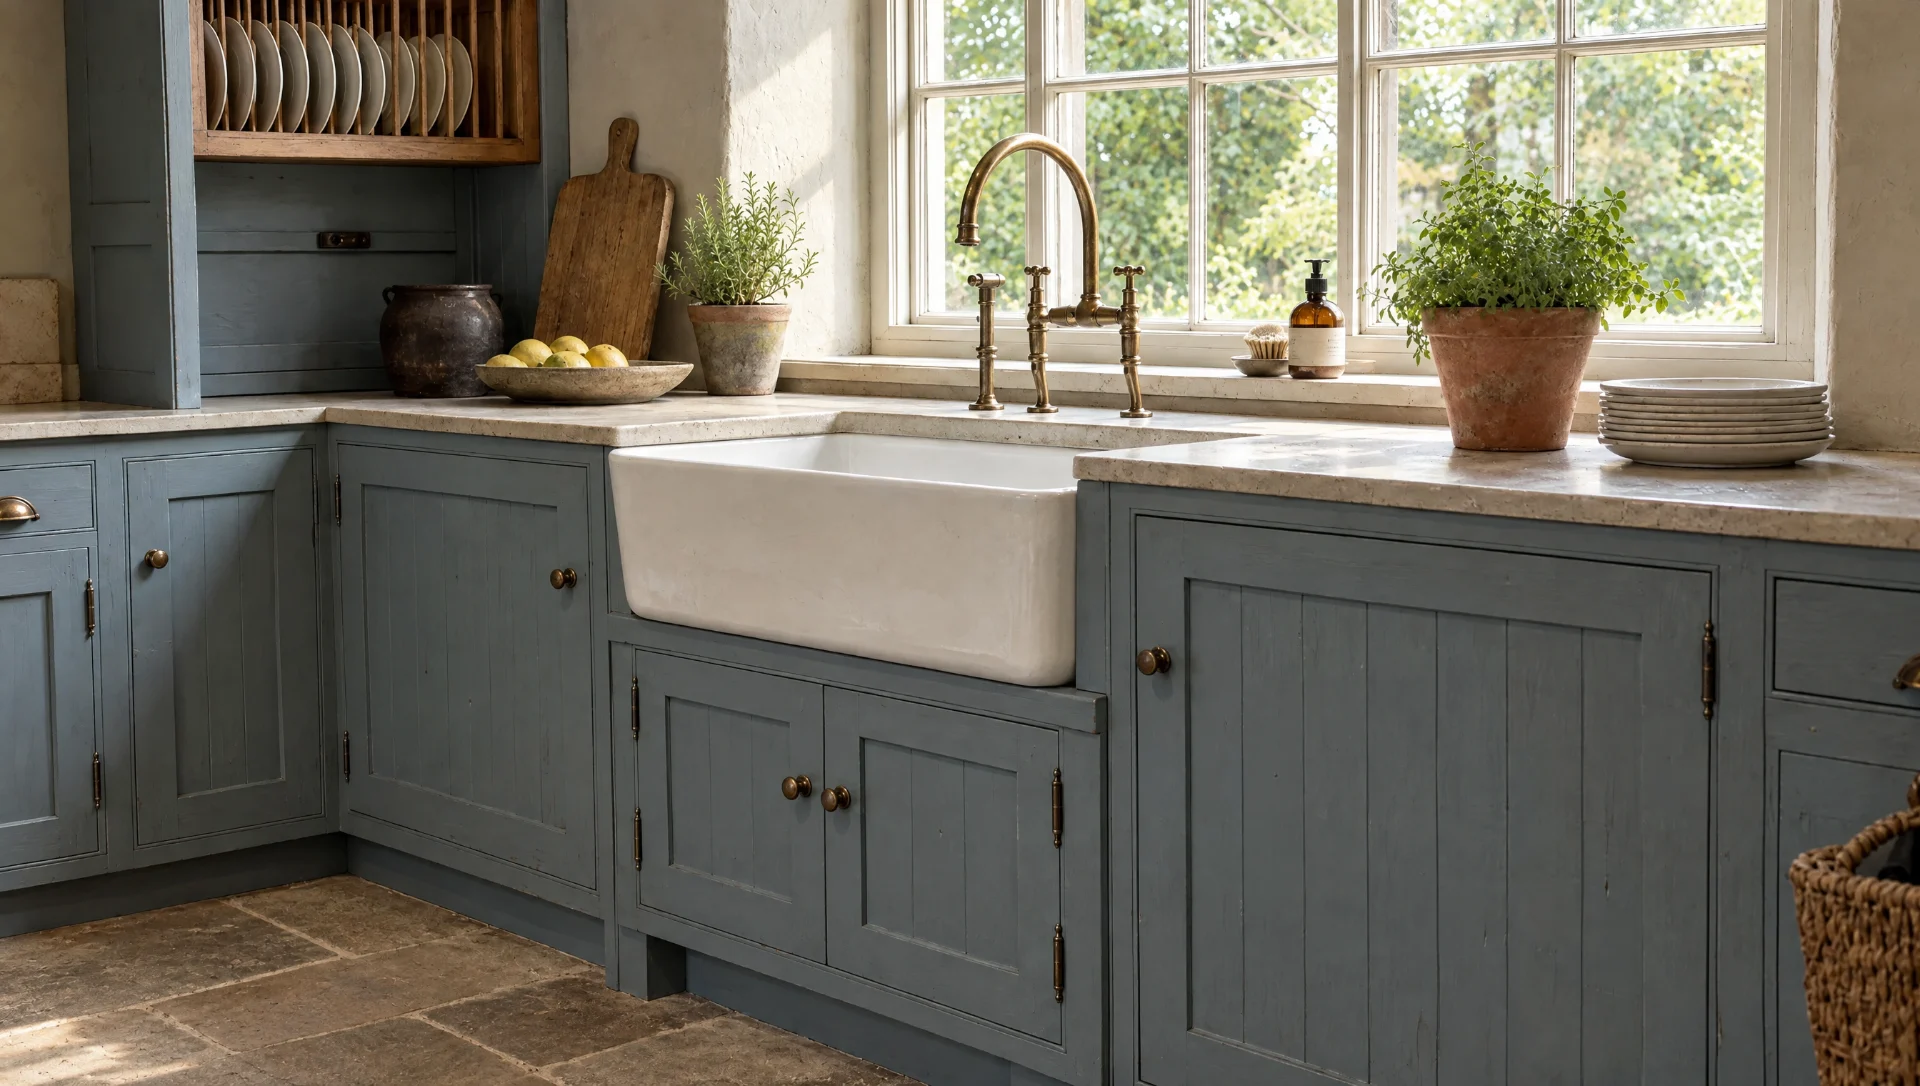
Our clients’ kitchens are private, and most ask that they are not photographed or published. The images here are visualisations rather than photographs of a client’s house, built from our own workshop drawings and our own photographs of the work on site and finished with AI. None of it is stock imagery and none of it is somebody else’s work. If you would like to see drawings, samples and references for completed work, we will show you in person — visits to the Mickfield workshop are by appointment.
Specification
| Range | The Farmhouse |
|---|---|
| Setting out | Drawn in CAD, then again at full size as a rod pinned above the bench. Machining is taken from the rod, not the screen. |
| Carcass | 18mm birch-faced plywood, glued and screwed, 9mm backs housed in rather than pinned on. Adjustable feet throughout. |
| Face frames | Solid timber, mortice and tenon, with scribed filler stiles where the joinery meets the building. |
| Drawer boxes | Solid European oak, 16mm sides, through-dovetailed front and back by hand, waxed. |
| Runners | Full-extension soft-close, rated to 40kg. |
| Painted work | Four coats, brushed by hand in our own finishing room, with the final coat cut in on site after fitting. |
| Oiled work | Hard-wax oil, applied and cut back three times. |
| Fitting | By the people who made it. Nothing is subcontracted and nothing arrives flat-packed. |
| Full specification | Door style, timber, finish reference, worktop, ironmongery and appliance schedule for this commission are available to specifiers on request. |
Start a conversation
Tell us about the room, the house and roughly when you would like to be cooking in it. We will tell you honestly whether we are the right people for it.
Make an enquiry