
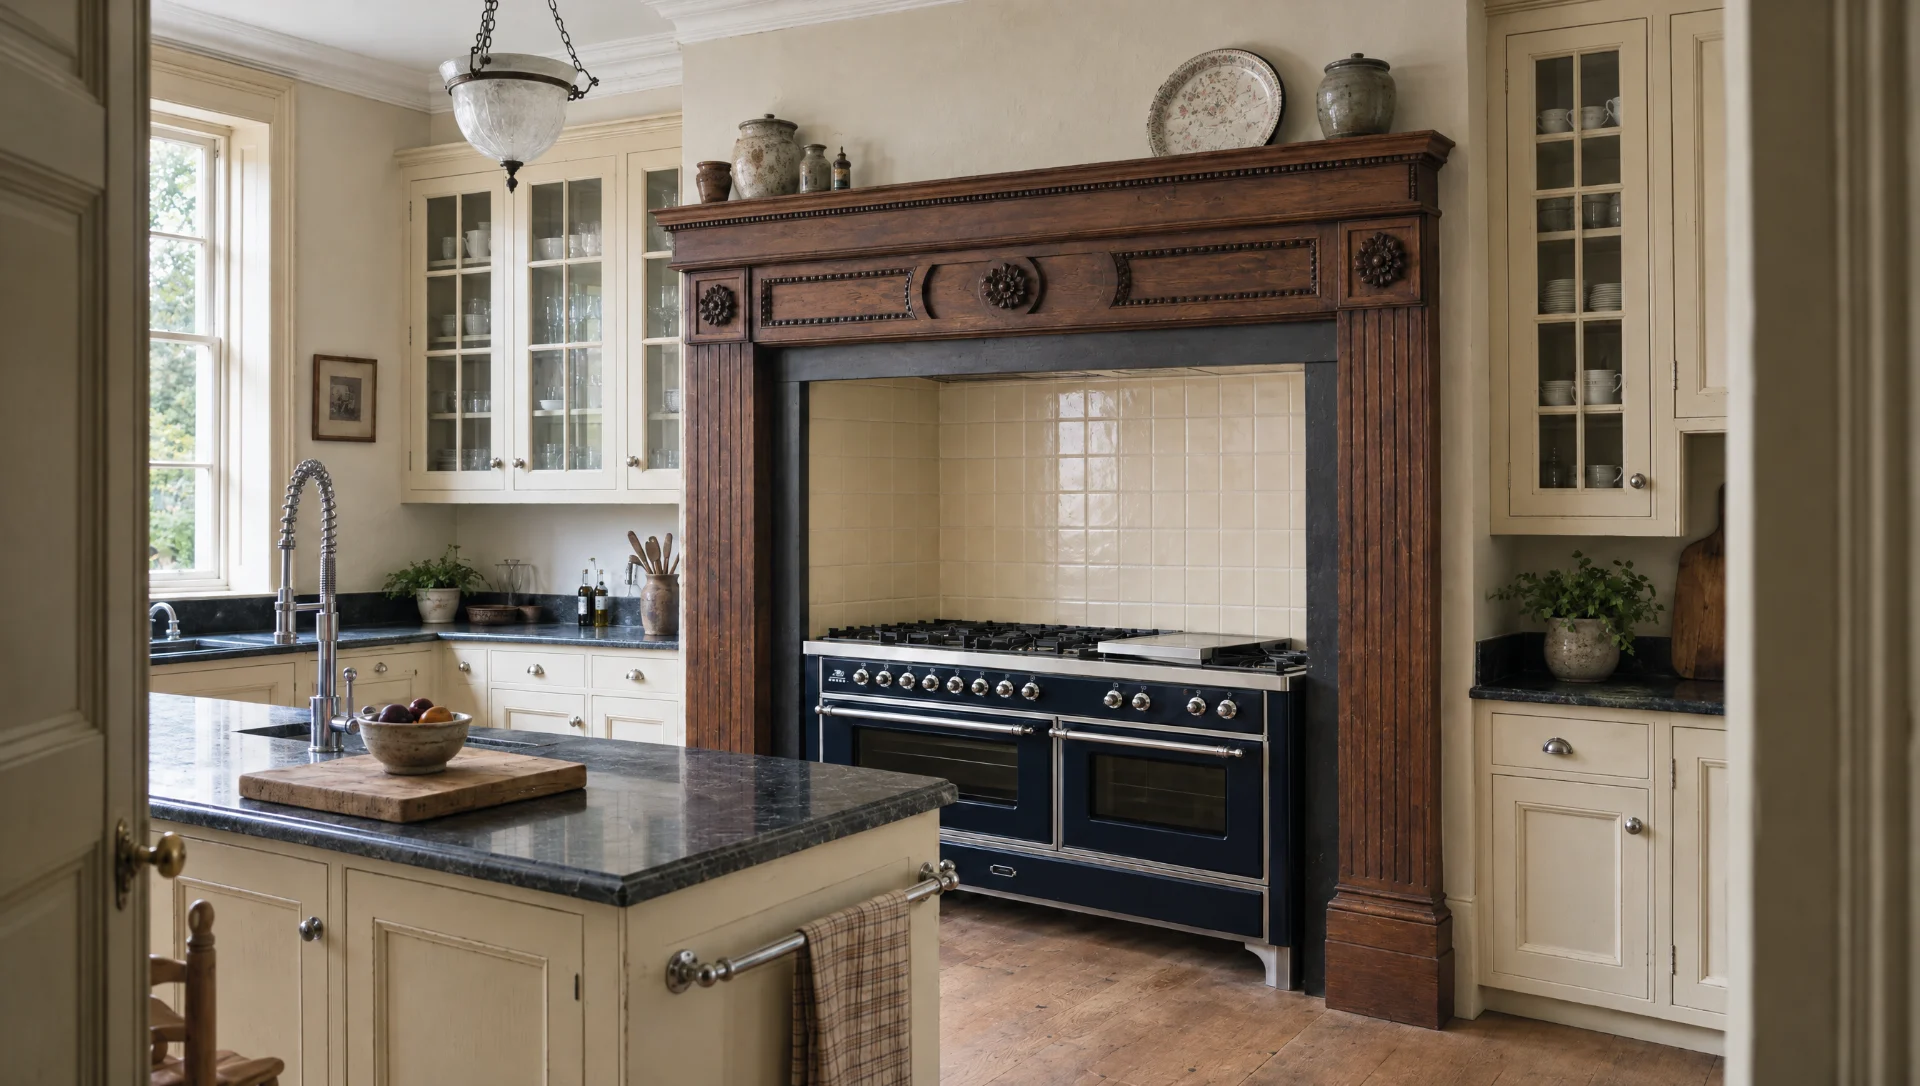
What The Essex is: a moulded in-frame kitchen
The Essex is our moulded in-frame kitchen — the most decorated of the seven. A moulded in-frame door — ovolo, ogee, bolection, or a profile drawn for the room — with astragal-glazed cupboards, hand-cut carving, corbels, mantels and overmantels where the room asks for them. It is not a plain door with a bead pinned on. The moulding is run in the solid on our own machines, and the carving is cut by hand with a gouge. Nothing in this range arrives as a length of moulding from a merchant.
The mouldings
We installed a Felder spindle moulder in March 2026 and grind our own cutters for it. A profile can be lifted off existing joinery in the house — a window architrave, a shutter, a bookcase cornice — and reproduced, rather than approximated from a catalogue. That matters most in listed interiors, where new work has to sit beside original fabric without announcing itself. We hold Grade I and Grade II* experience. Profiles are drawn at full size as 1:1 rods and pinned above the bench while the timber is cut, so what comes off the machine is what was agreed.
Carving and the range wall
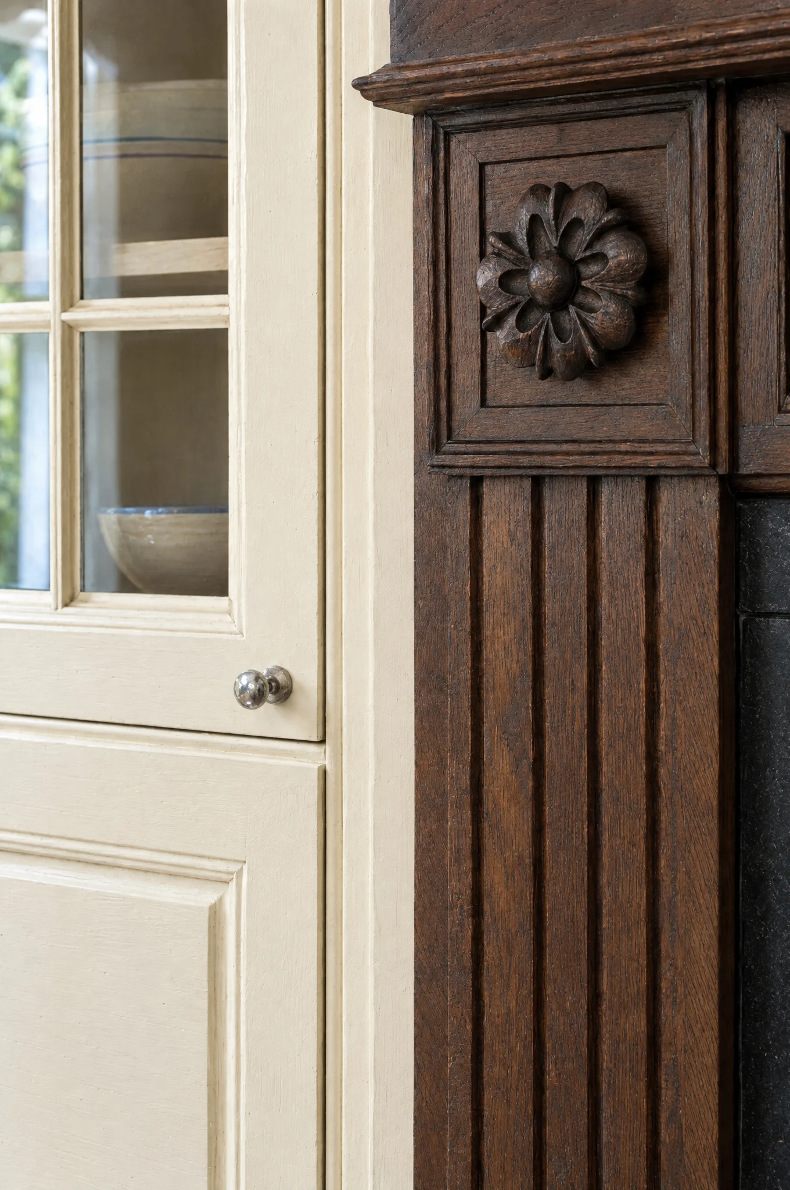
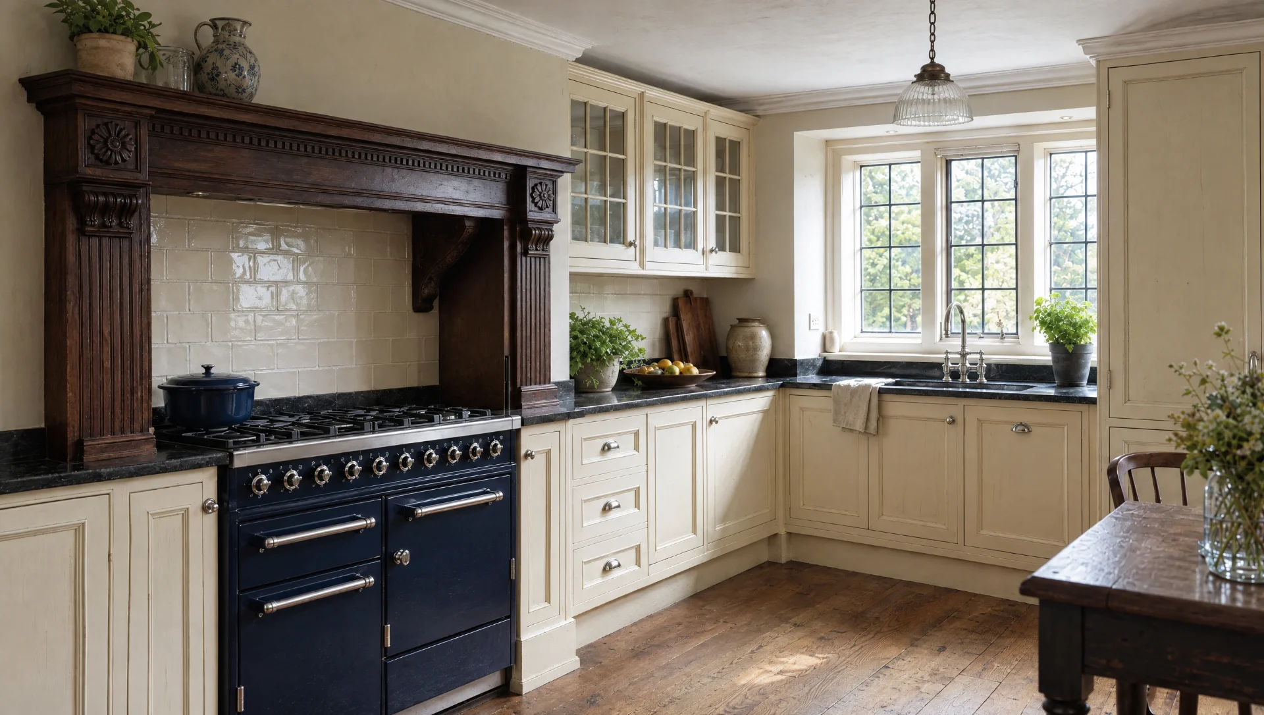
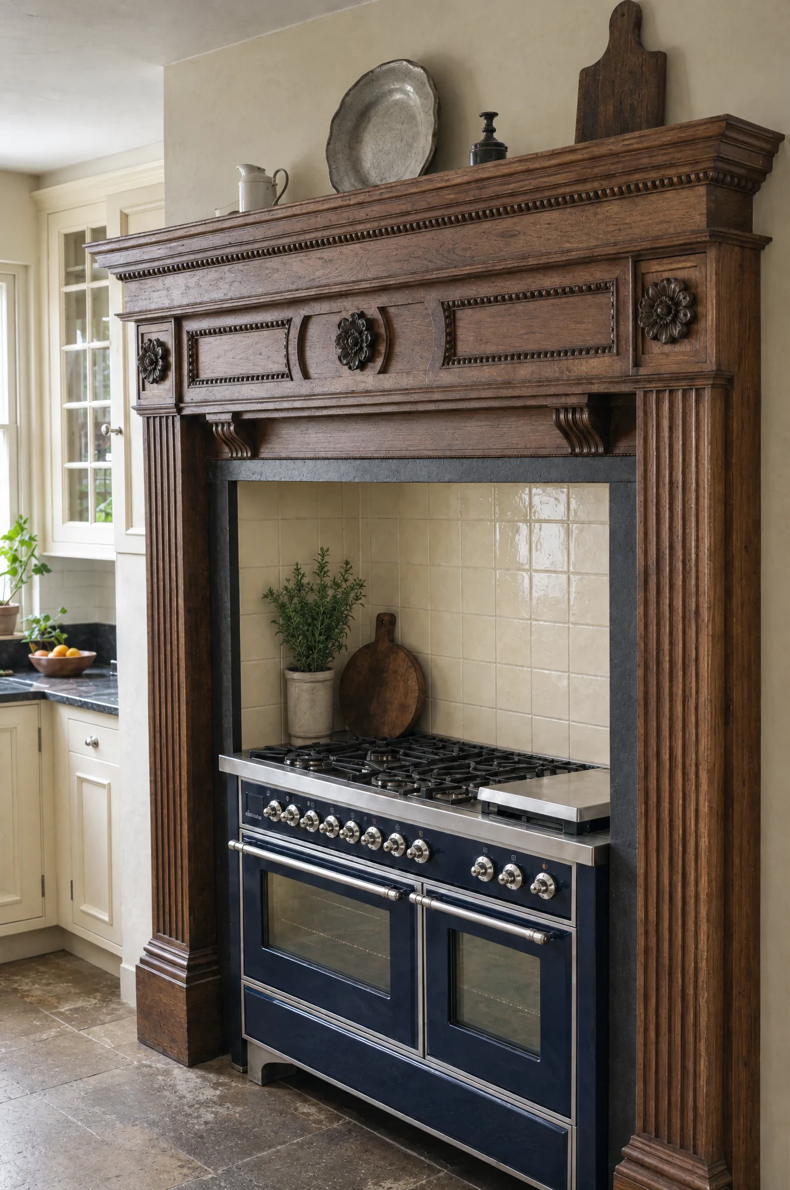
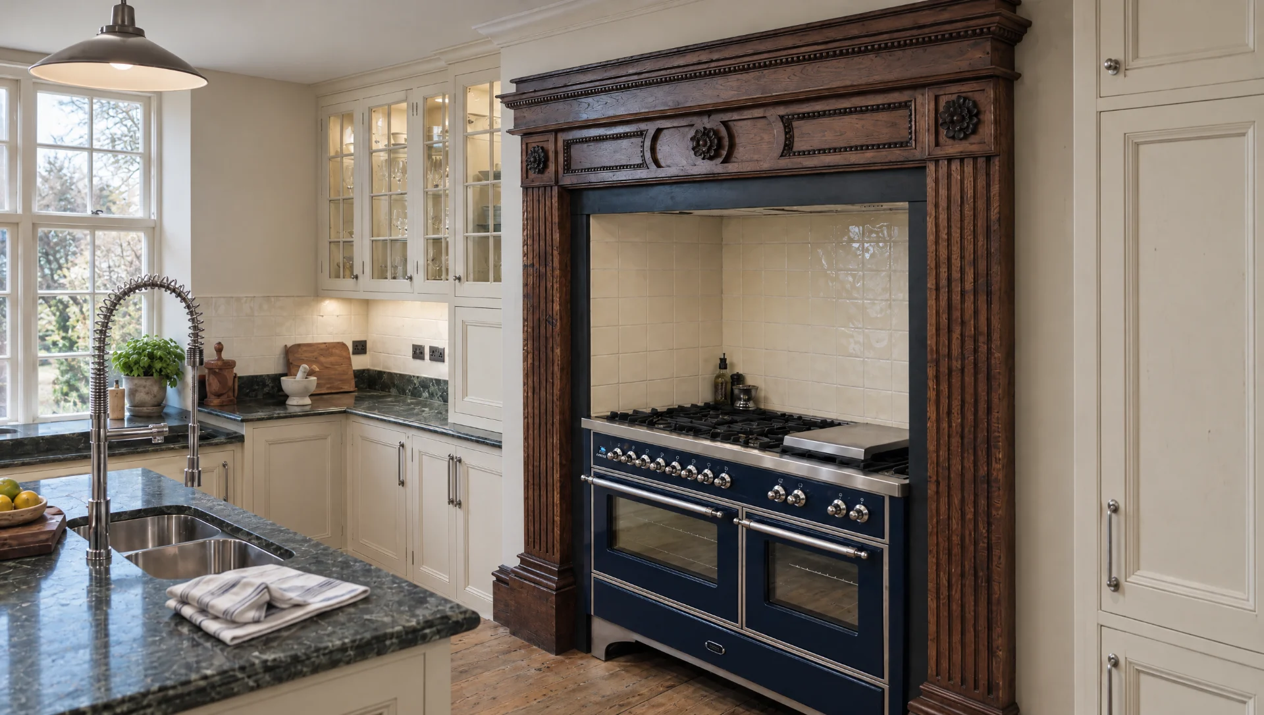
Carving is done here, by hand: corbels under a mantel shelf, a carved frieze, a shaped apron on a sink run, reeded or fluted pilasters either side of the range. The overmantel is usually the centre of the room, so we draw it first and set the rest of the kitchen around it. A range housing is made for the specific appliance, with heat clearances and flue routes drawn from the manufacturer’s own sheet rather than assumed.
What is underneath
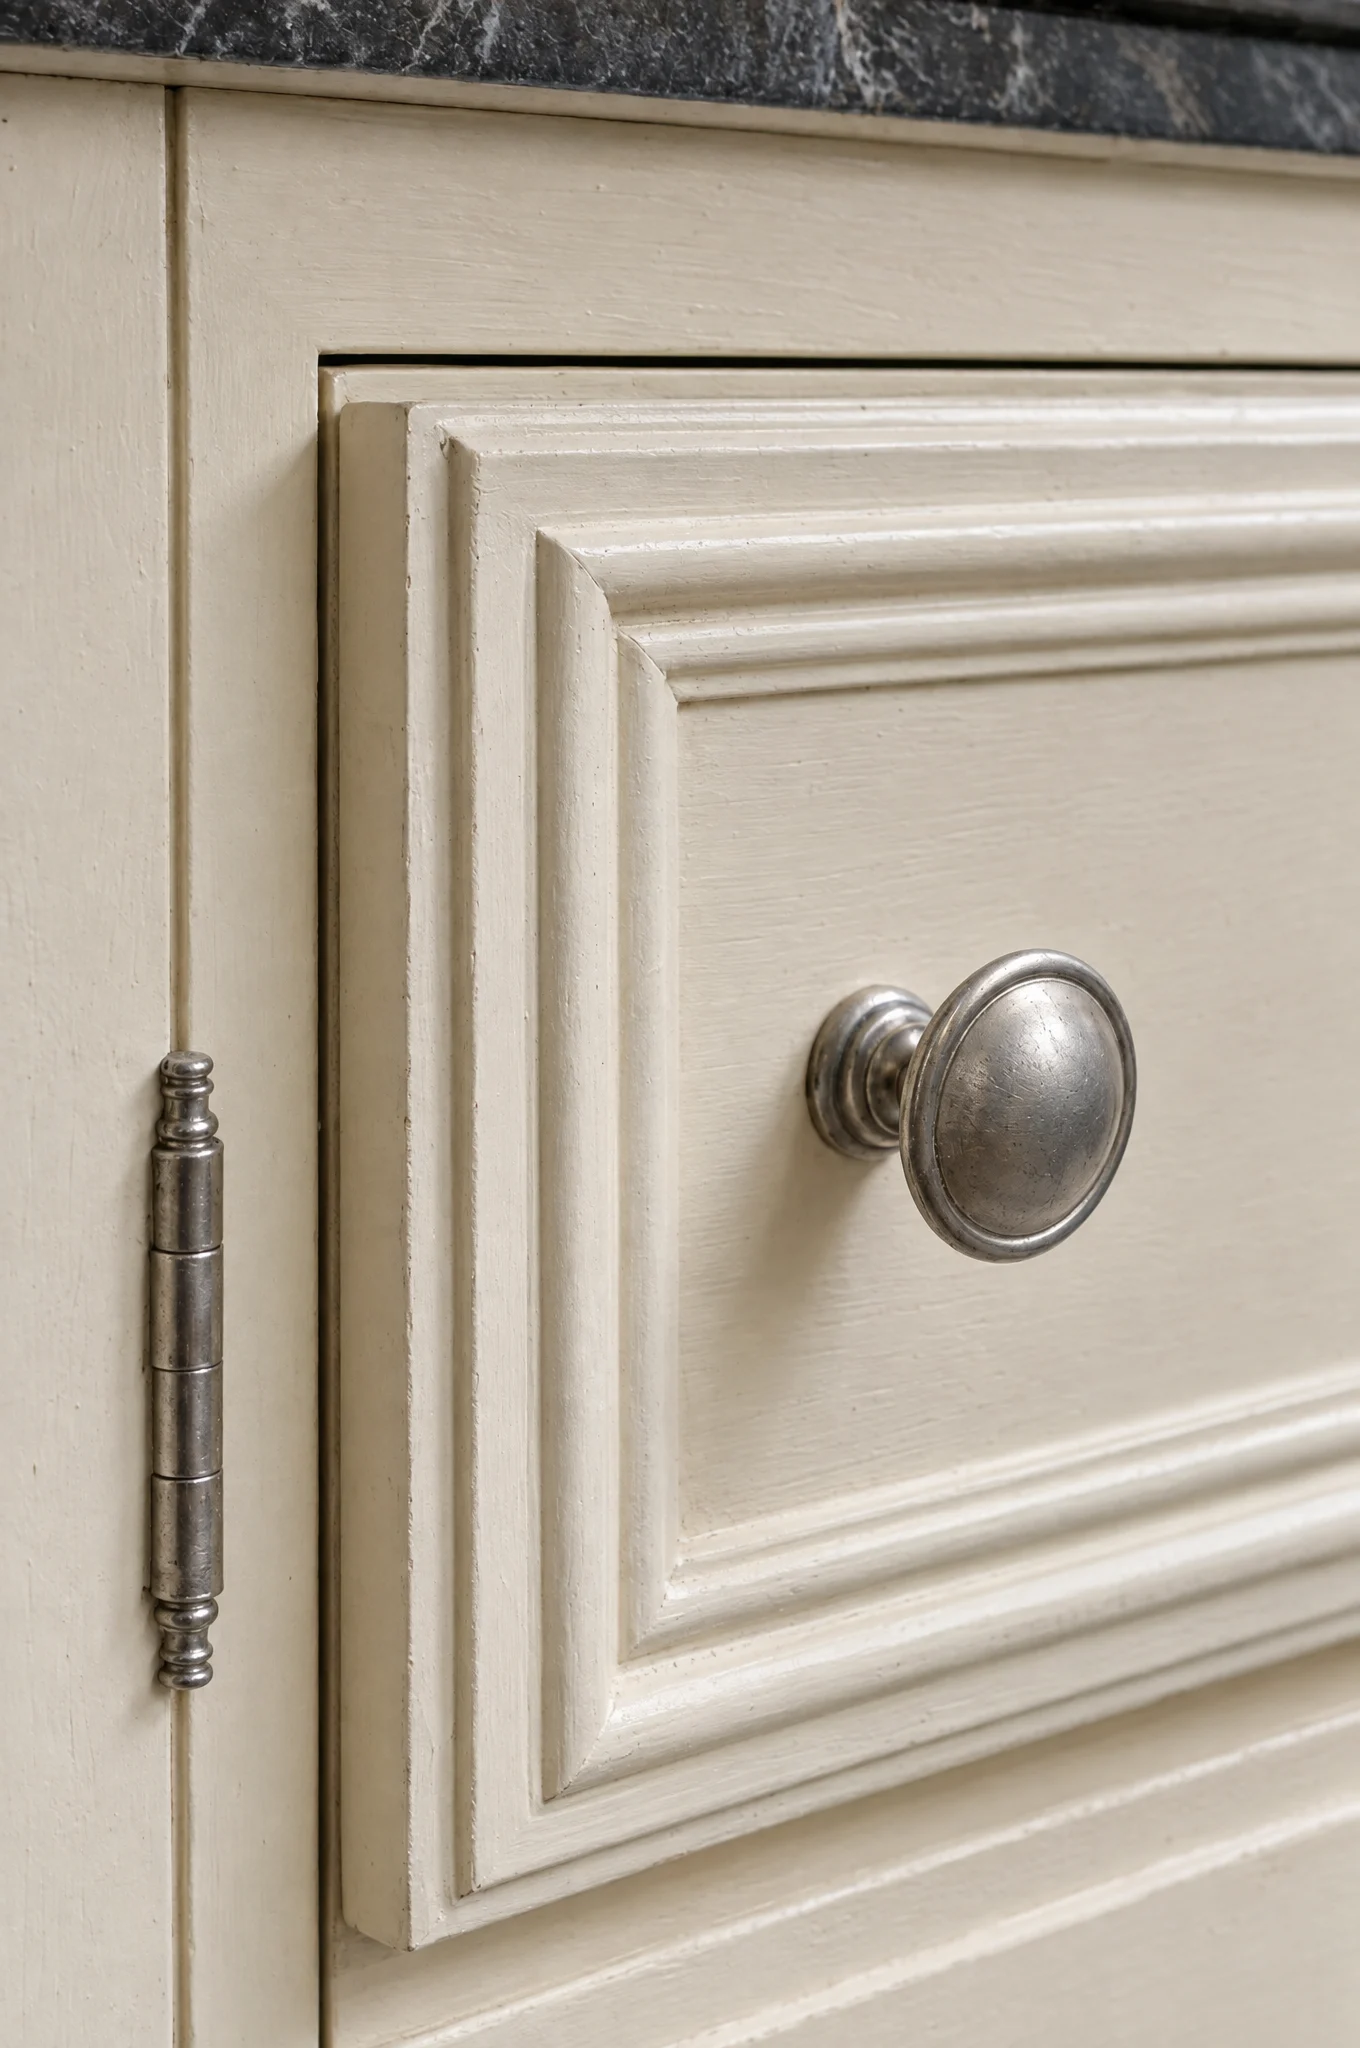
Behind the ornament the build is the same as everything else we make. Doors within a solid timber face frame, not overlay. Dovetailed drawer boxes. Solid backs. High-grade birch ply where ply is used. Blum and Häfele mechanisms inside, butt hinges on the doors, and the same 3mm reveals held across the run. Ornament is not a substitute for construction and it does not hide poor construction for long.
Timber, paint and glass
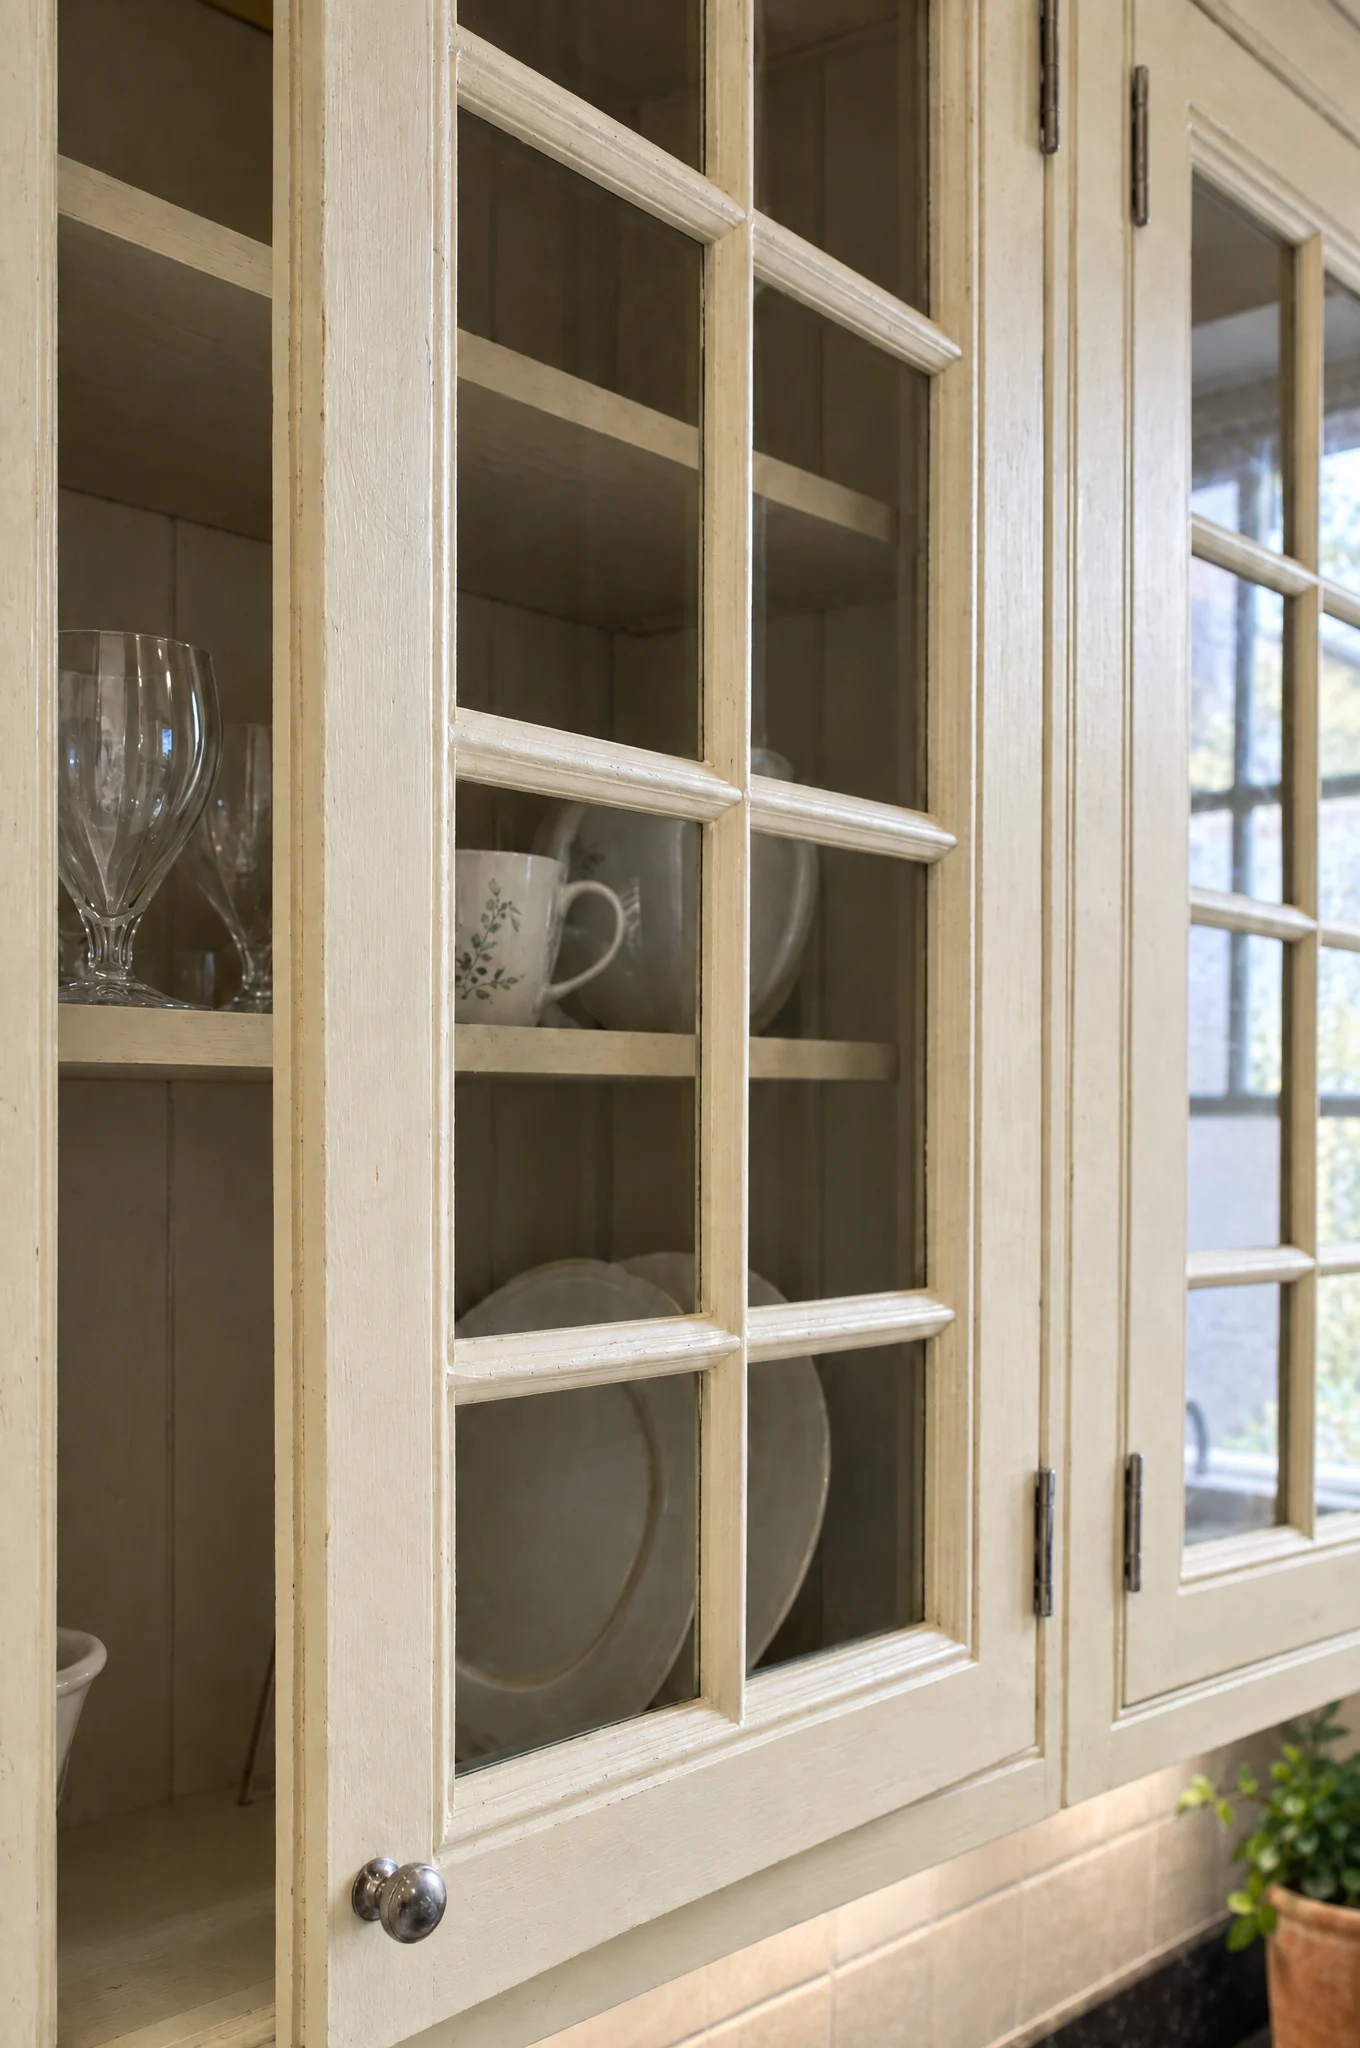
Tulipwood and maple for painted work. European oak, walnut, cherry, elm and sycamore where a piece is to stay in the timber — a dresser, a larder interior, a table end on an island. Paint is Little Greene, Farrow & Ball or a mix made for the room, often two colours, with the dresser or island darker than the run. Glazed doors take clear, reeded or antique glass behind hand-cut astragal bars, not a stick-on grid. The interior of a glazed cupboard is painted a different colour as a matter of course.
Where it belongs
Old houses with height. Rectories, halls, farmhouses, Victorian and Georgian rooms with a chimney breast to work against, and listed interiors where the joinery has to answer to what is already there. The gun room, library, panelling and boot room in the same house are usually ours as well, drawn in one set so the profiles agree with each other.
What The Essex is not good for
A low ceiling. Ornament needs air above it, and a moulded cornice with a carved frieze in a room at 2.3 metres will make the room feel shorter than it is. We will say so, and suggest you take The Suffolk and spend the difference on stone. It is also the slowest and dearest of the seven ranges, because carving is hours and hours are the cost. And it asks something of you afterwards: mouldings hold dust, and a painted quirk wants a brush rather than a cloth. If the kitchen has to be wiped down in four minutes at the end of a long day, this is the wrong range.
Our clients’ kitchens are private, and most ask that they are not photographed or published. The images and walkthrough films here are visualisations rather than photographs of a client’s house, built from our own workshop drawings and our own photographs of the work on site and finished with AI. None of it is stock imagery and none of it is somebody else’s work. If you would like to see drawings, samples and references for completed work, we will show you in person — visits to the Mickfield workshop are by appointment.
Specification
| Door style | Moulded in-frame. Ovolo, ogee, bolection or a profile drawn for the room and run on our Felder spindle moulder, cutters ground in-house. Astragal-glazed doors, hand-cut bars, sample run approved before batch. |
|---|---|
| Frame | Solid timber face frame with run mouldings, doors set within it. Carved corbels, pilasters, mantels and overmantels. Historic profiles copied from existing fabric in listed interiors. |
| Carcass | High-grade birch ply, solid backs. Painted interiors to glazed cupboards. |
| Drawer box | Dovetailed solid timber as standard, Blum runners, soft close. |
| Timbers | Tulipwood and maple for paint. Oak, walnut, cherry, elm and sycamore for dressers, larders and island tops. |
| Finish | Hand-painted in-house, commonly two colours. Little Greene, Farrow & Ball, bespoke mixes. French polish, hard-wax oil or lacquer on timber elements. |
| Hardware | Butt hinges, cup and bin pulls, pewter D-handles, unlacquered brass, aged bronze, ceramic. Samuel Heath. Blum and Häfele behind the doors. |
| Worktops | Honed marble, limestone, slate, brushed granite, Belgian Black; end-grain block and solid timber on islands and baking runs. |
| Lead time | 14–20 weeks, usually toward the upper end where there is carving. Three to seven days on site. |
| From price | From £35,000. Carving and run mouldings are priced off the drawing. Design fee £500, credited in full. |
The name
Named for the first house it was drawn for, a Georgian rectory in Essex with a moulded architrave in every room and nothing in the kitchen to match it.
Questions
Can you copy a moulding that already exists in the house?
Usually, yes. We take a section off the original — a rubbing, a profile gauge, or an offcut if there is one going spare — draw it full size, and grind a cutter for the spindle moulder to that drawing. You get a short sample run in the timber and the finish before we cut anything for the kitchen. Where the original is worn unevenly, we will ask whether you want the profile as it was designed or as it has weathered. In a room of original joinery, the second answer is normally the right one.
We are in a listed building. Can you help with consent?
We can help with the joinery side of it. We have worked in Grade I and Grade II* interiors, and we produce the drawings, sections, profile details and material specification that a conservation officer will want to see, in a form you or your architect can submit. We do not act as your planning agent and we do not promise an outcome. What we can promise is that the drawings describe exactly what we intend to make, so nothing changes between the application and the installation.
Does the carving add to the lead time?
It sits at the top of the range rather than beyond it. Fourteen to twenty weeks from brief to installation still holds, and a carved kitchen is typically eighteen to twenty. Carving starts early and runs in parallel with cabinet making, so it is rarely the thing holding up a delivery. What does move a date is a late change to a profile, because the cutter has to be ground again and the sample re-approved. We fix profiles at the drawing stage for that reason.
Can part of the room be moulded and part of it plain?
Yes, and it is often the better answer. Put the ornament where it is seen and where it is worth the money: the range wall, the dresser, the glazed cupboards facing the table. Then run plain in-frame doors along the working side, in the pantry and in the utility, where a moulding is only something else to clean. The two registers share the same frame, the same reveals and the same paint, so the room reads as one kitchen rather than two. It also costs less.
What does an Essex kitchen cost?
From £35,000, and in practice The Essex sits above the other ranges because carving is hours and hours are the cost. What moves the number is the amount of ornament, the size of the room, the worktop, the hardware and how much of the rest of the house we are making at the same time. The design fee is £500 and it comes off the price in full when you order. You get a fixed quote before any timber is cut. Changes made before manufacture cost nothing; changes after machining cost money, and we tell you the figure before we start.
How long does a moulded in-frame kitchen take?
Sixteen to twenty-four weeks from brief to installation, and three to seven days on site. It is the slowest of the seven ranges. The drawing takes longer because profiles are set out full size before a cutter is ground, the carving is cut by hand and cannot be hurried, and brushed paint needs time between coats that you cannot compress. Stone is templated after the cabinets are in, which adds time at the end. If you are working to a date, tell us at the first meeting and we will say honestly whether it is achievable rather than agreeing and then explaining.
How is The Essex different from The Suffolk?
Both are painted in-frame kitchens, made the same way behind the door. The difference is ornament. A Suffolk door is a flat recessed panel in a plain stile and rail. An Essex door carries a run moulding — ovolo, ogee, bolection or a profile drawn for the room — and the range brings astragal-glazed cupboards, hand-cut carving, corbels, mantels and overmantels with it. If the room has height and existing joinery worth answering to, The Essex earns the extra. If it does not, The Suffolk is the better-tempered choice and you spend the difference on stone.
What is the difference between an ovolo, an ogee and a bolection moulding?
An ovolo is a quarter-round: the quietest of the three, and the one that suits a plain Georgian room. An ogee is an S-curve, with a hollow above a round, and it throws a deeper shadow, so it reads from across a room. A bolection stands proud of the frame rather than sitting within it, which gives the strongest relief of all and is usually reserved for a chimneypiece or an overmantel. Most rooms want one profile used consistently. We draw all three at full size so you can look at them in the light rather than choose from a photograph.
Is the carving really cut by hand?
Yes, with a gouge. Nothing in this range arrives as a length of moulding from a merchant, and nothing is a resin appliqué pinned on and painted over. Run mouldings are machined in the solid on our own spindle moulder, using cutters we grind here; the carved work — friezes, corbels, capitals, a shell or a swag on an overmantel — is cut by hand at the bench. Hand carving reads differently from a routed one because the cuts are not identical, and that variation is what stops a decorated kitchen looking printed.
What guarantee comes with an Essex kitchen?
Ten years on our cabinetmaking, joinery and installation. If a joint opens, a frame racks or a carcase fails, we come and put it right. There is a six-month visit to adjust doors and drawers once the house has settled around the kitchen, and we keep parts for life, so a hinge or a runner can be replaced years later without changing the kitchen. Because we grind our own cutters and keep the profile drawings, a damaged moulding can be re-run to match years afterwards — which is not true of a kitchen built from bought-in mouldings.
What are the carcases and drawers actually made from?
Birch ply carcases with solid backs, not a foil-wrapped board with a card panel behind. Drawer boxes are solid timber, dovetailed. Runners and hinges are Blum and Häfele, soft-close as standard. Doors and frames are tulipwood or maple for painted work, because both take paint without the grain telegraphing through. Where a piece is to stay in the timber — a dresser, a larder interior, a table end on an island — we use European oak, walnut, cherry, elm or sycamore. The parts you do not see are the same in this range as in every other range we make.
Who paints it, and where?
Our own polisher, a trained French polisher, in our own prep room and spray booth at Mickfield. Four coats, brushed by hand on in-frame work, with the final coat cut in on site after fitting so the scribes and the fixings disappear. Nothing is sprayed in a hallway on the day of installation. Colour is Little Greene, Farrow & Ball, a mix made for the room, or a RAL or NCS reference taken off an architect’s finishes schedule. On a decorated kitchen we will often paint the interior of a glazed cupboard a different colour as a matter of course.
Which worktops suit a moulded in-frame kitchen?
Stone where the work happens and timber where people sit. Honed limestone, slate, marble and granite all sit well against a decorated painted run, and a marble or limestone slab on a chimneypiece return looks right in an old room in a way a hard white engineered stone does not. Where a household needs the surface to be indestructible, Dekton and the quartzes will take the punishment without arguing with the joinery, provided the edge profile is drawn rather than defaulted. We template, transport, fit and seal with our own people, after the cabinets are in.
How much upkeep does a moulded and carved kitchen need?
More than a flat door, and we would rather say so before you order. Mouldings hold dust, and a painted quirk wants a soft brush rather than a cloth — realistically a few minutes a week and a proper go two or three times a year. Hand-painted surfaces mark and can be touched in; we supply the paint. If the kitchen has to be wiped down in four minutes at the end of a long day and nobody is going to get a brush out, this is the wrong range and The Suffolk or The Kensington is the honest answer.
Will The Essex work in a room with a low ceiling?
Usually not, and we will tell you. Ornament needs air above it. A moulded cornice with a carved frieze in a room at 2.3 metres will make the room feel shorter than it is, because the eye reads the horizontal band rather than the height. There are ways round it — dropping the cornice, running the wall cupboards to the ceiling and losing the frieze, or moulding the island and keeping the perimeter plain — and we will draw them. But if the room is genuinely low, take The Suffolk and put the money into stone and hardware.
Can you make the gun room, library and boot room to match?
That is usually how these commissions run. The kitchen, the gun room, the library, the panelling and the boot room are drawn in one set so the profiles agree with each other rather than being three separate jobs that nearly match. It is also cheaper per room, because a cutter is ground once and the setting-out is done once. We are a joinery house that makes kitchens, not a kitchen company that has branched out, and most of our largest commissions are whole-house rather than one room.
Do you fit it yourselves, and how long are you on site?
Yes. Our own team templates, transports, fits and seals — three to seven days on site for a kitchen, longer where there is a mantel, an overmantel or panelling to scribe. We do not hand the boxes to a third-party fitter and hope. On a decorated kitchen the fitting matters more, not less: a bolection moulding scribed badly into a leaning wall will undo everything the drawing achieved, and the final coat of paint is cut in on site precisely so that the joints between the room and the joinery disappear.
Start a conversation
Tell us about the room, the house and roughly when you would like to be cooking in it. We will tell you honestly whether we are the right people for it.
Make an enquiry